Skip to content
Bathroom Renovation Aurora

Bathroom Renovation Before and After Gallery

Real residential bathrooms renovated by our crew across York Region and the GTA—complete with interactive before-and-after sliders and detail views. Filter by the type of bathroom project you are planning.
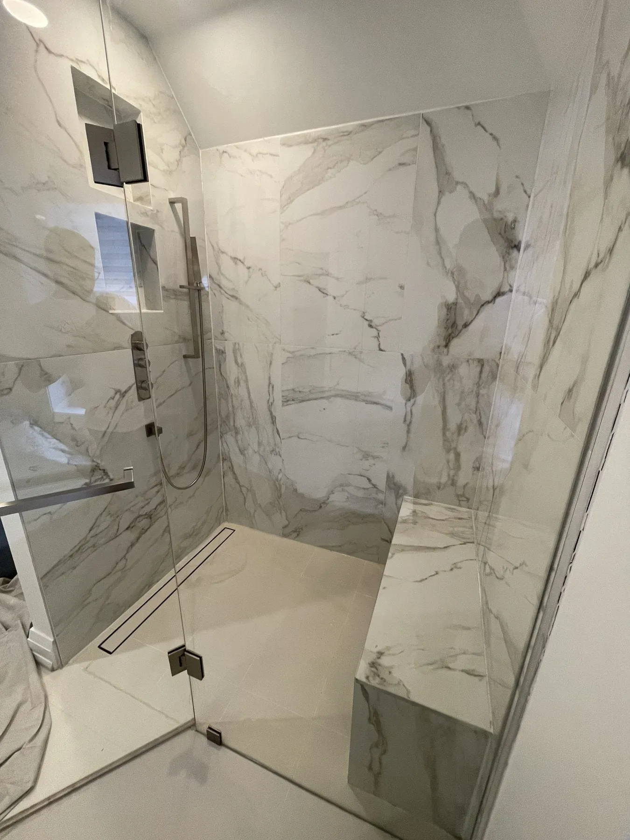
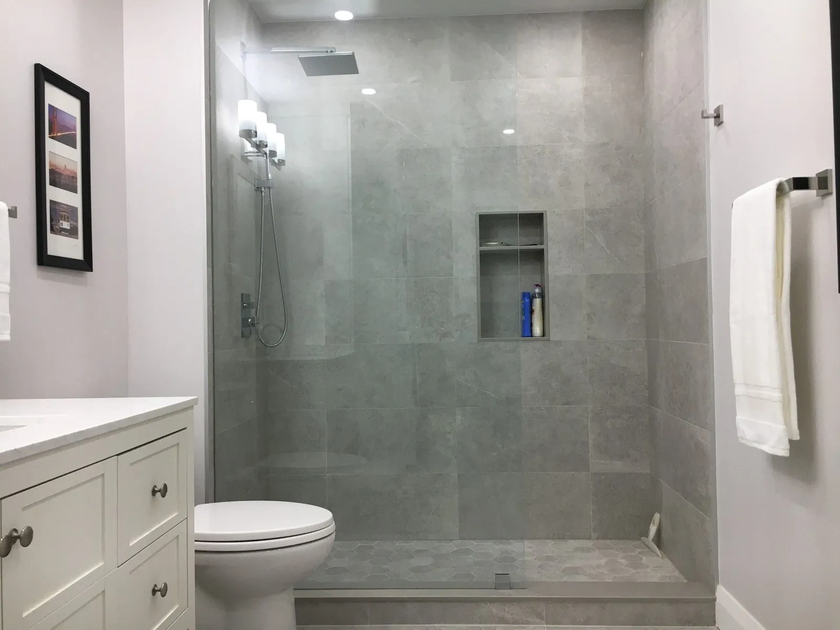
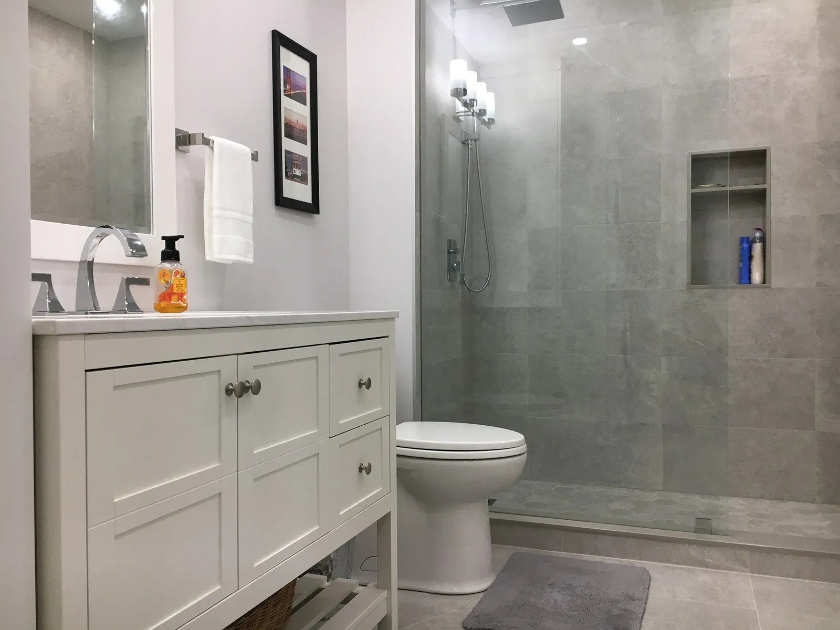
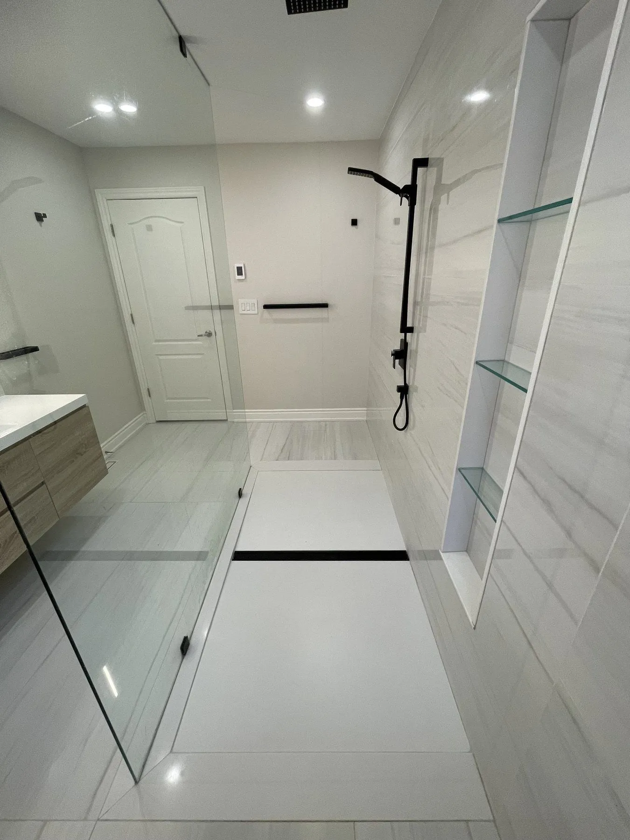
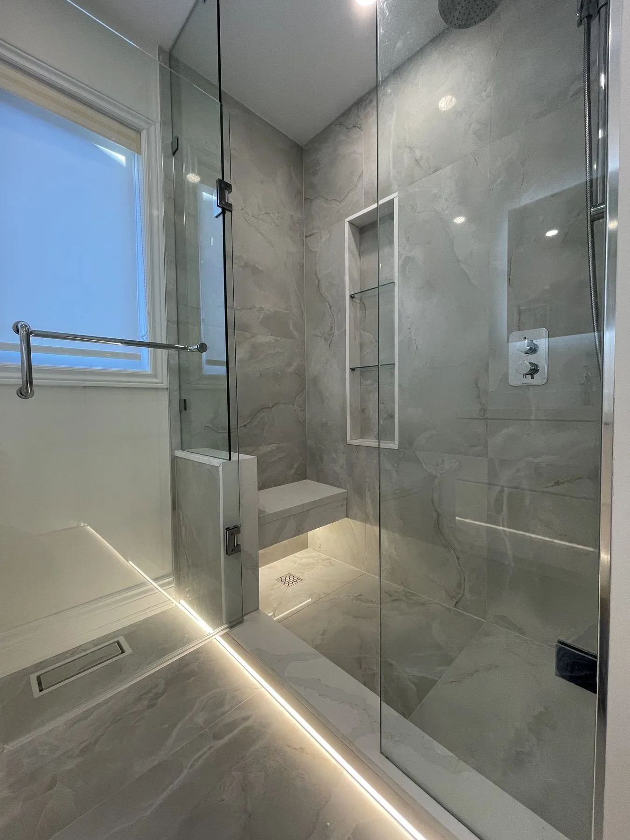
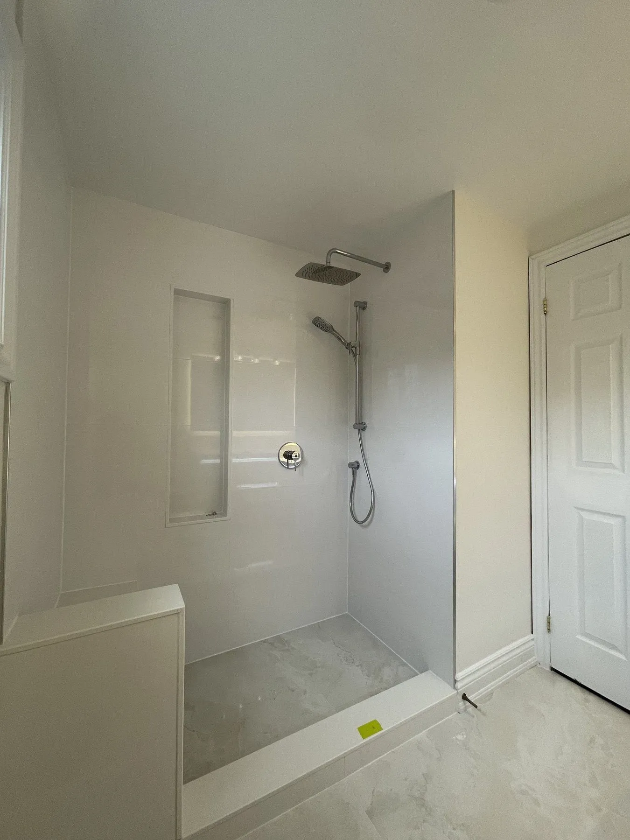
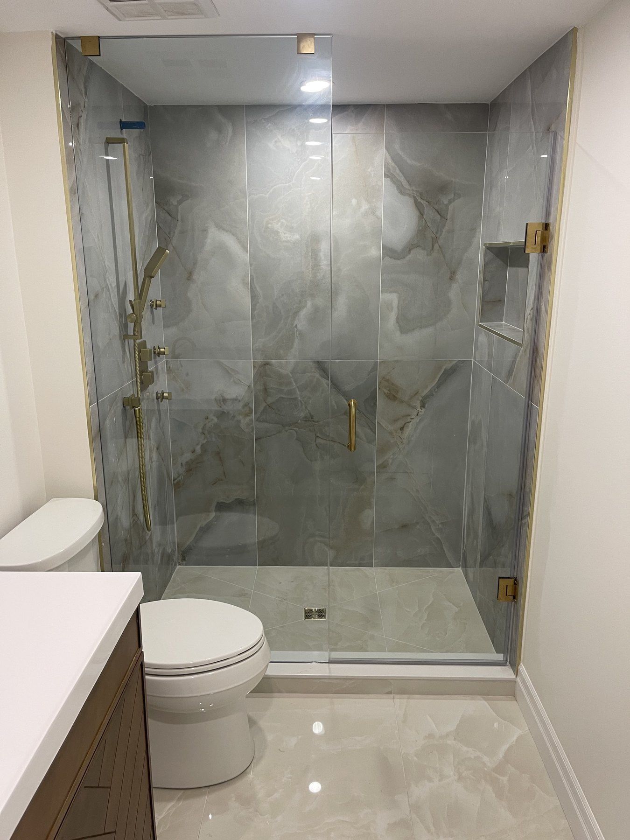
Frameless 10 mm glass walk-in shower with large-format marble-look porcelain tile, flush ceiling rainfall head and tall vertical recessed niche
Frameless glass walk-in shower with ceiling rain head and marble bench (GTA project)

Looking through real completed bathrooms—and comparing what stood in the exact same footprint before demolition—is the easiest way to settle on tile sizes, vanity finishes and shower glass styles for your own home. Every photograph on this page comes from a real renovation completed by our crew. Where the specific municipality of an older project was not logged in our job records, we credit it as “GTA” rather than inventing a local street name.

Use the filter buttons below to browse walk-in showers, tub-to-shower conversions, bathtub replacements, accessible bathrooms or small and condo bathrooms. Drag the slider across any before-and-after pair to see how the room changed from demolition to handover.

GTA project

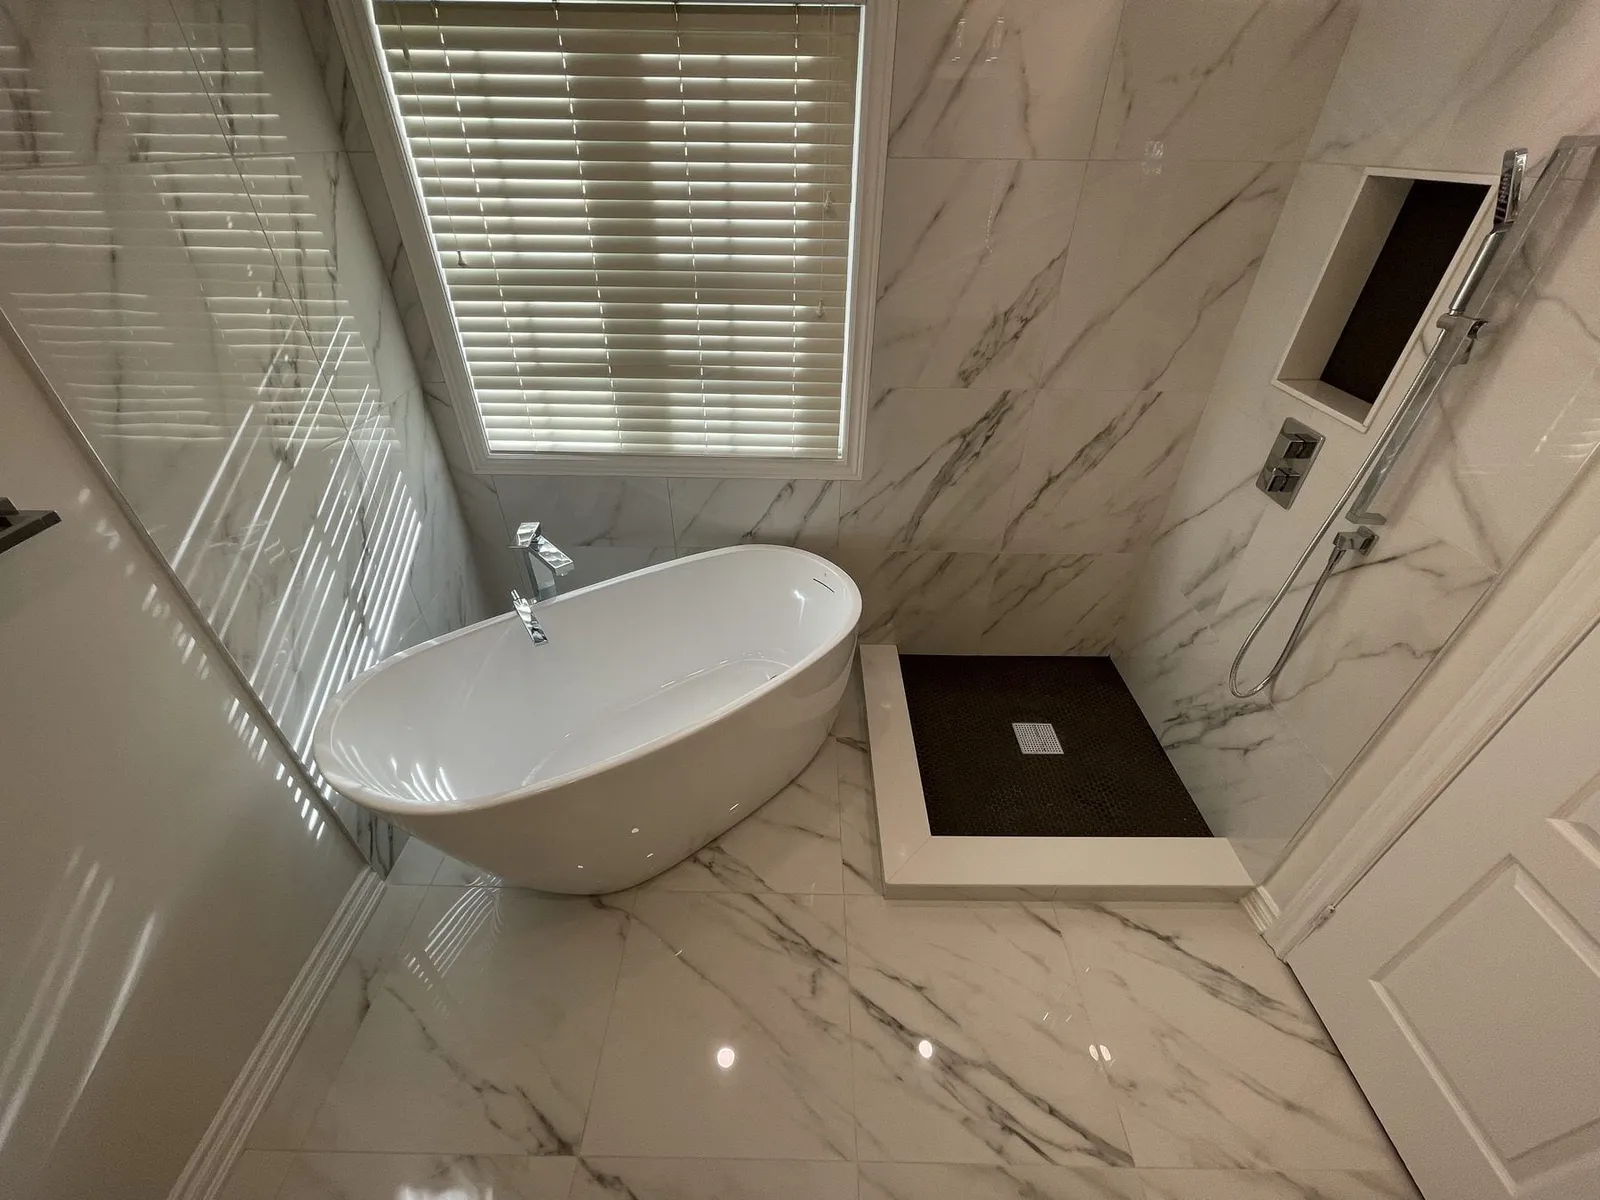
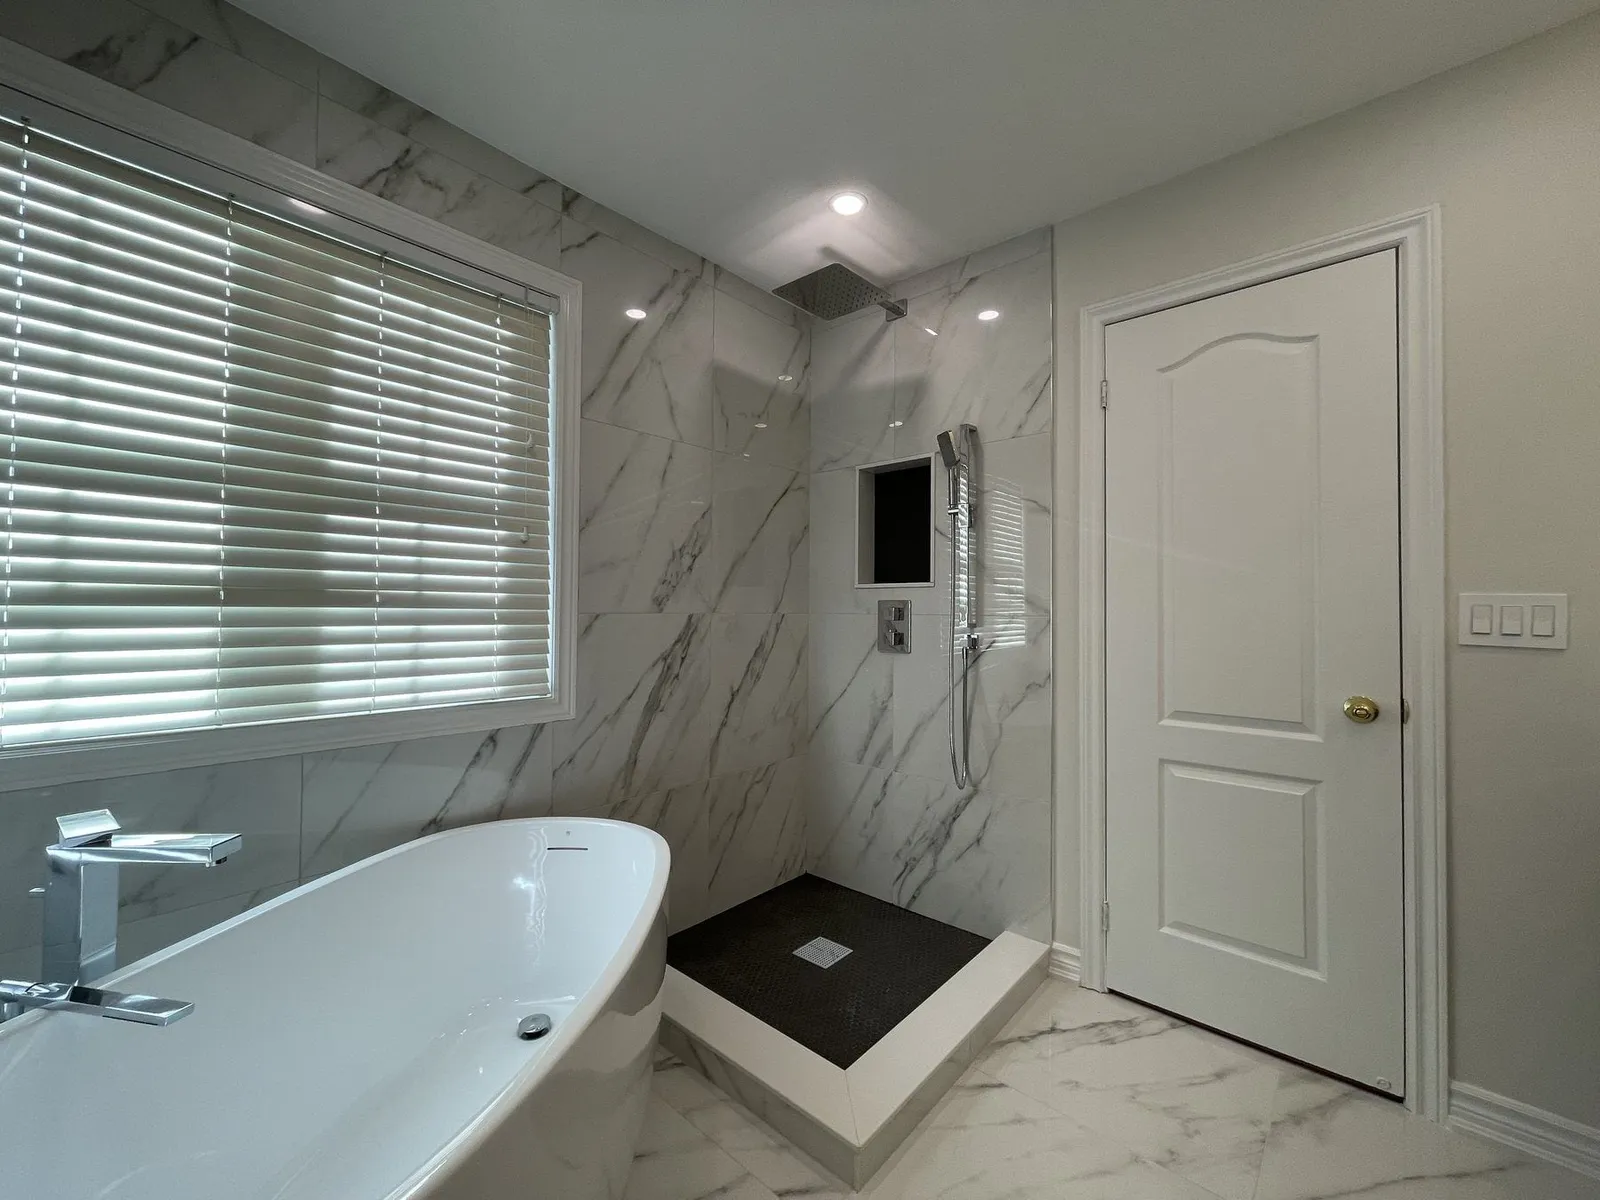
Primary bathroom with freestanding soaking tub, walk-in shower and pebble floor

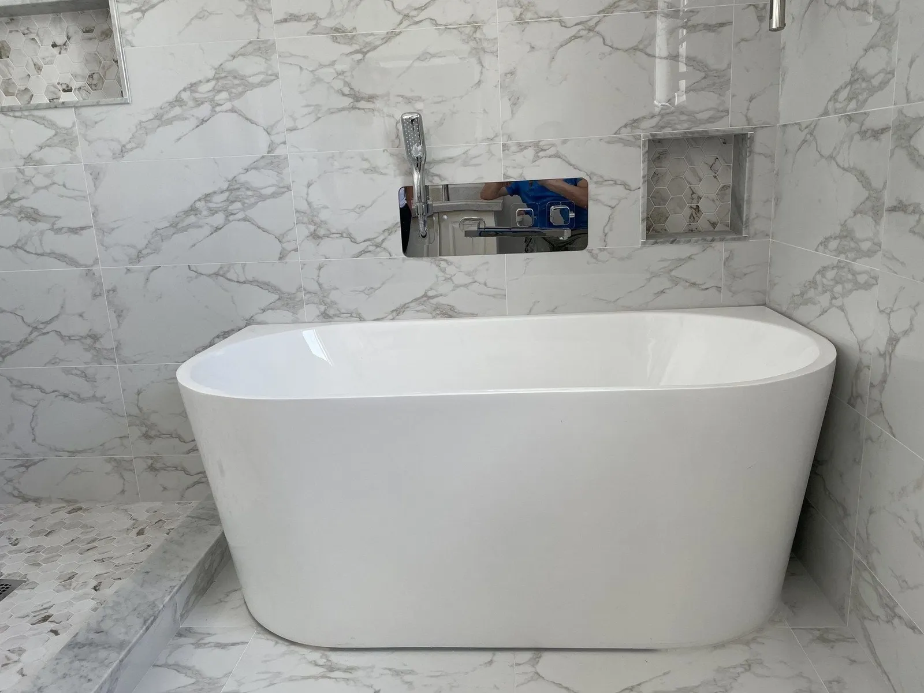
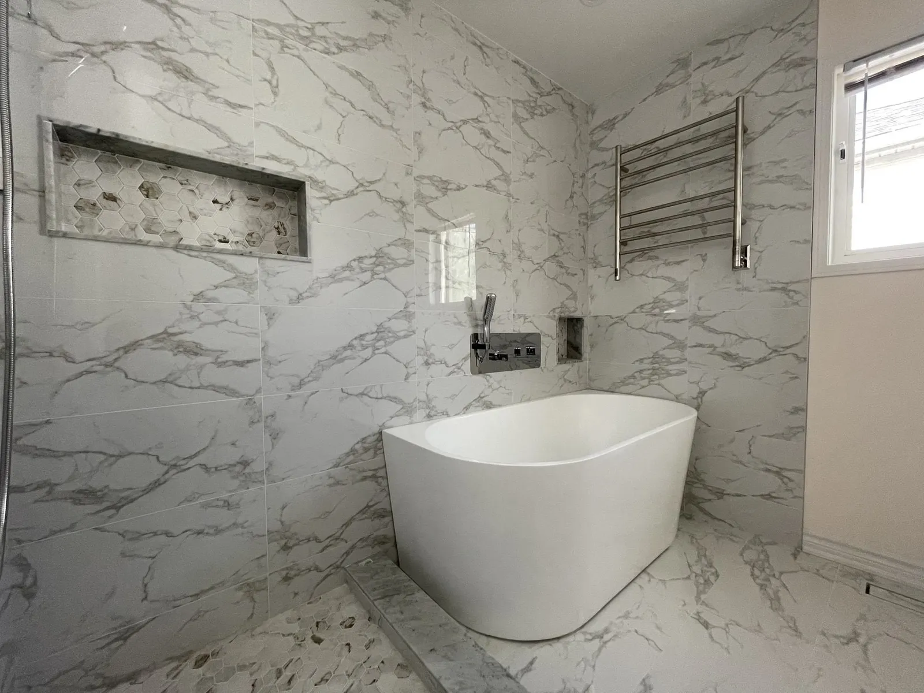
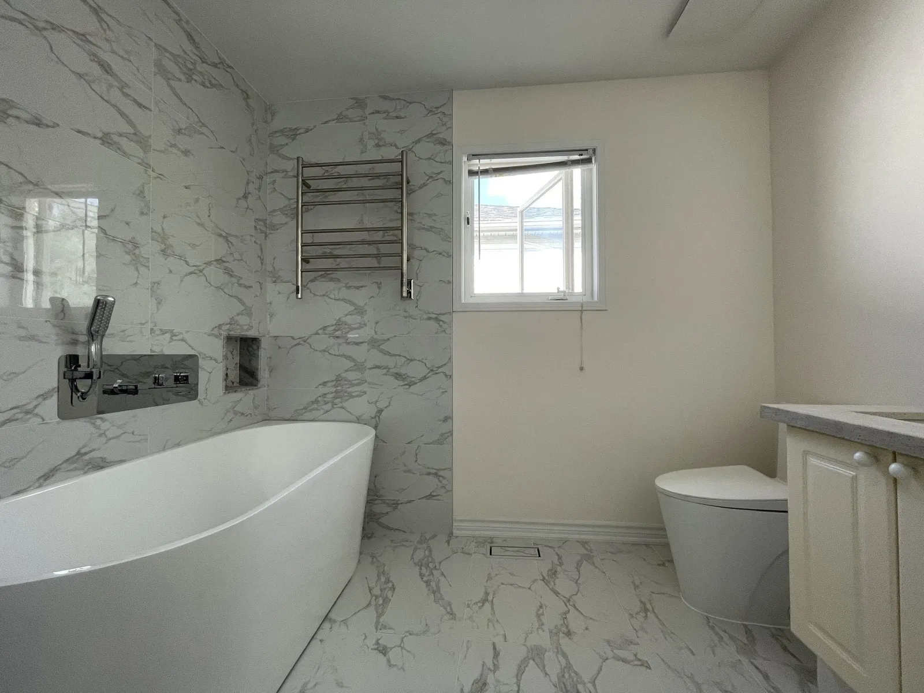
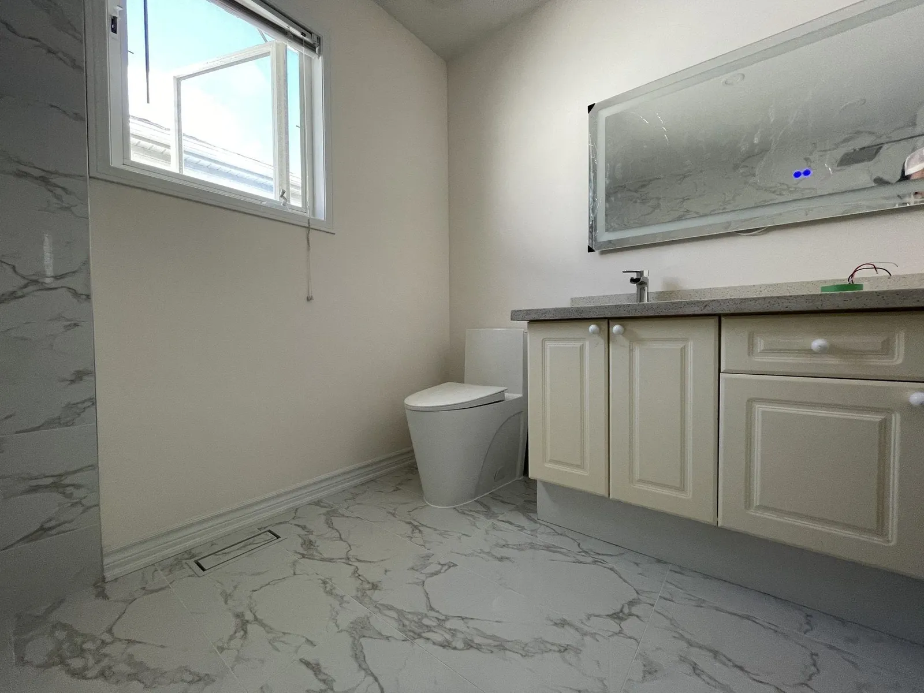
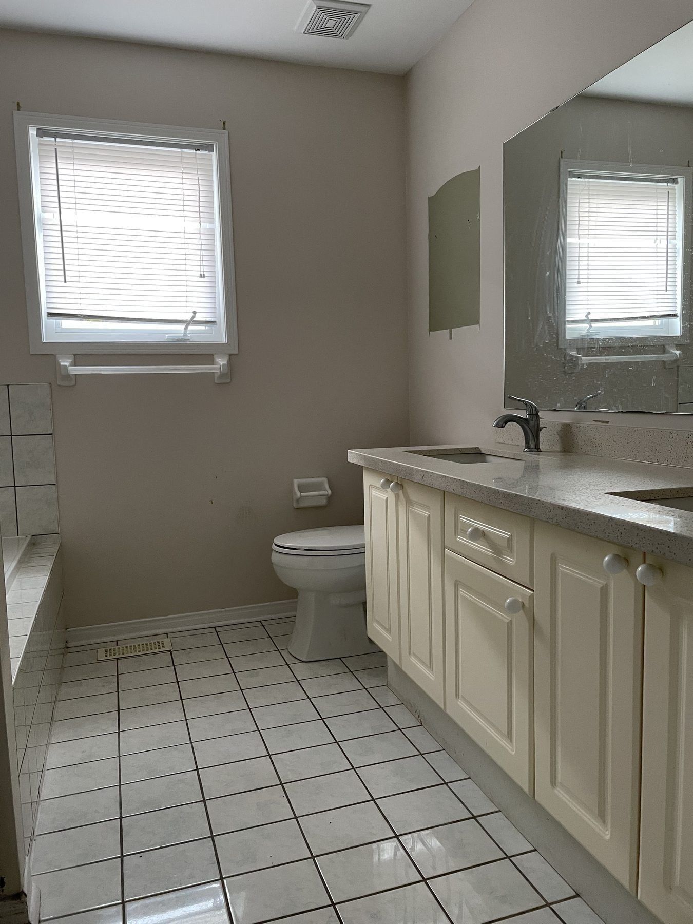
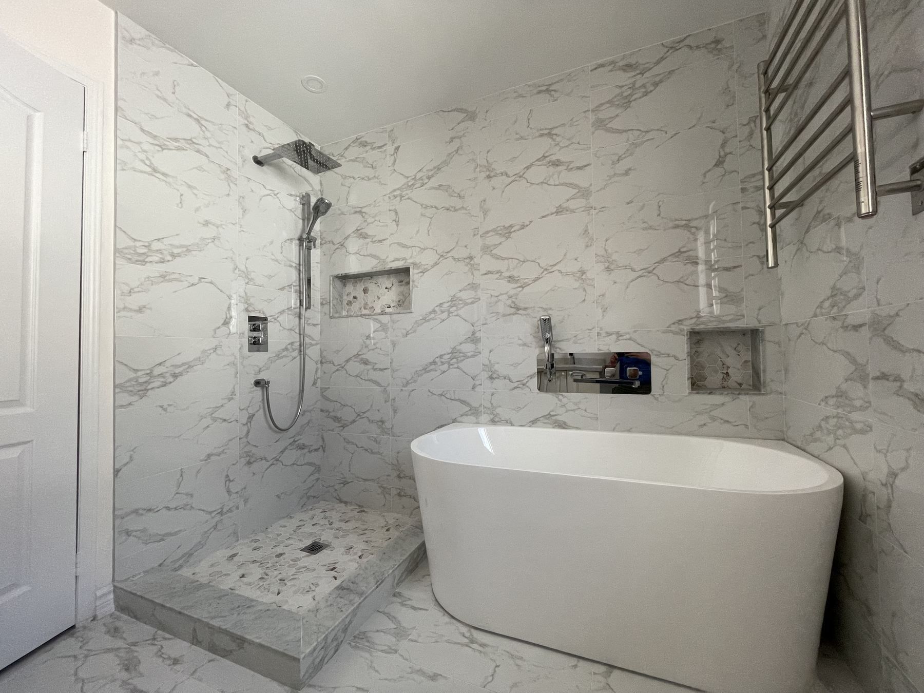
An outdated wood-panelled primary bathroom stripped to the studs and rebuilt with floor-to-ceiling veined marble porcelain, an oval freestanding tub, a low-curb walk-in shower with pebble floor, hex-mosaic niches and a wall-mounted towel warmer.
Read the case study
Primary bathroom before renovation showing dark wood wainscoting, dated vanity cabinet and original fixtures
Renovated GTA primary bathroom with a freestanding white oval soaking tub, open walk-in shower with pebble mosaic floor, veined marble-look porcelain walls and hardwired towel warmer
BeforeAfter
Dated wood-panelled bathroom rebuilt with freestanding tub and walk-in shower (GTA project)
  • Front view of a white freestanding soaking tub set against floor-to-ceiling grey-veined marble porcelain tile with a wall-mounted chrome filler
  • Freestanding soaking tub and walk-in shower featuring two matching recessed hexagonal stone mosaic niches
  • Frosted bathroom window, freestanding soaking tub and white vanity cabinet with quartz countertop
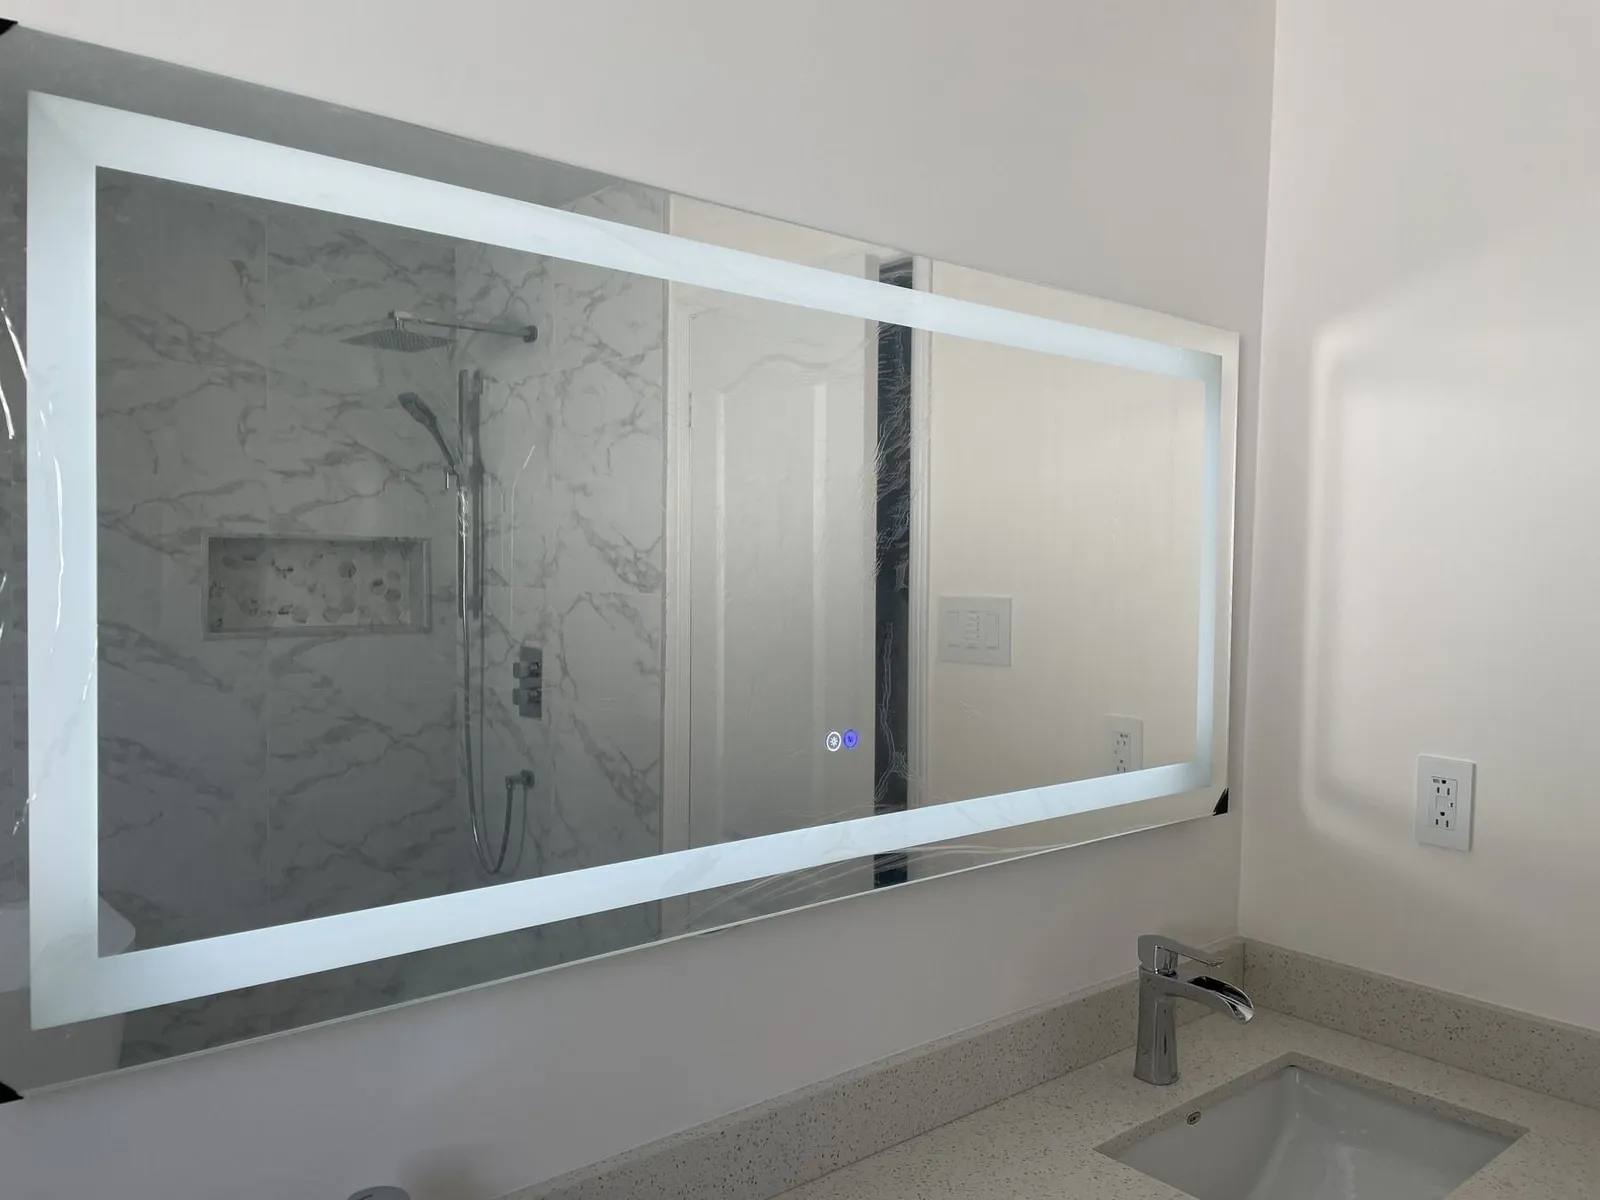
  • White vanity cabinet with stone countertop, chrome faucet and perimeter-lit LED mirror in a marble-tiled bathroom
  • Close-up of a backlit LED bathroom vanity mirror reflecting veined marble wall porcelain and a chrome rain shower head
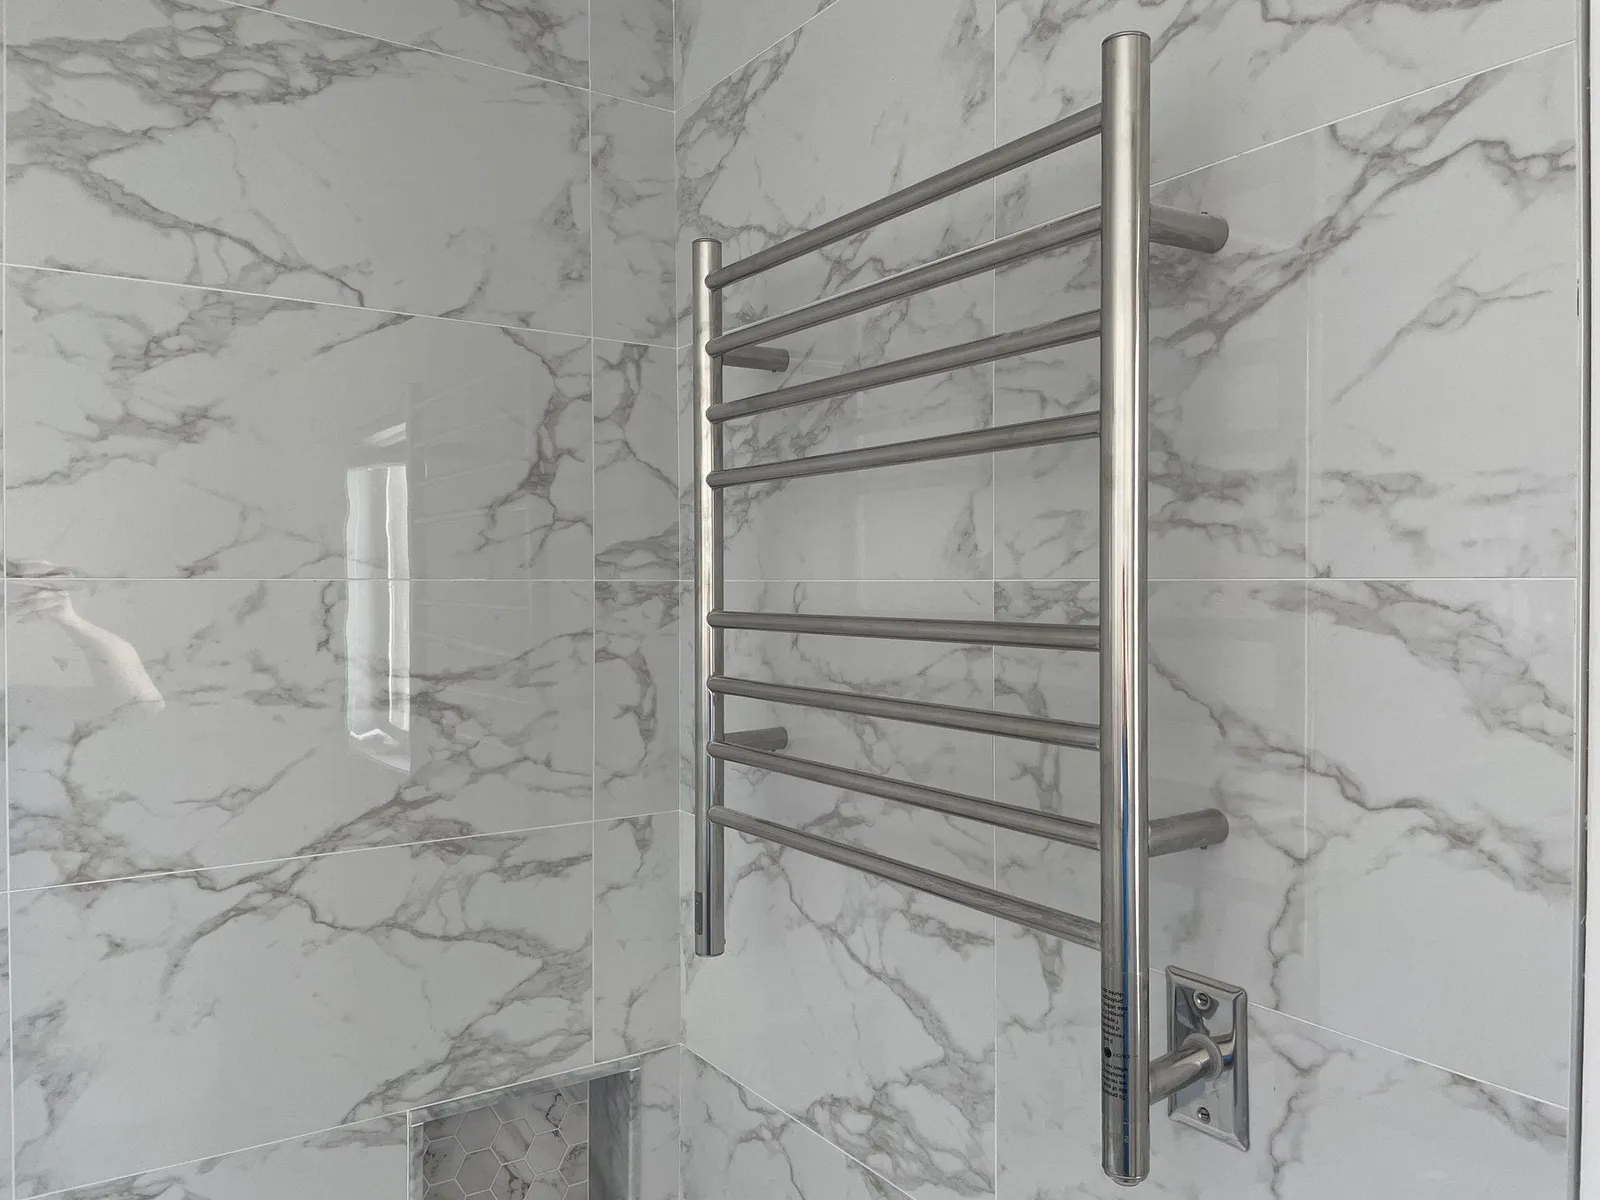
  • Wall-mounted stainless steel heated towel rack hardwired onto large-format marble-look porcelain wall tile
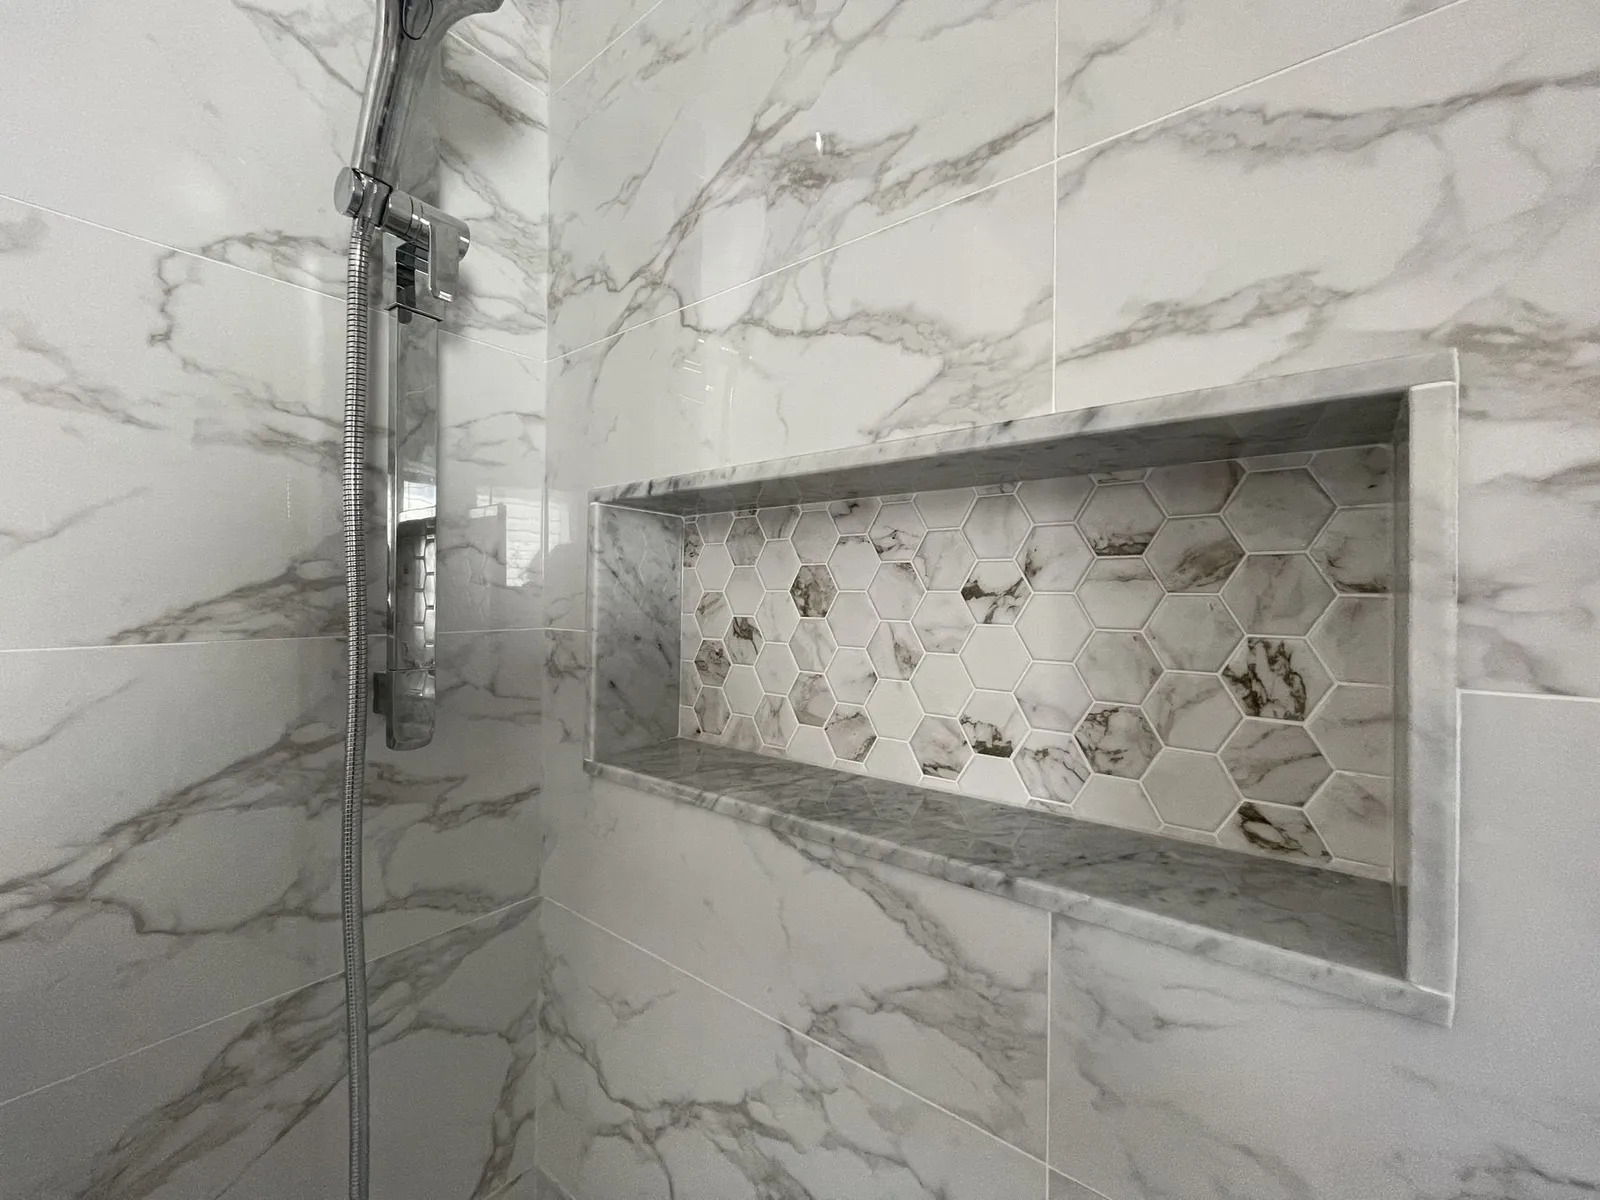
  • Close-up of a recessed shower niche lined with marble hexagon mosaic tile and polished chrome metal trim

GTA project

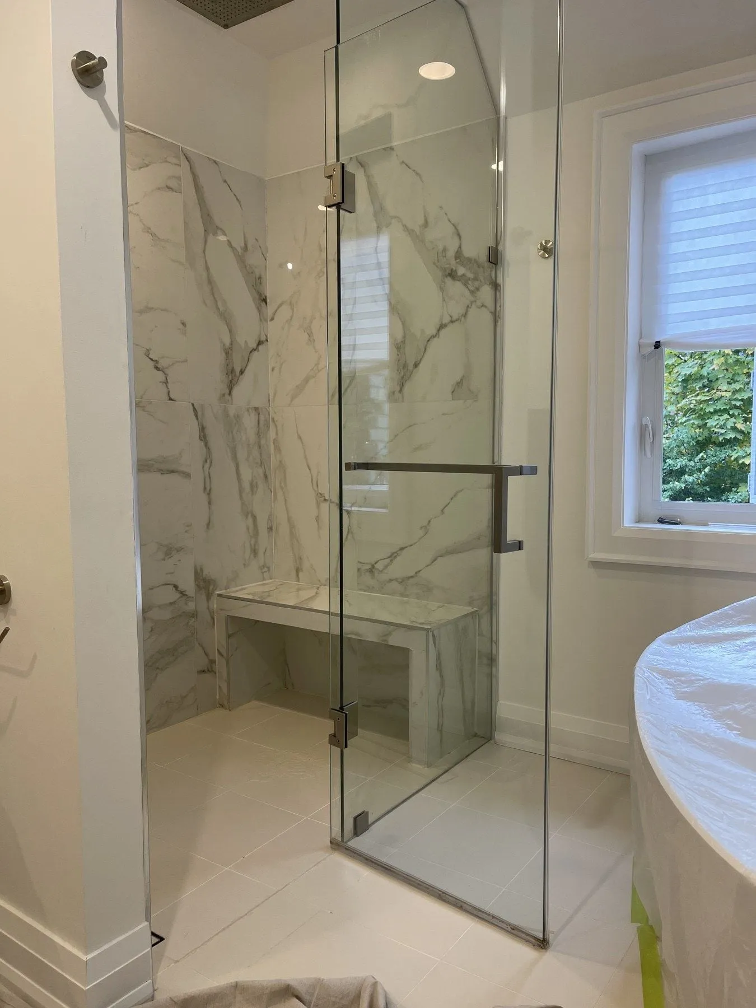
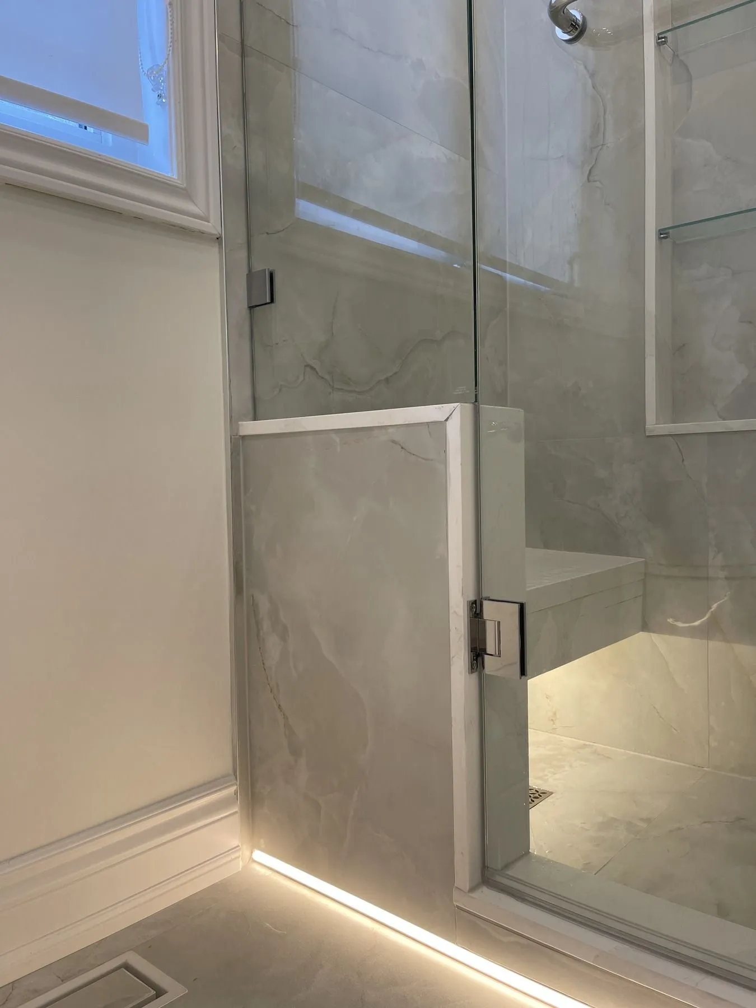
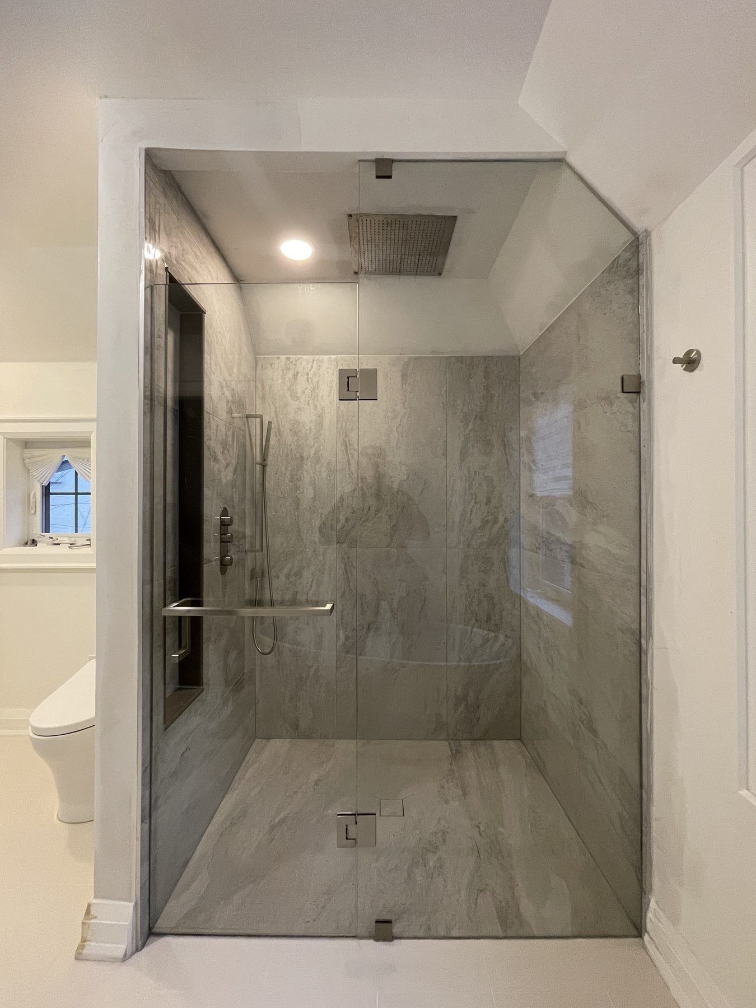
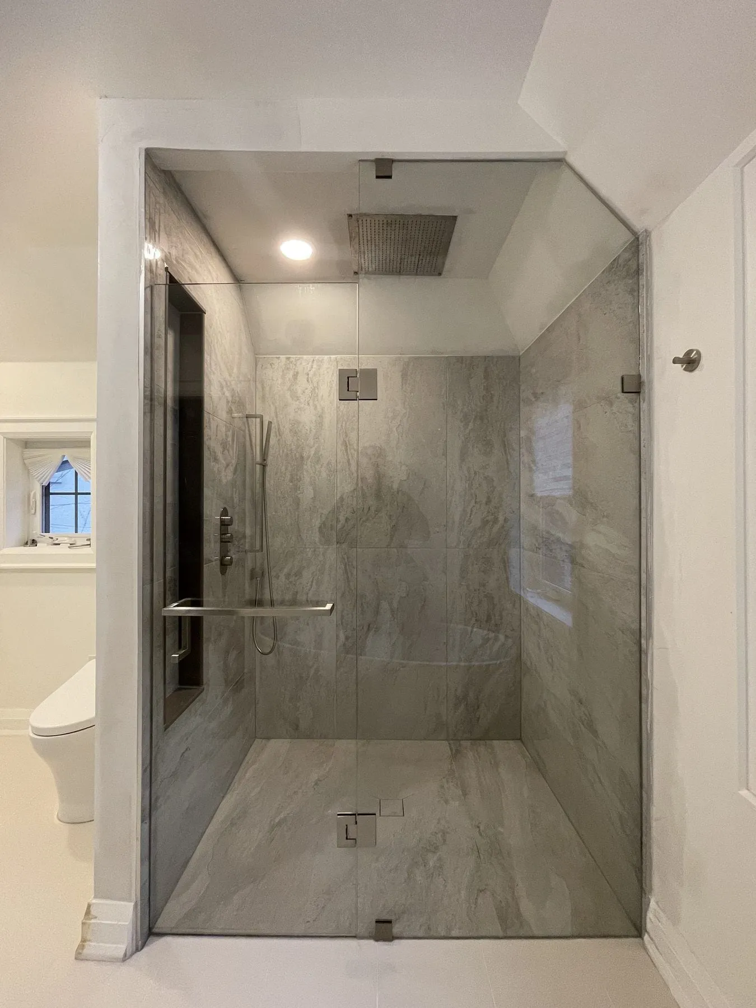
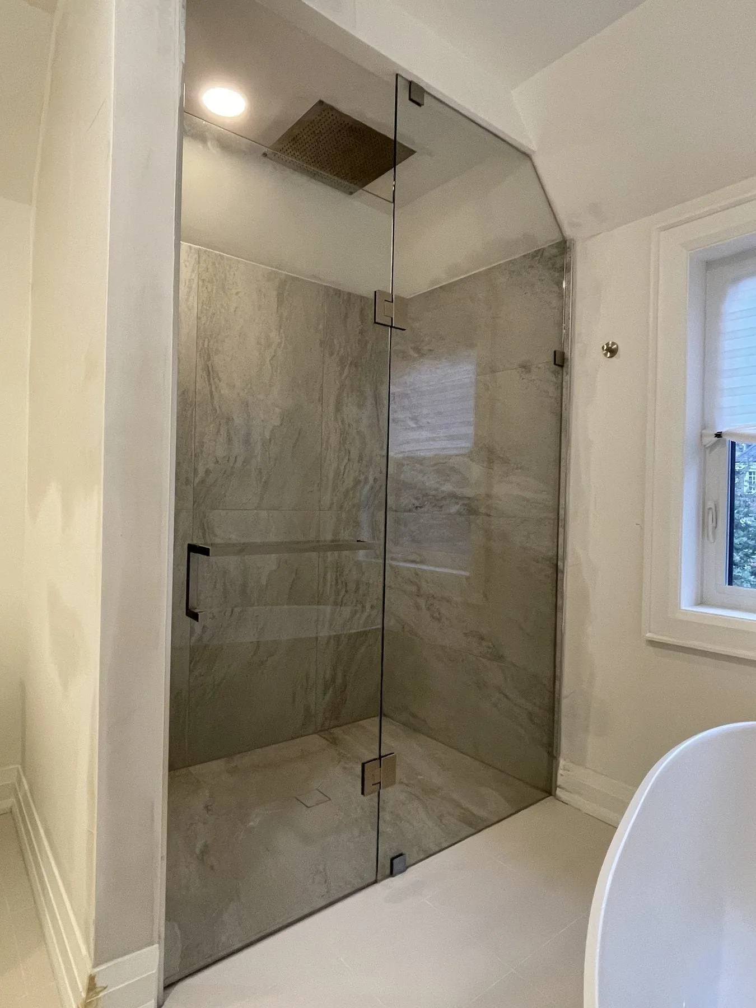
Frameless glass walk-in shower with ceiling rain head and marble bench

A compact 3-piece bathroom converted to a bright walk-in shower featuring 10 mm frameless glass, a flush ceiling-mounted rainfall head, a built-in marble slab bench, a tall contrasting niche and large-format veined porcelain.
Read the case study
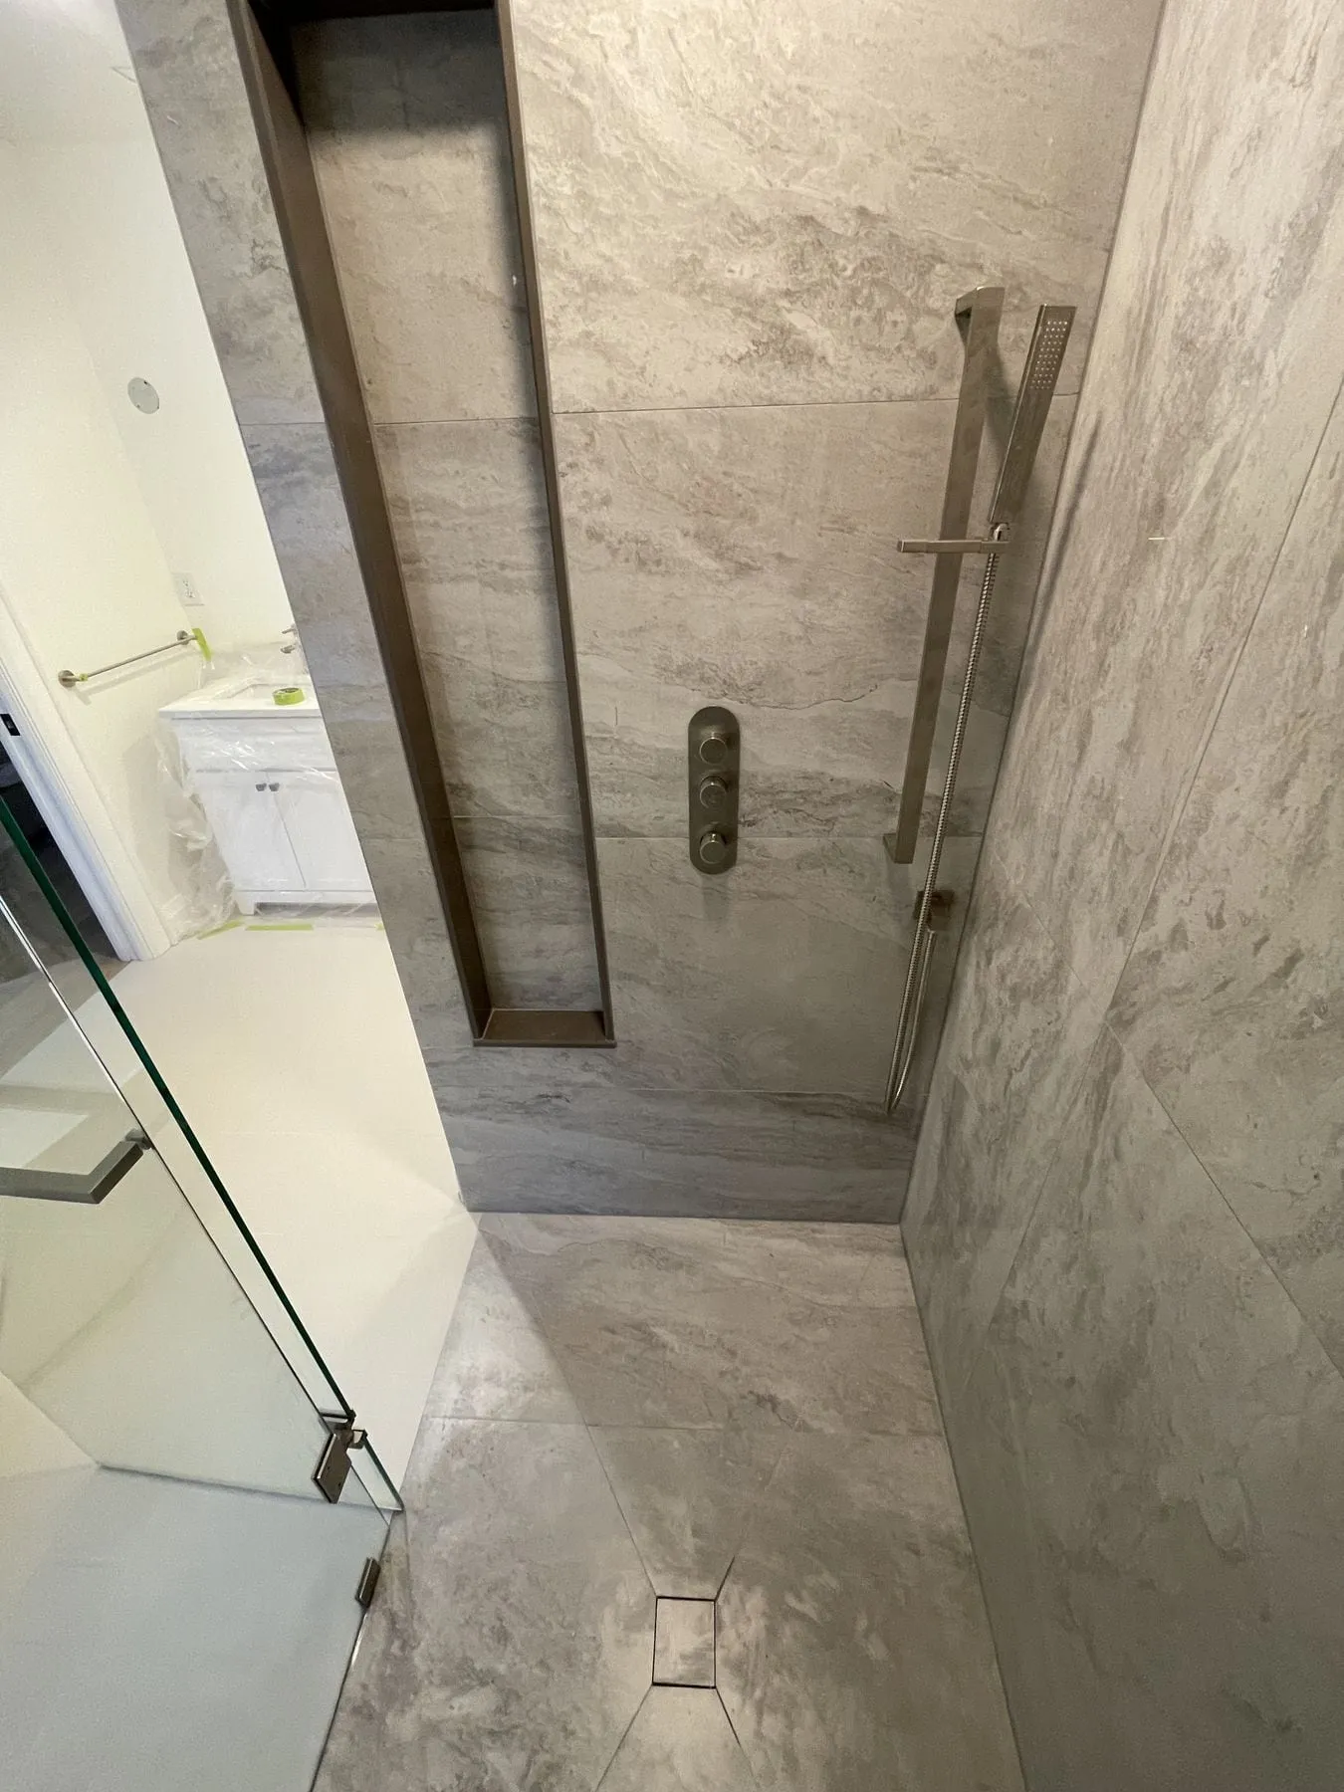
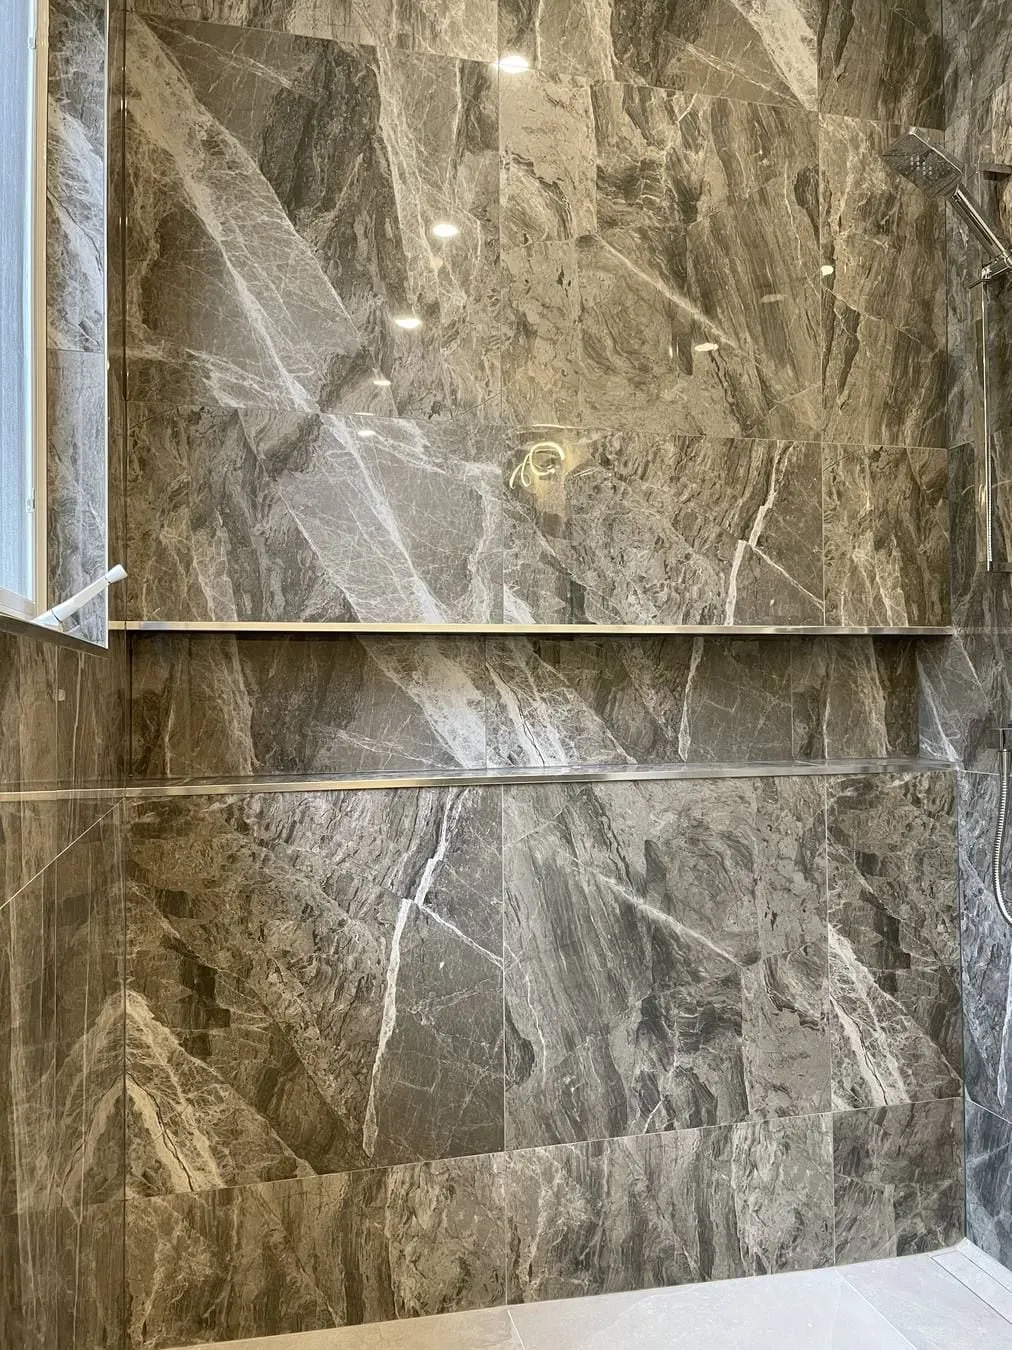
  • Frameless 10 mm glass walk-in shower with large-format marble-look porcelain tile, flush ceiling rainfall head and tall vertical recessed niche
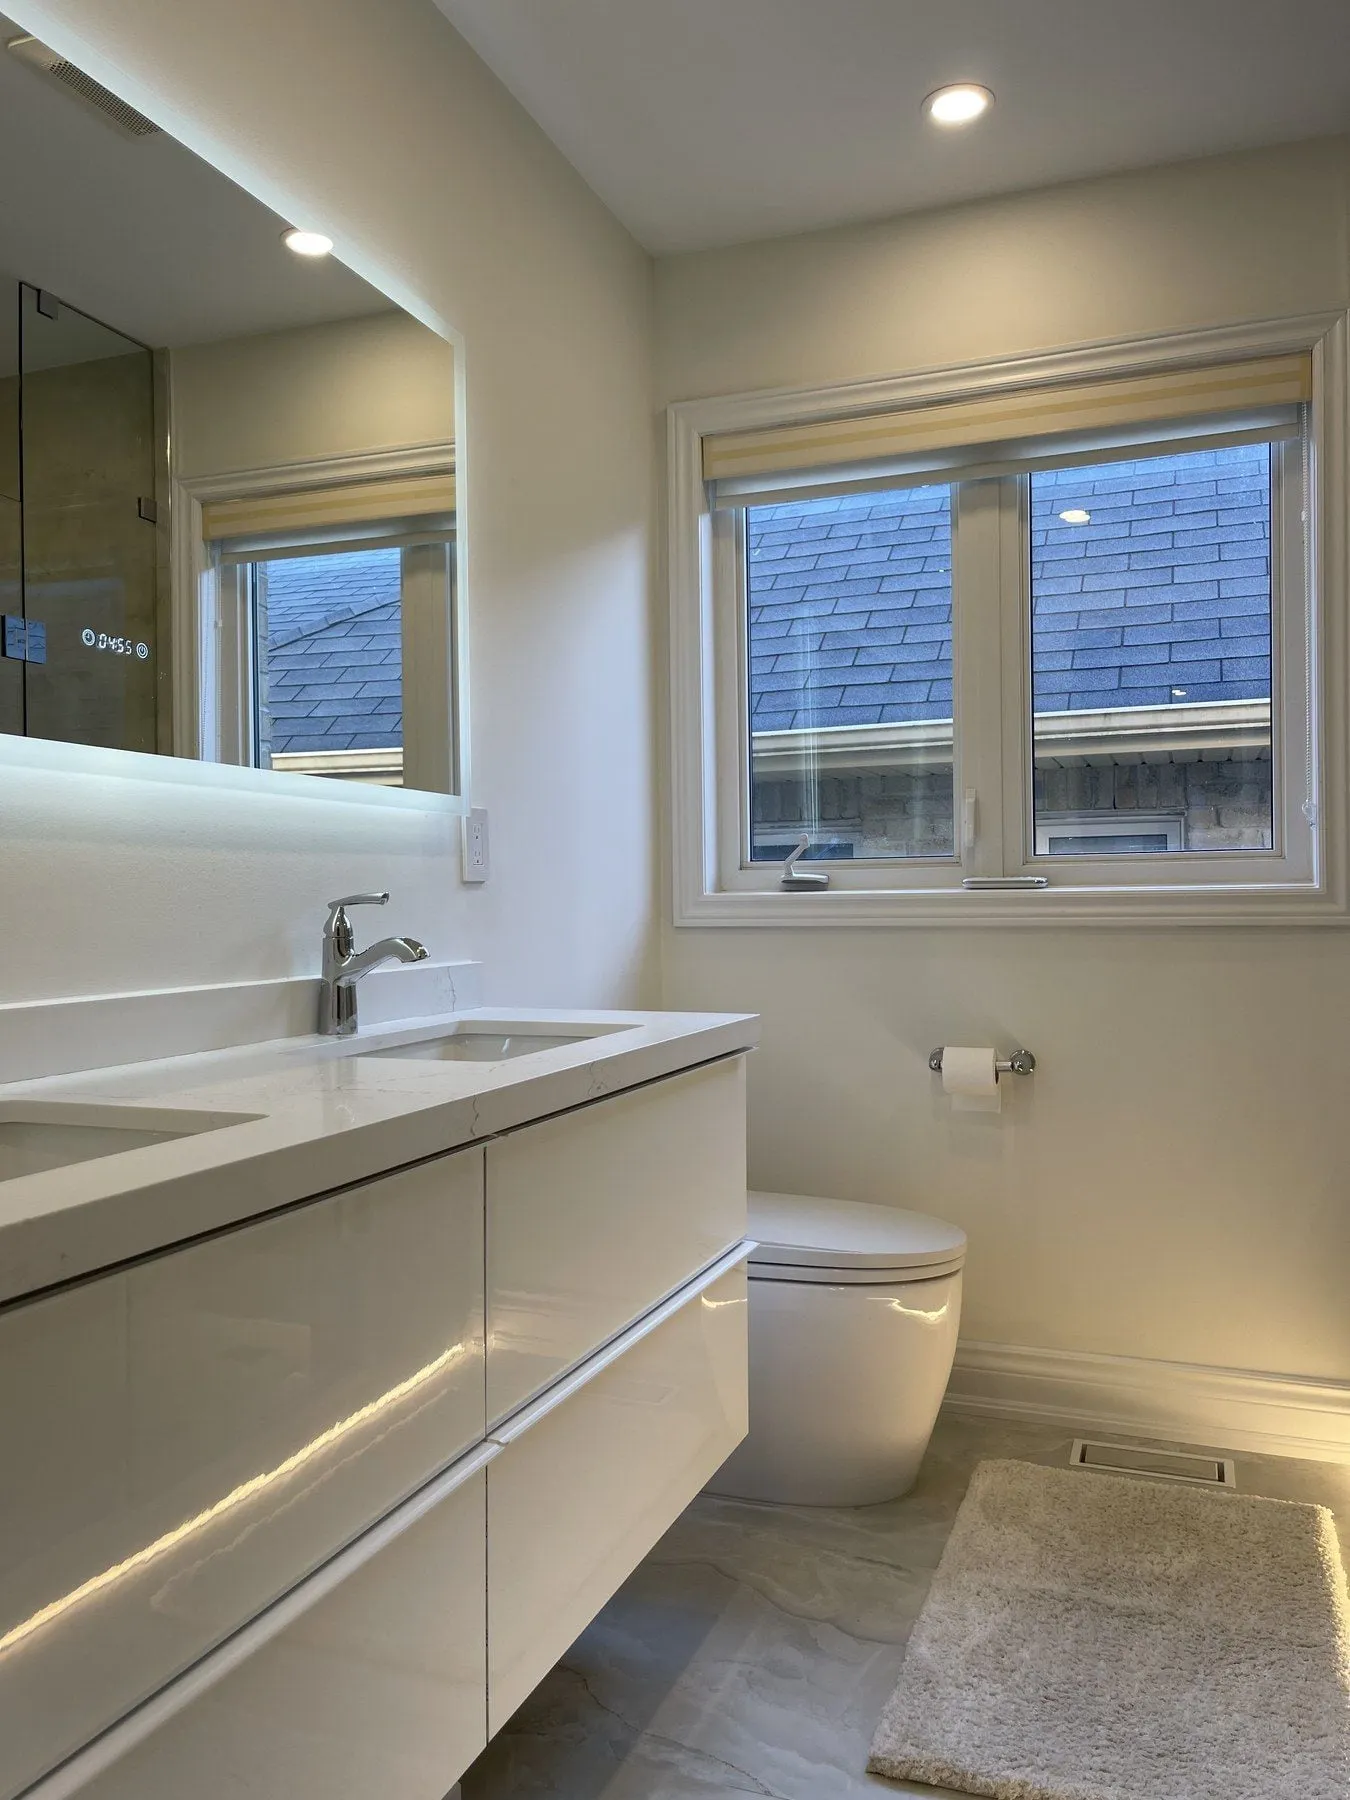
  • Full view of a renovated 3-piece bathroom showing the skirted toilet, frosted window and frameless glass walk-in shower
  • Open frameless glass shower door showing the low tiled curb and continuous veined porcelain shower floor
  • Built-in marble-capped corner shower bench behind a clear frameless tempered glass panel
  • Close-up of a waterproofed stone shower bench and aligned large-format porcelain wall tile joints
  • Upper detail of a frameless glass shower enclosure with chrome hinges, flush ceiling rain head and wet-rated LED pot light
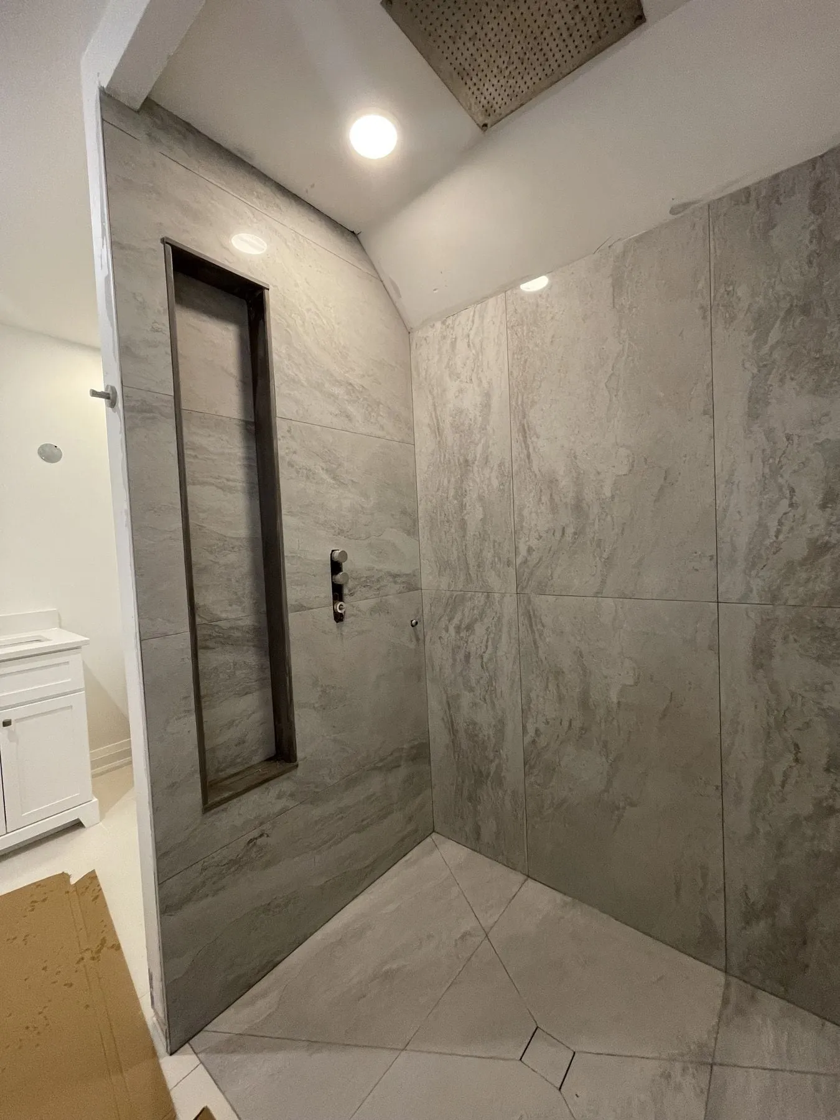
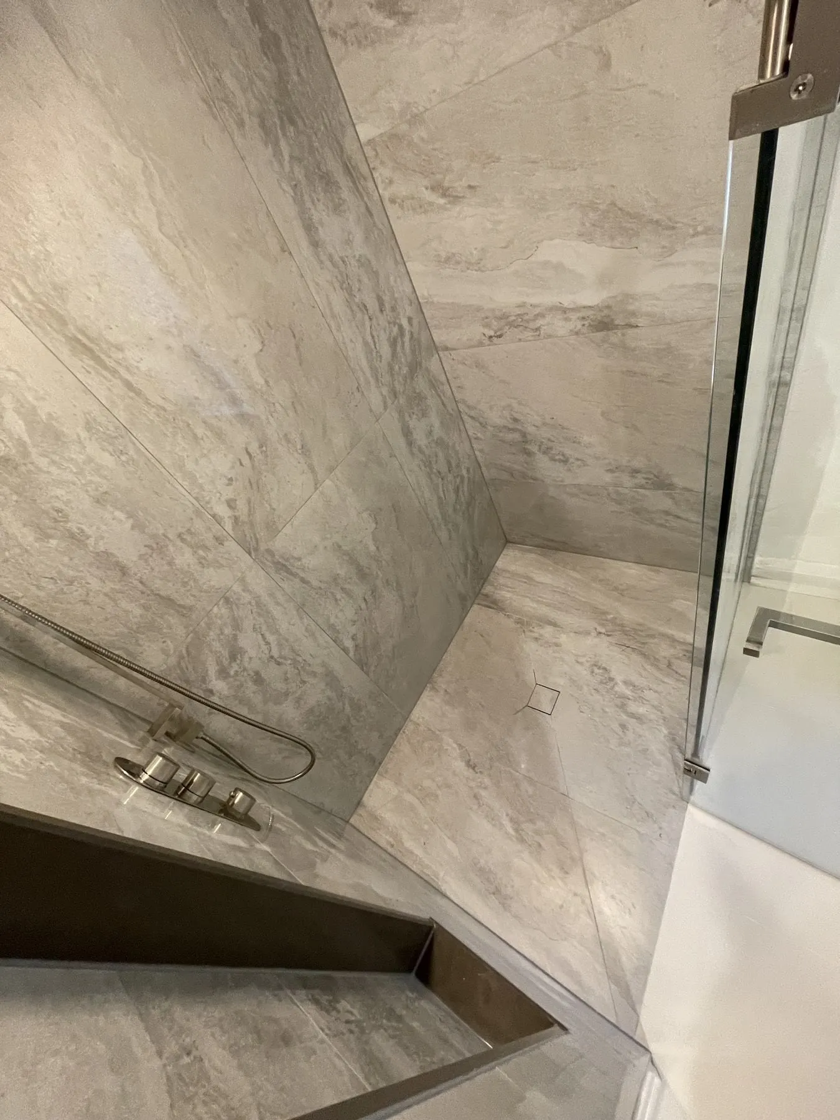
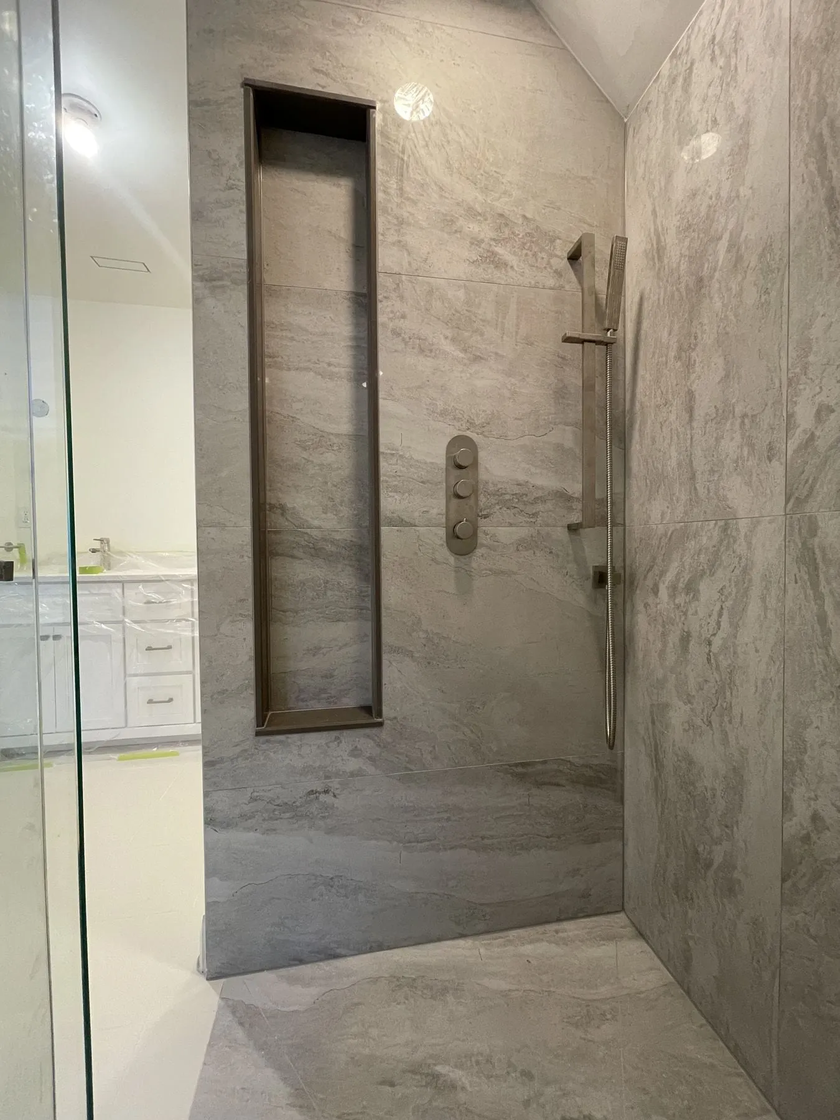
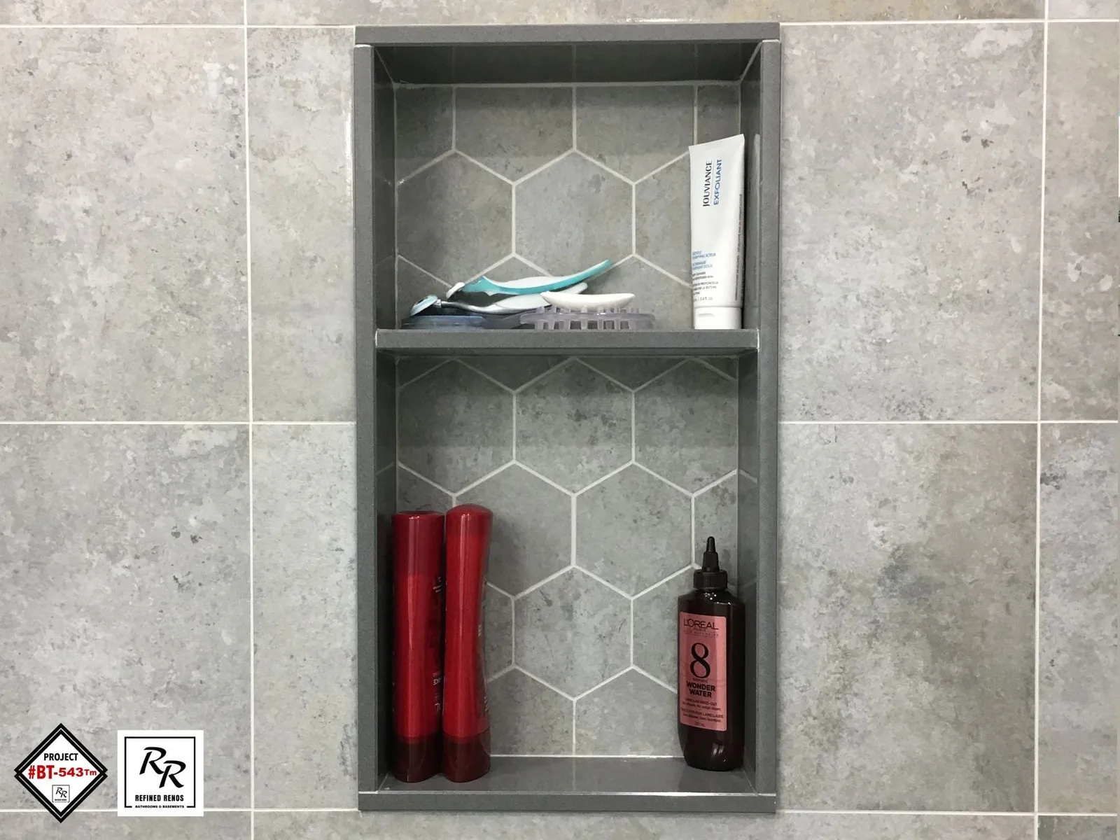
  • Tall vertical recessed shower niche with dark contrasting back tile and polished chrome edge trim
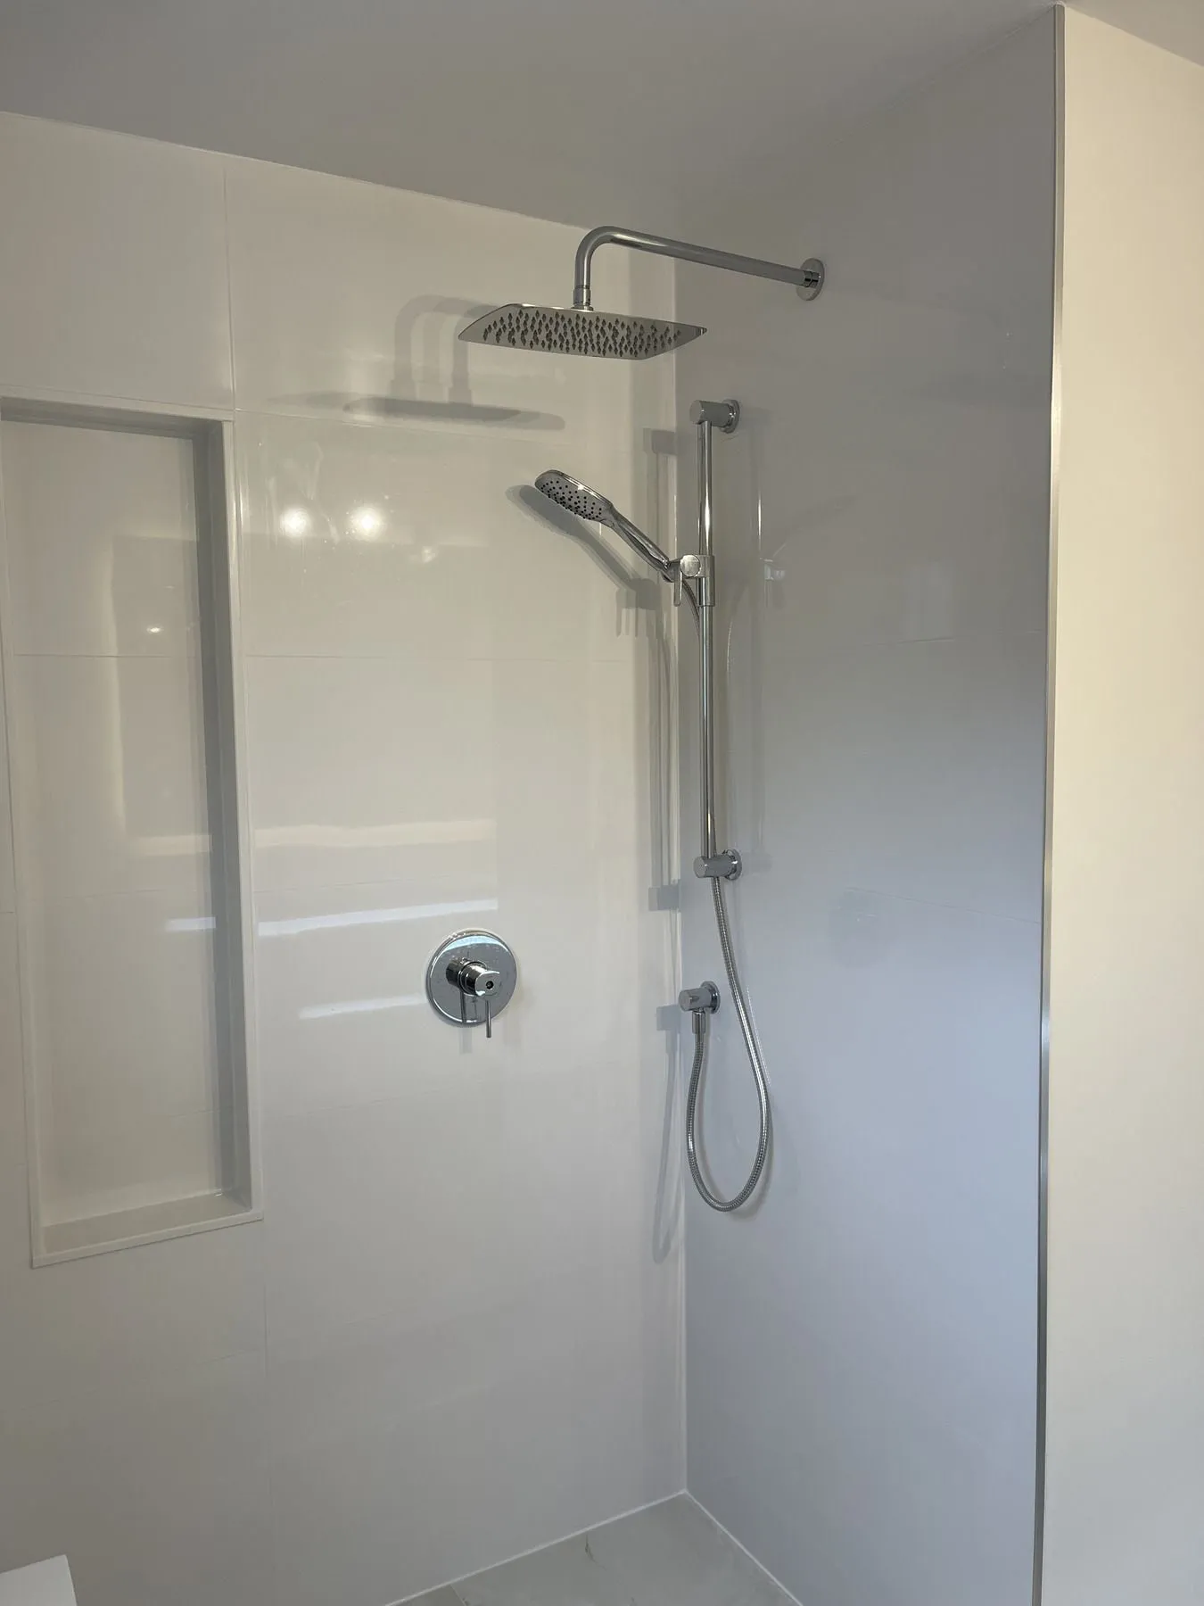
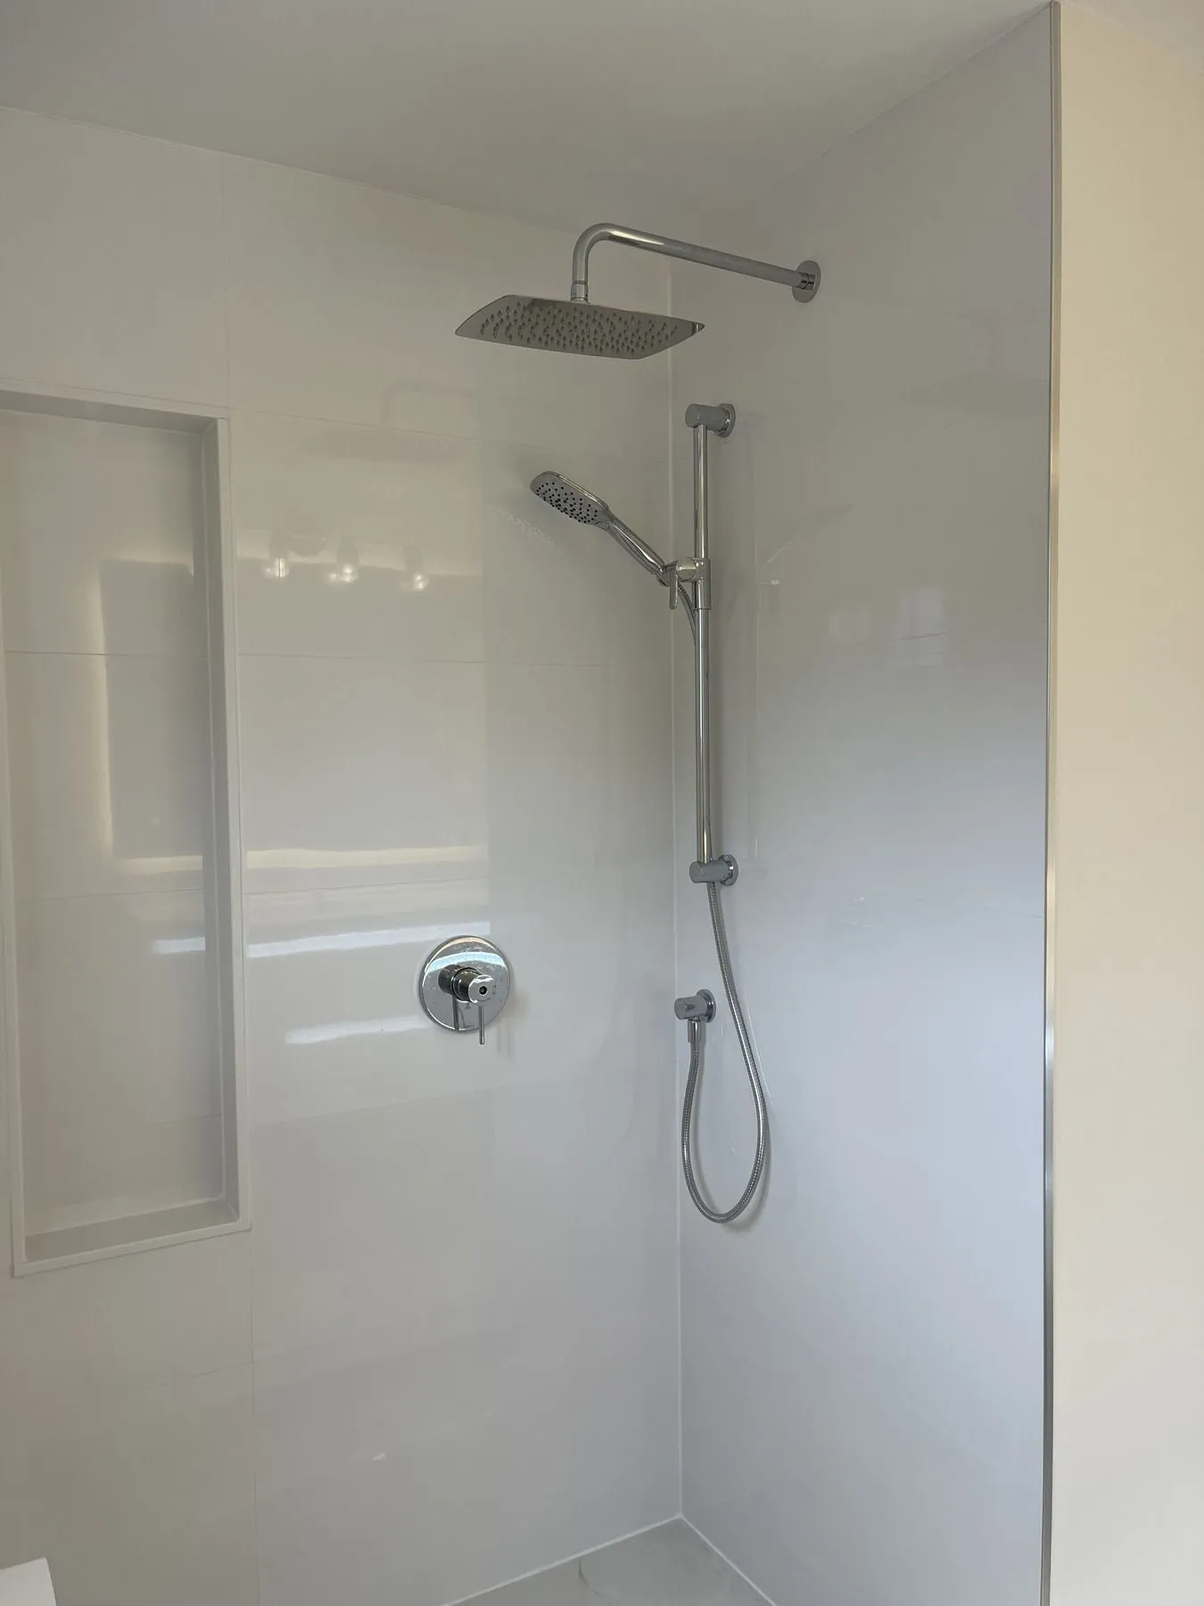
  • Thermostatic chrome shower mixing valves, handheld shower wand on a slide rail and vertical recessed niche

GTA project

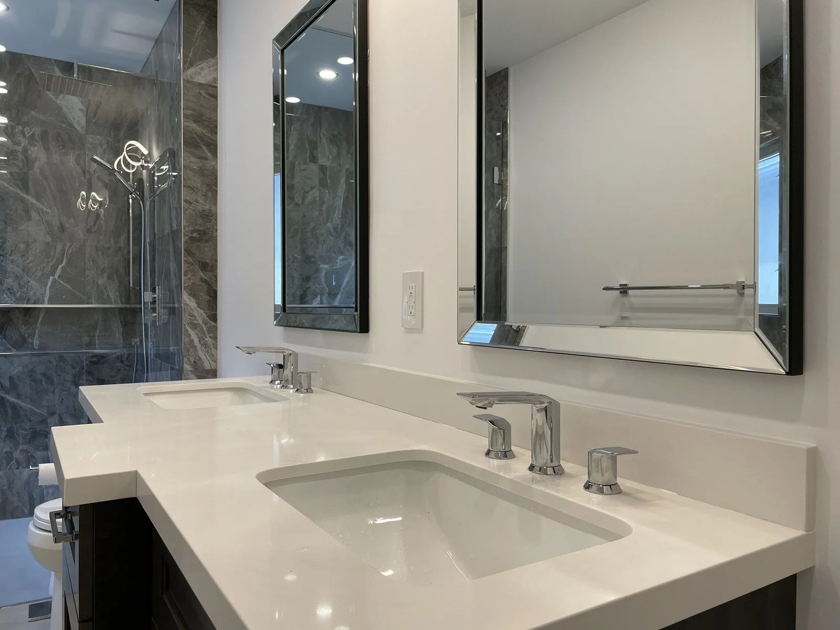
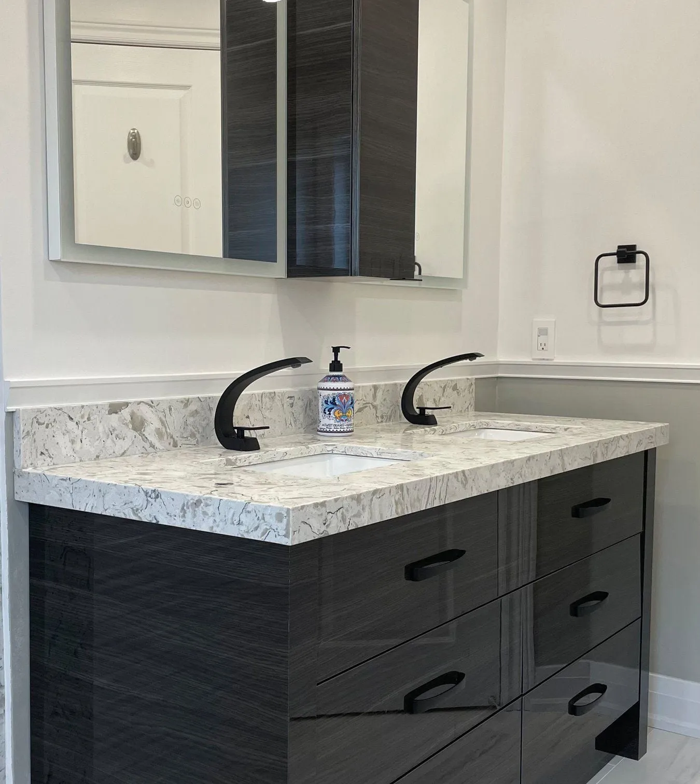
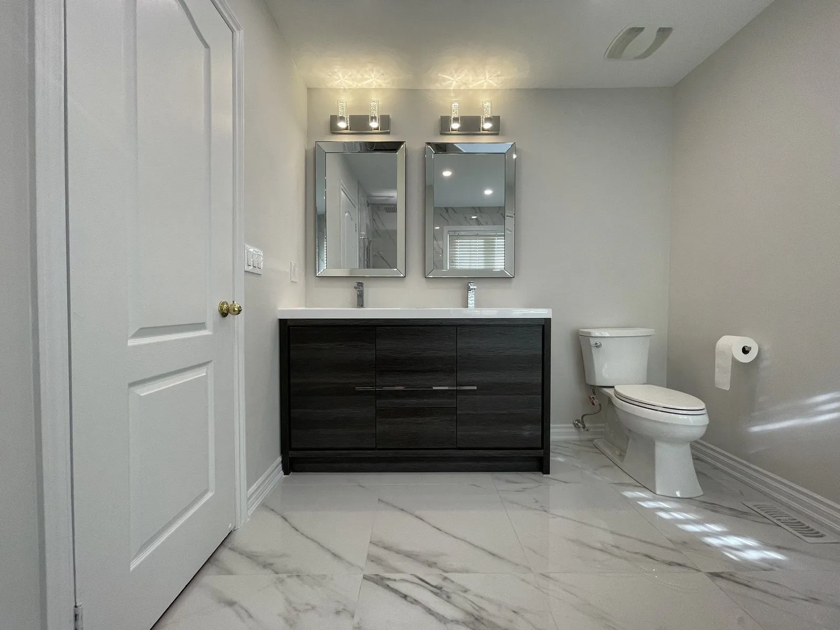
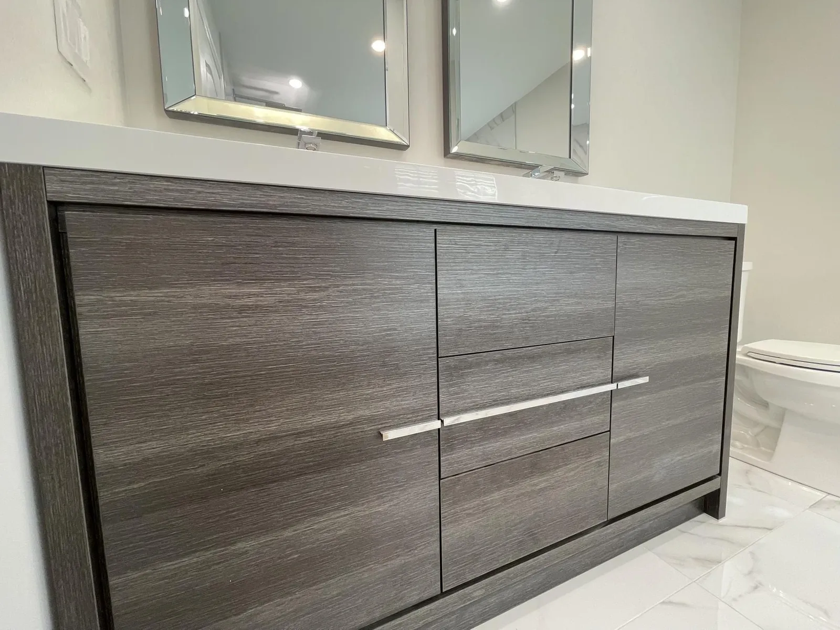
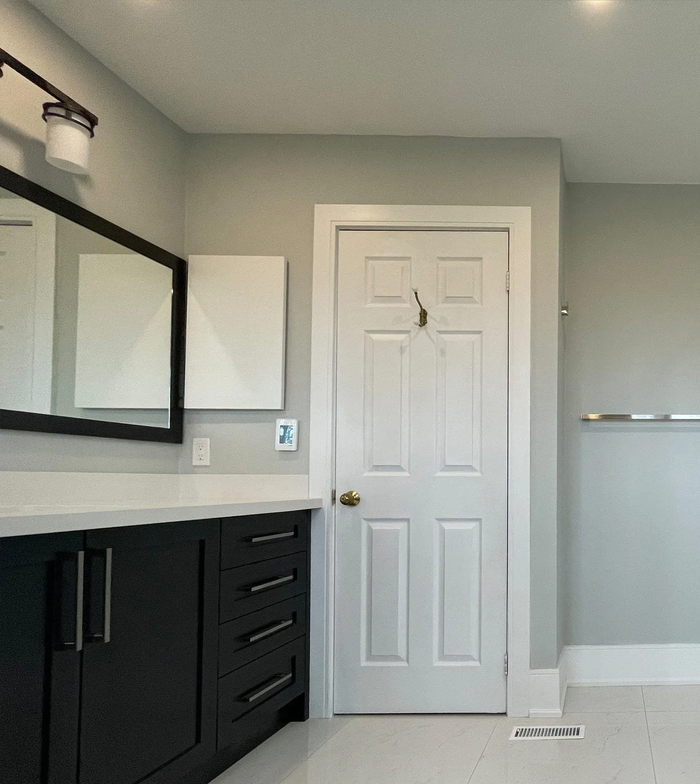
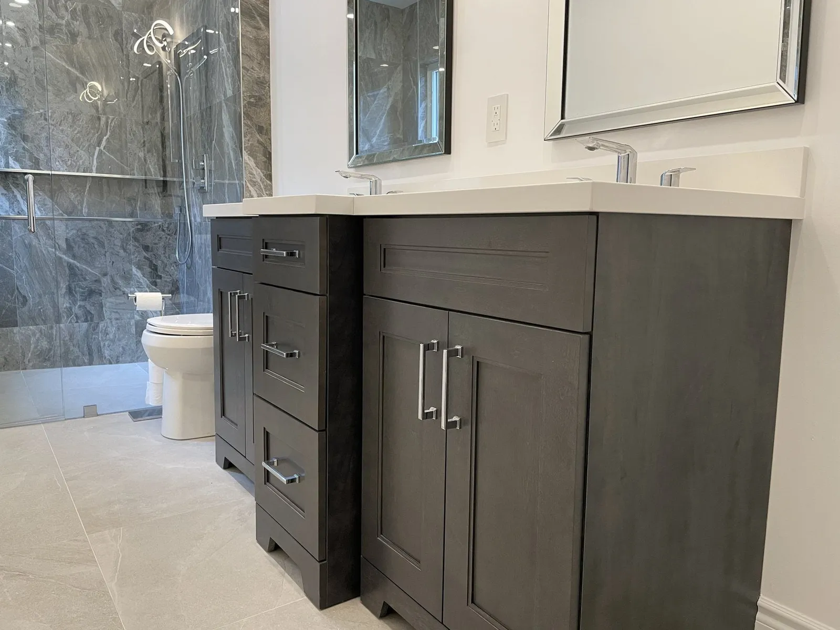
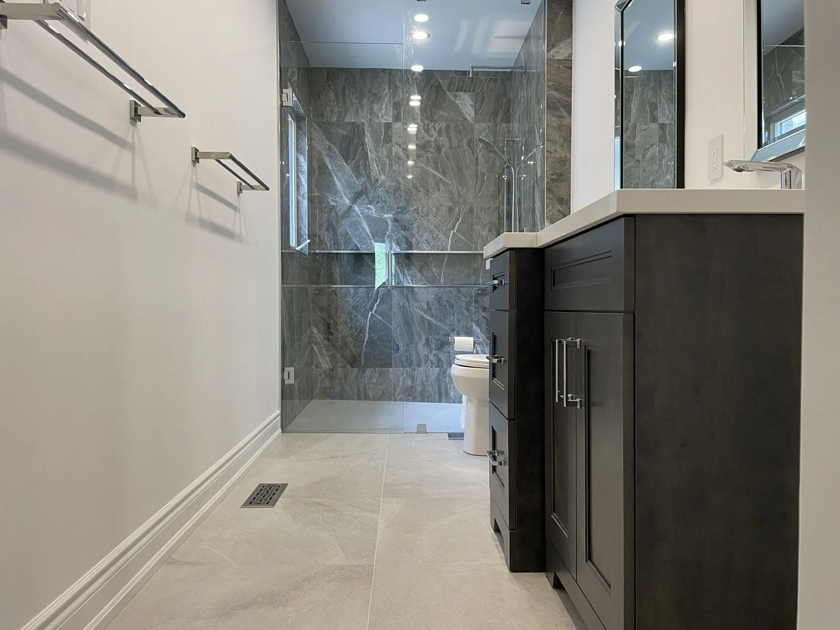
Primary ensuite with dark-wood double vanity and veined marble shower

A four-piece primary ensuite remodeled with a dark wood double-sink vanity, thick white quartz counter, twin framed mirrors, large-format veined marble wall slabs and a frameless glass walk-in shower.
Read the case study
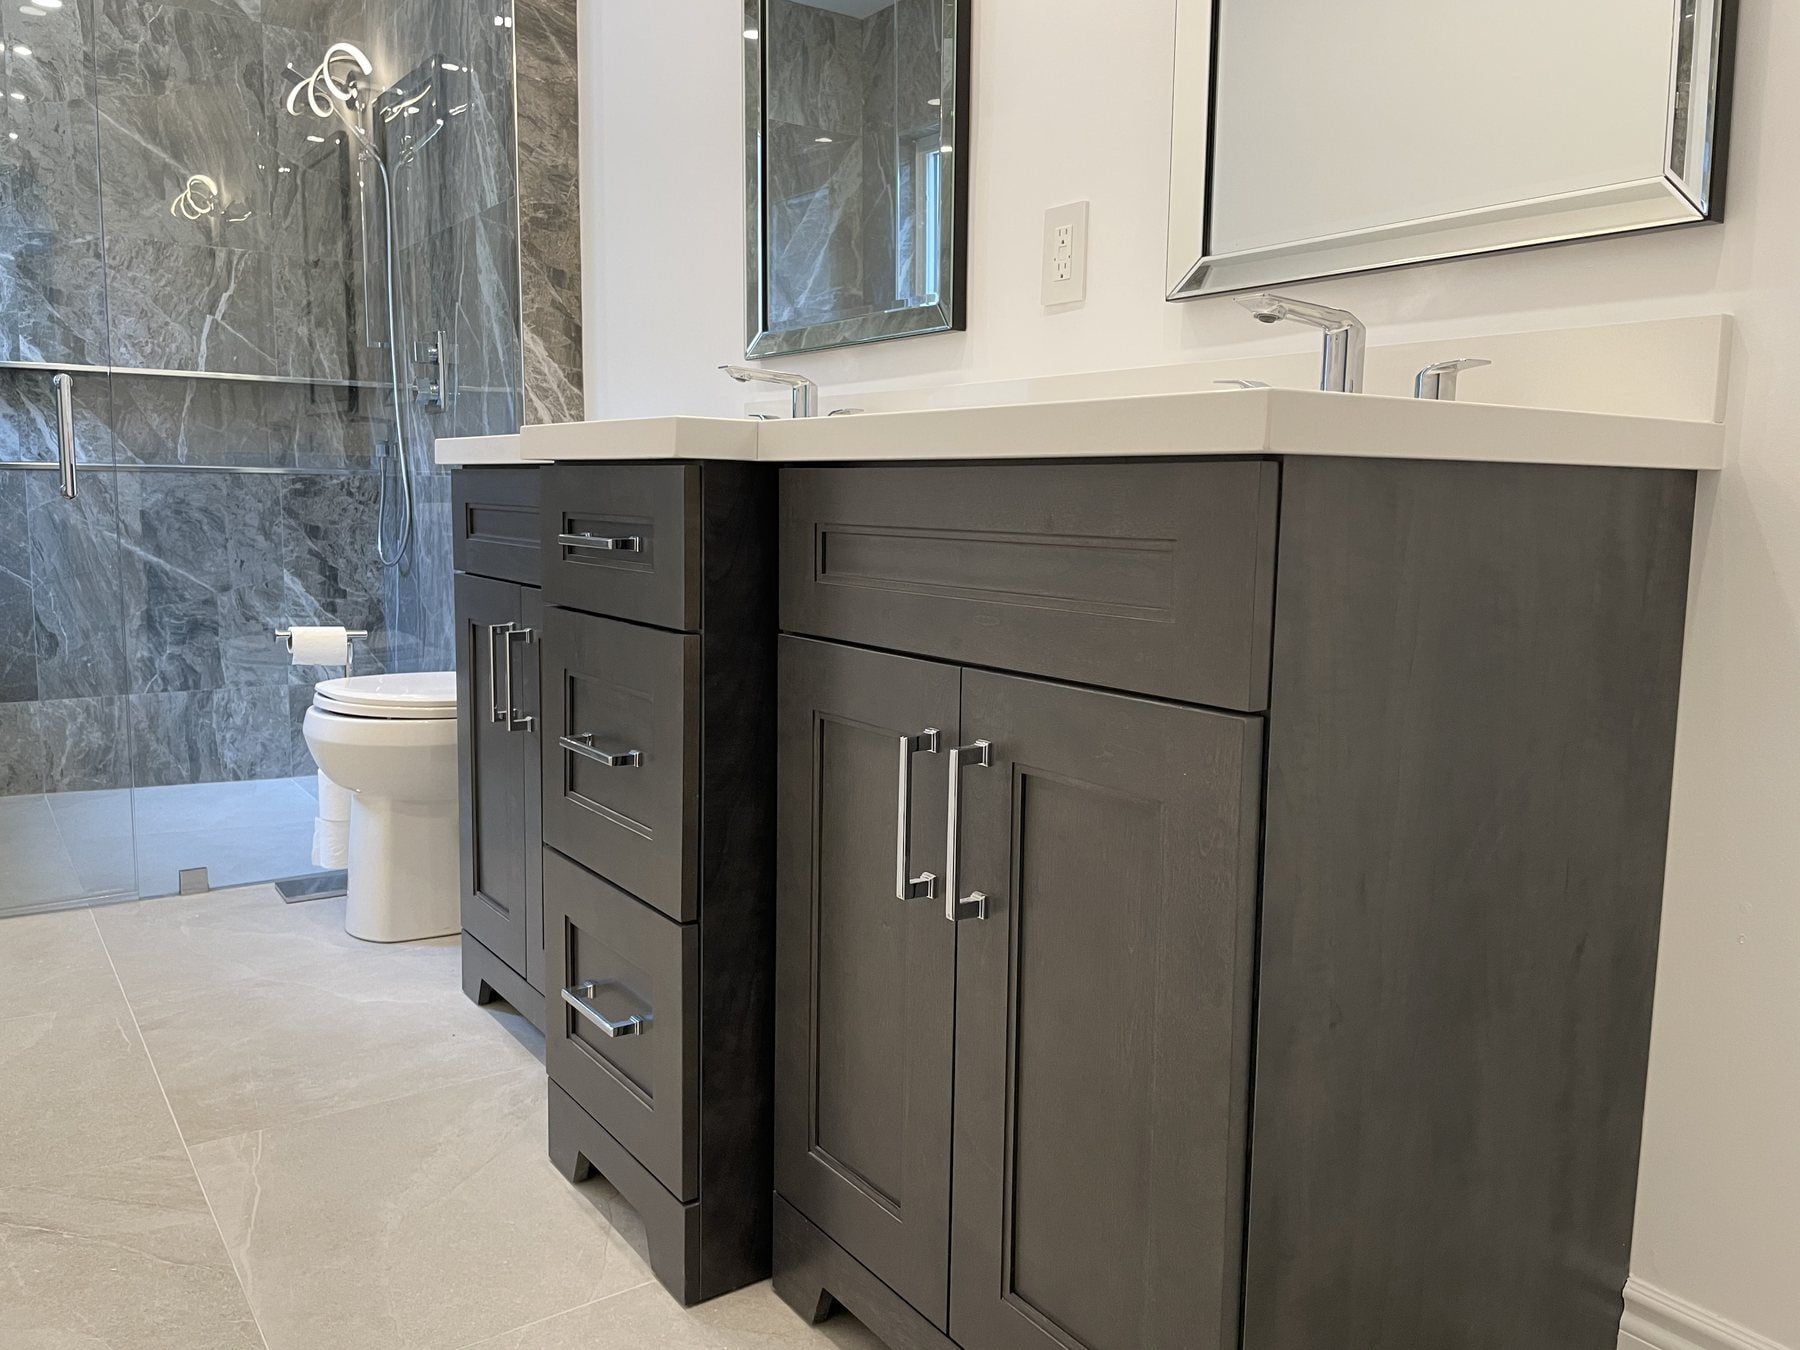
  • Dark-wood double-sink bathroom vanity with thick white quartz countertop, undermount ceramic basins and twin framed mirrors
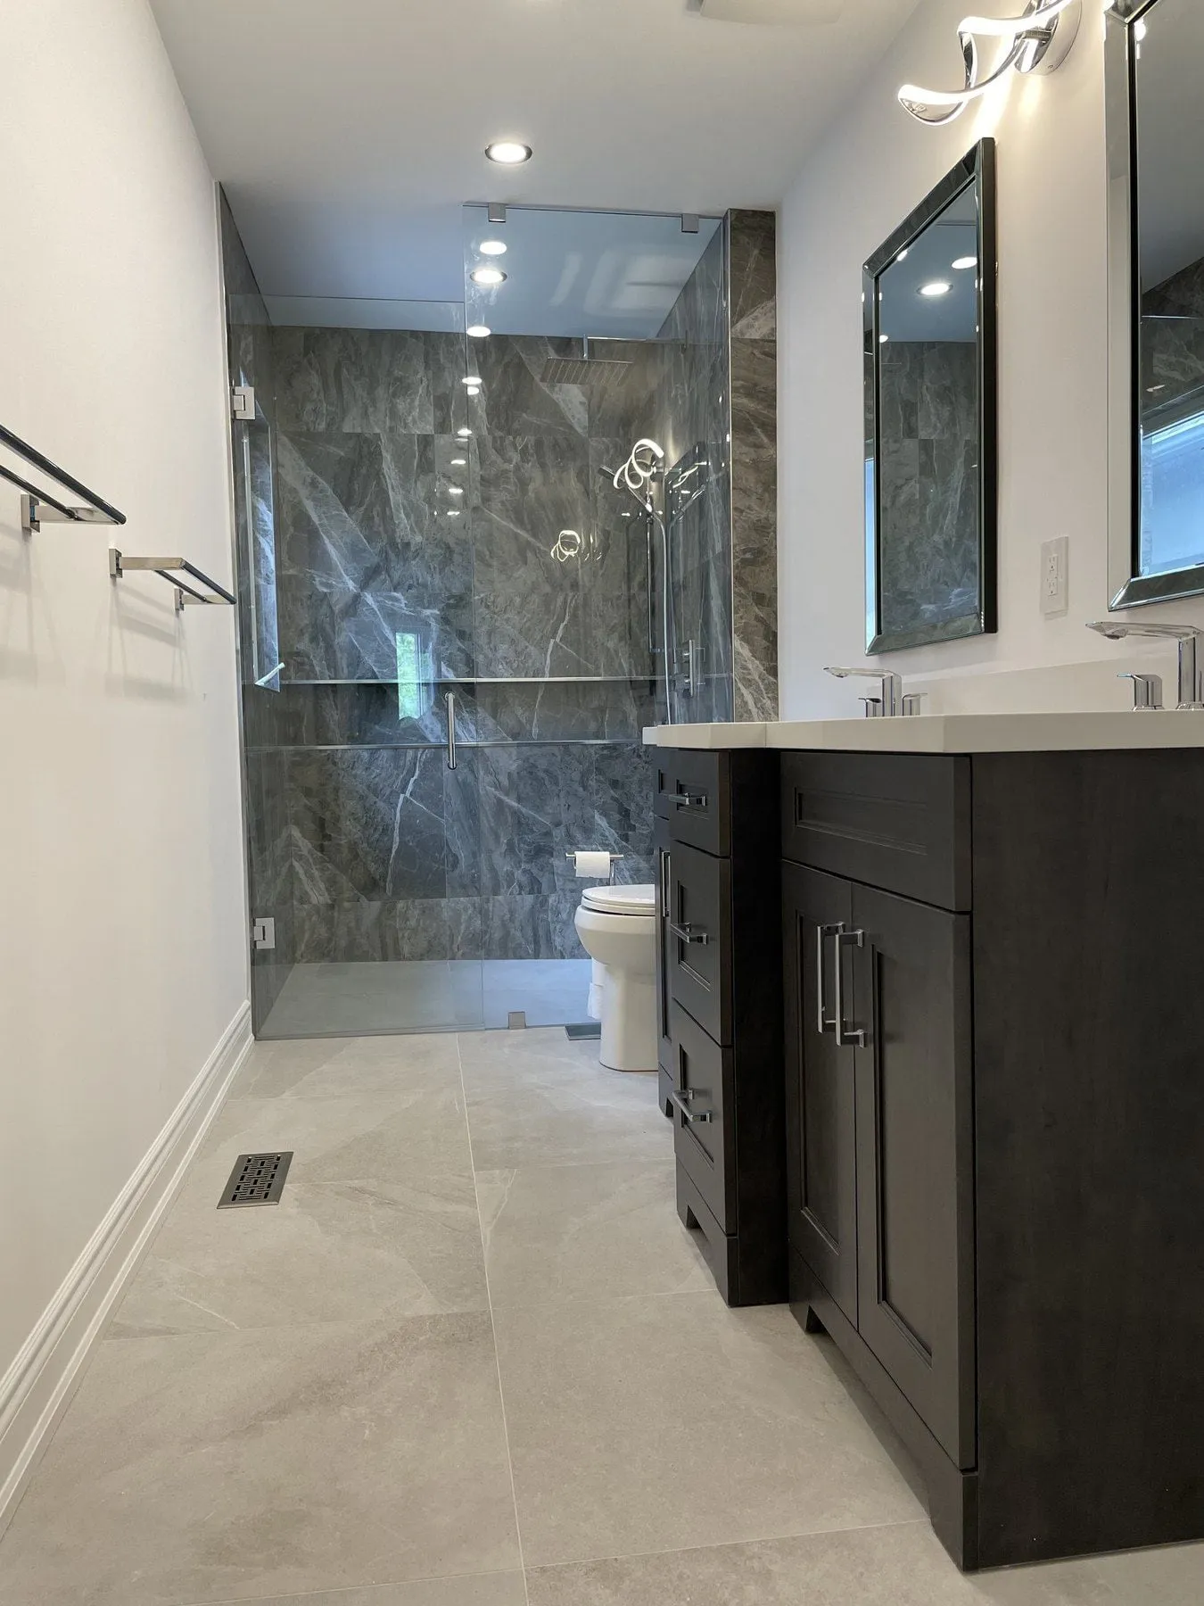
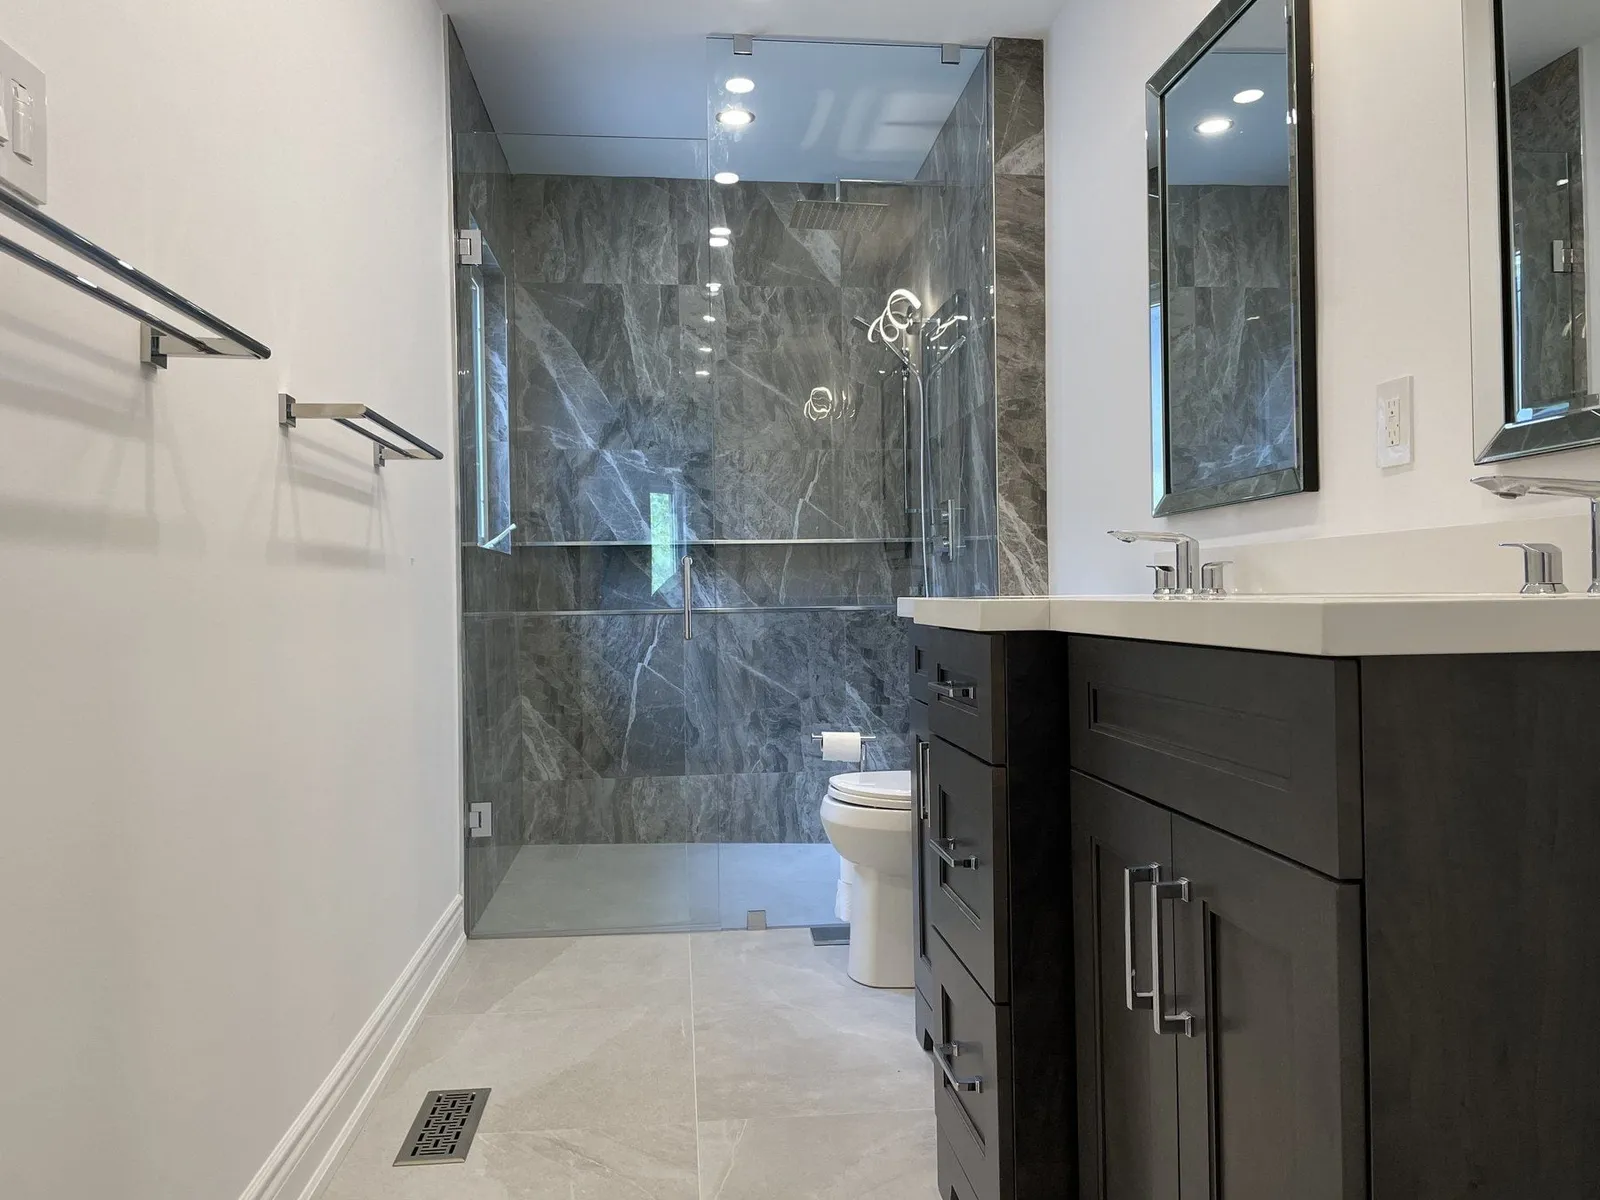
  • Doorway view into a renovated primary ensuite showing the dark-wood double vanity and veined marble porcelain walls
  • Long view through a four-piece primary bathroom toward the frameless glass walk-in shower and exterior window
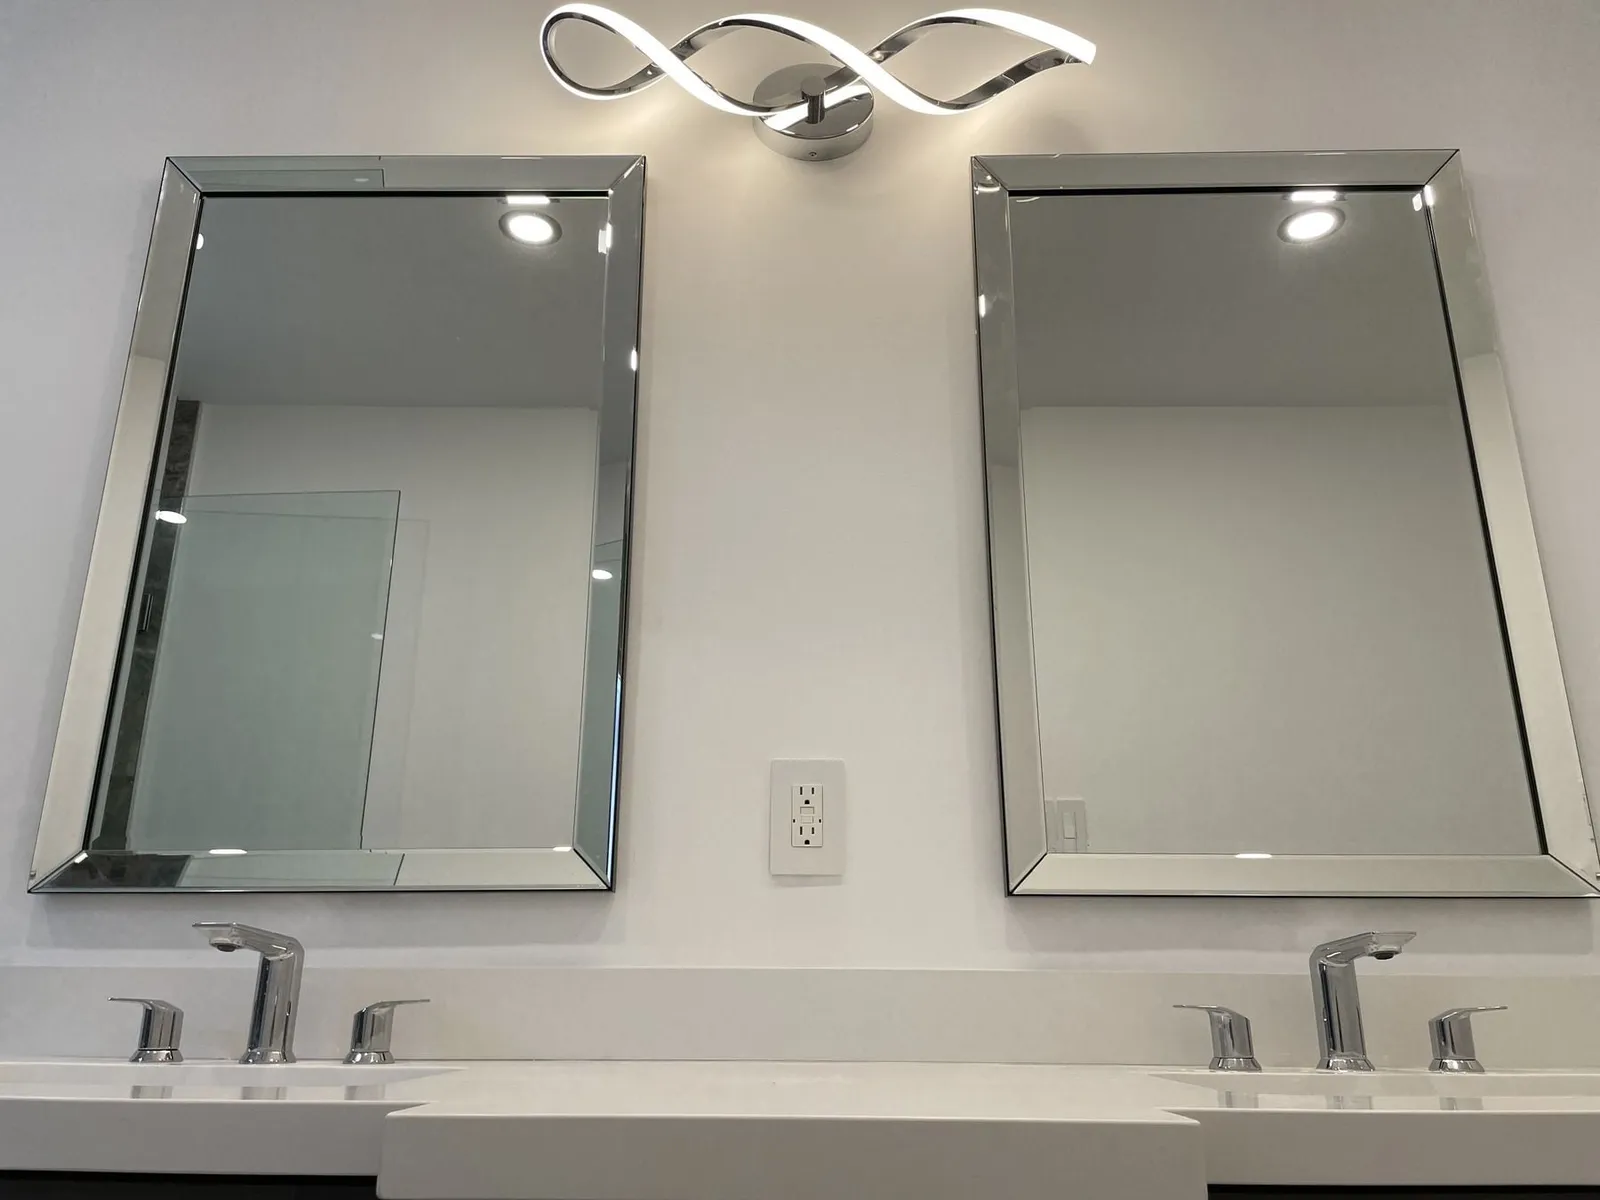
  • Twin framed mirrors and polished chrome single-lever faucets over a double-sink white quartz vanity top
  • Frameless glass walk-in shower clad in bookmatched veined marble-look porcelain slabs beside the double vanity
  • Close-up of a white quartz vanity countertop, rectangular undermount sink and chrome faucet
  • Bookmatched grey-and-gold veined marble porcelain feature wall inside a frameless walk-in shower

GTA project

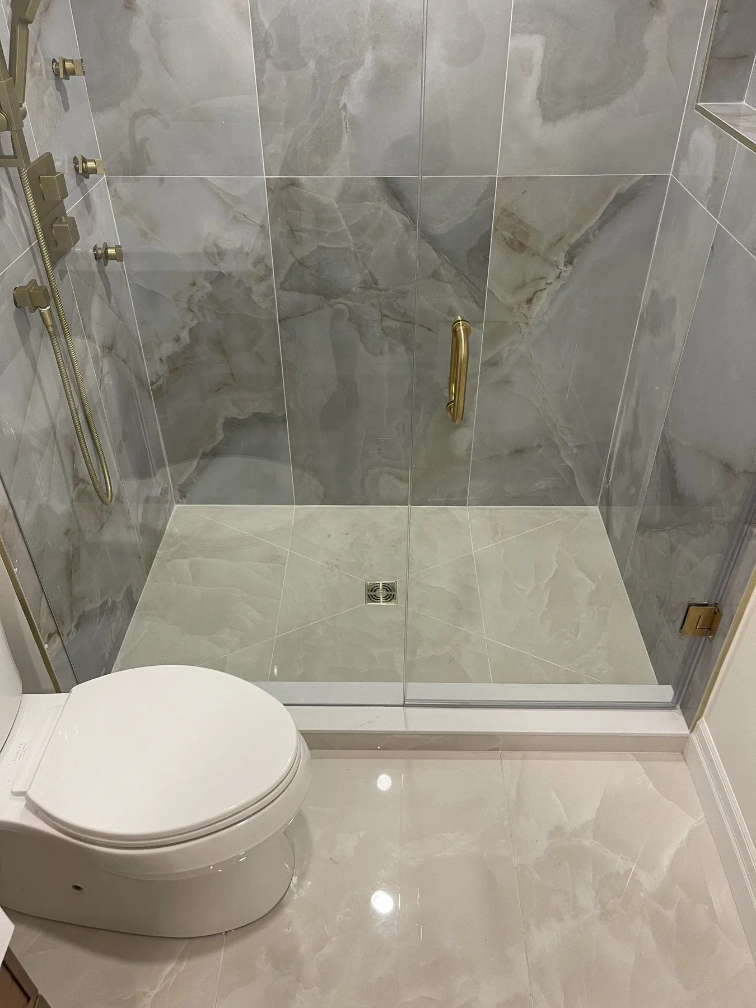
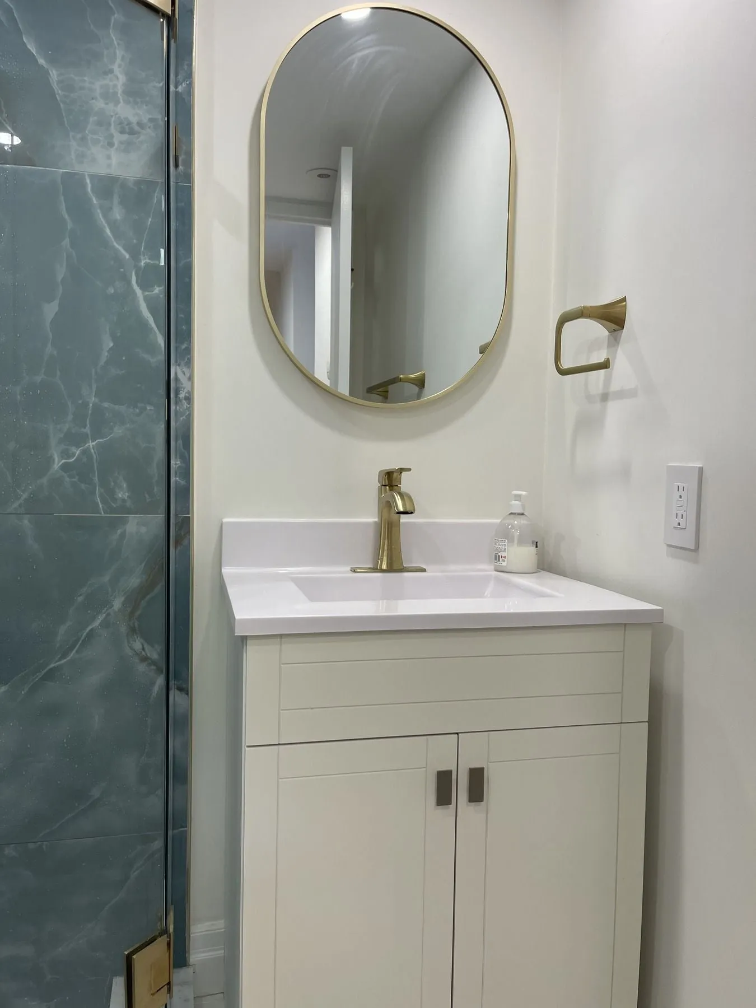
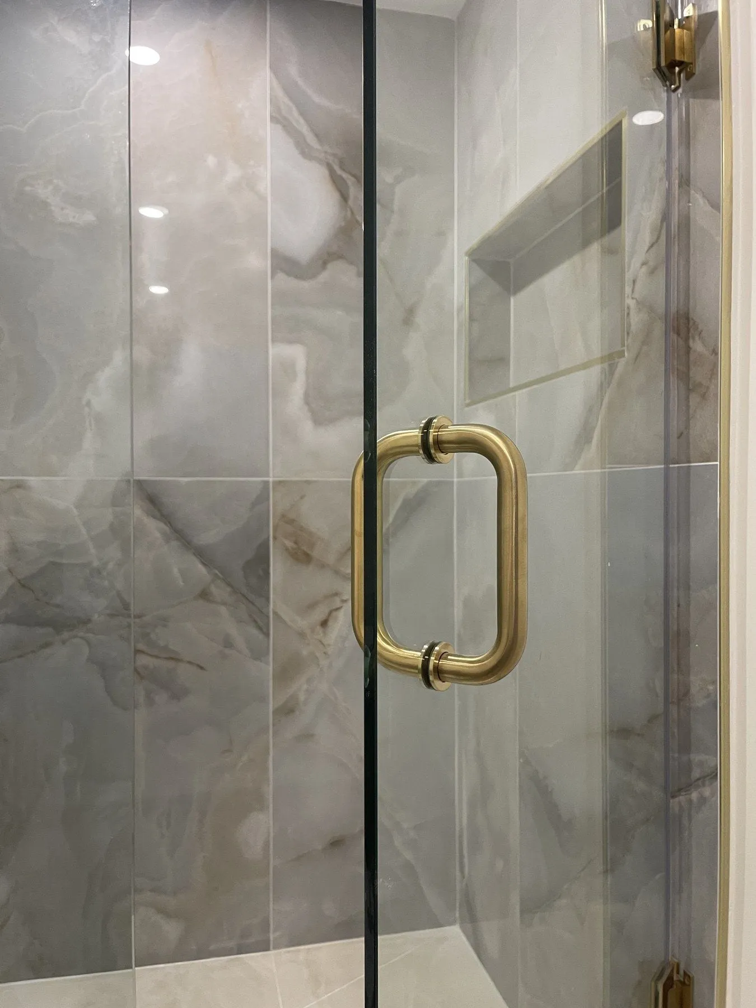
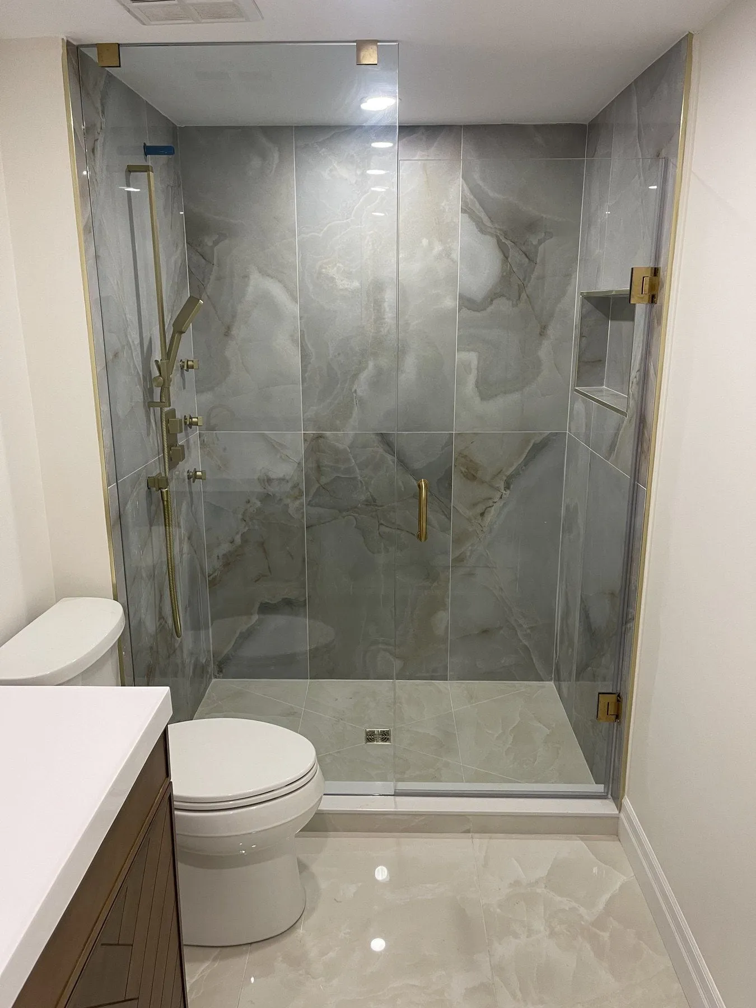
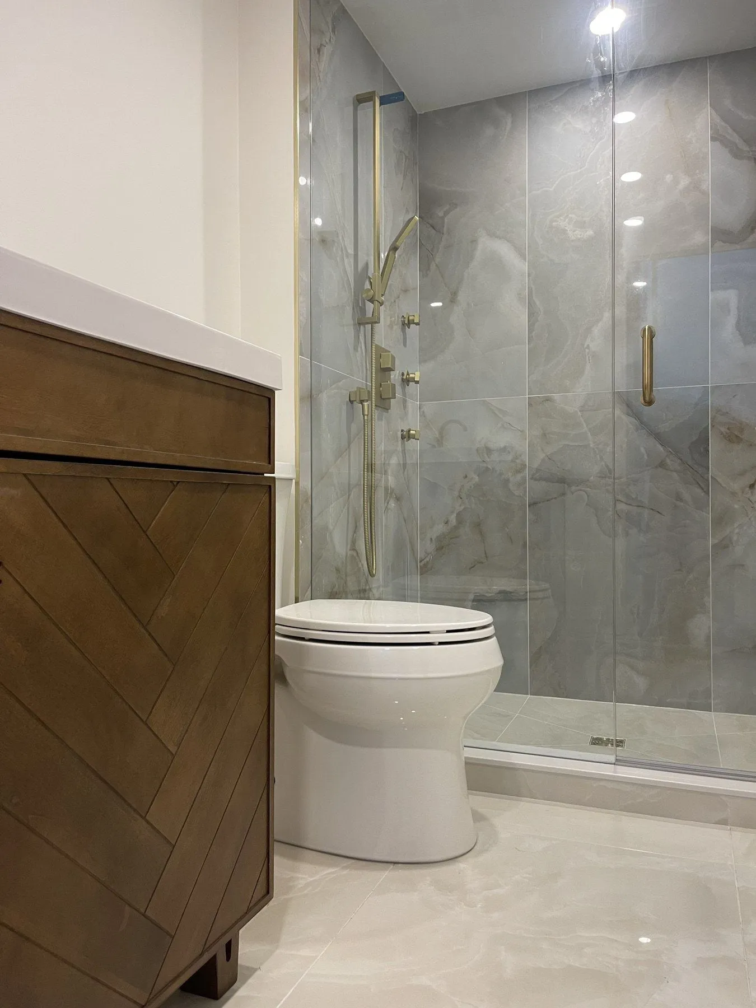
Condo walk-in shower and powder room upgrade with brushed brass hardware

A multi-bathroom condo renovation featuring a frameless glass walk-in shower with veined marble porcelain and brushed brass fixtures, paired with a compact powder room vanity and backlit mirror.
Read the case study
  • Renovated GTA condominium bathroom with a frameless glass walk-in shower, veined marble wall porcelain and wood-grain vanity
  • Full-height marble-look porcelain shower walls and clear frameless glass enclosure in a windowless condo bathroom
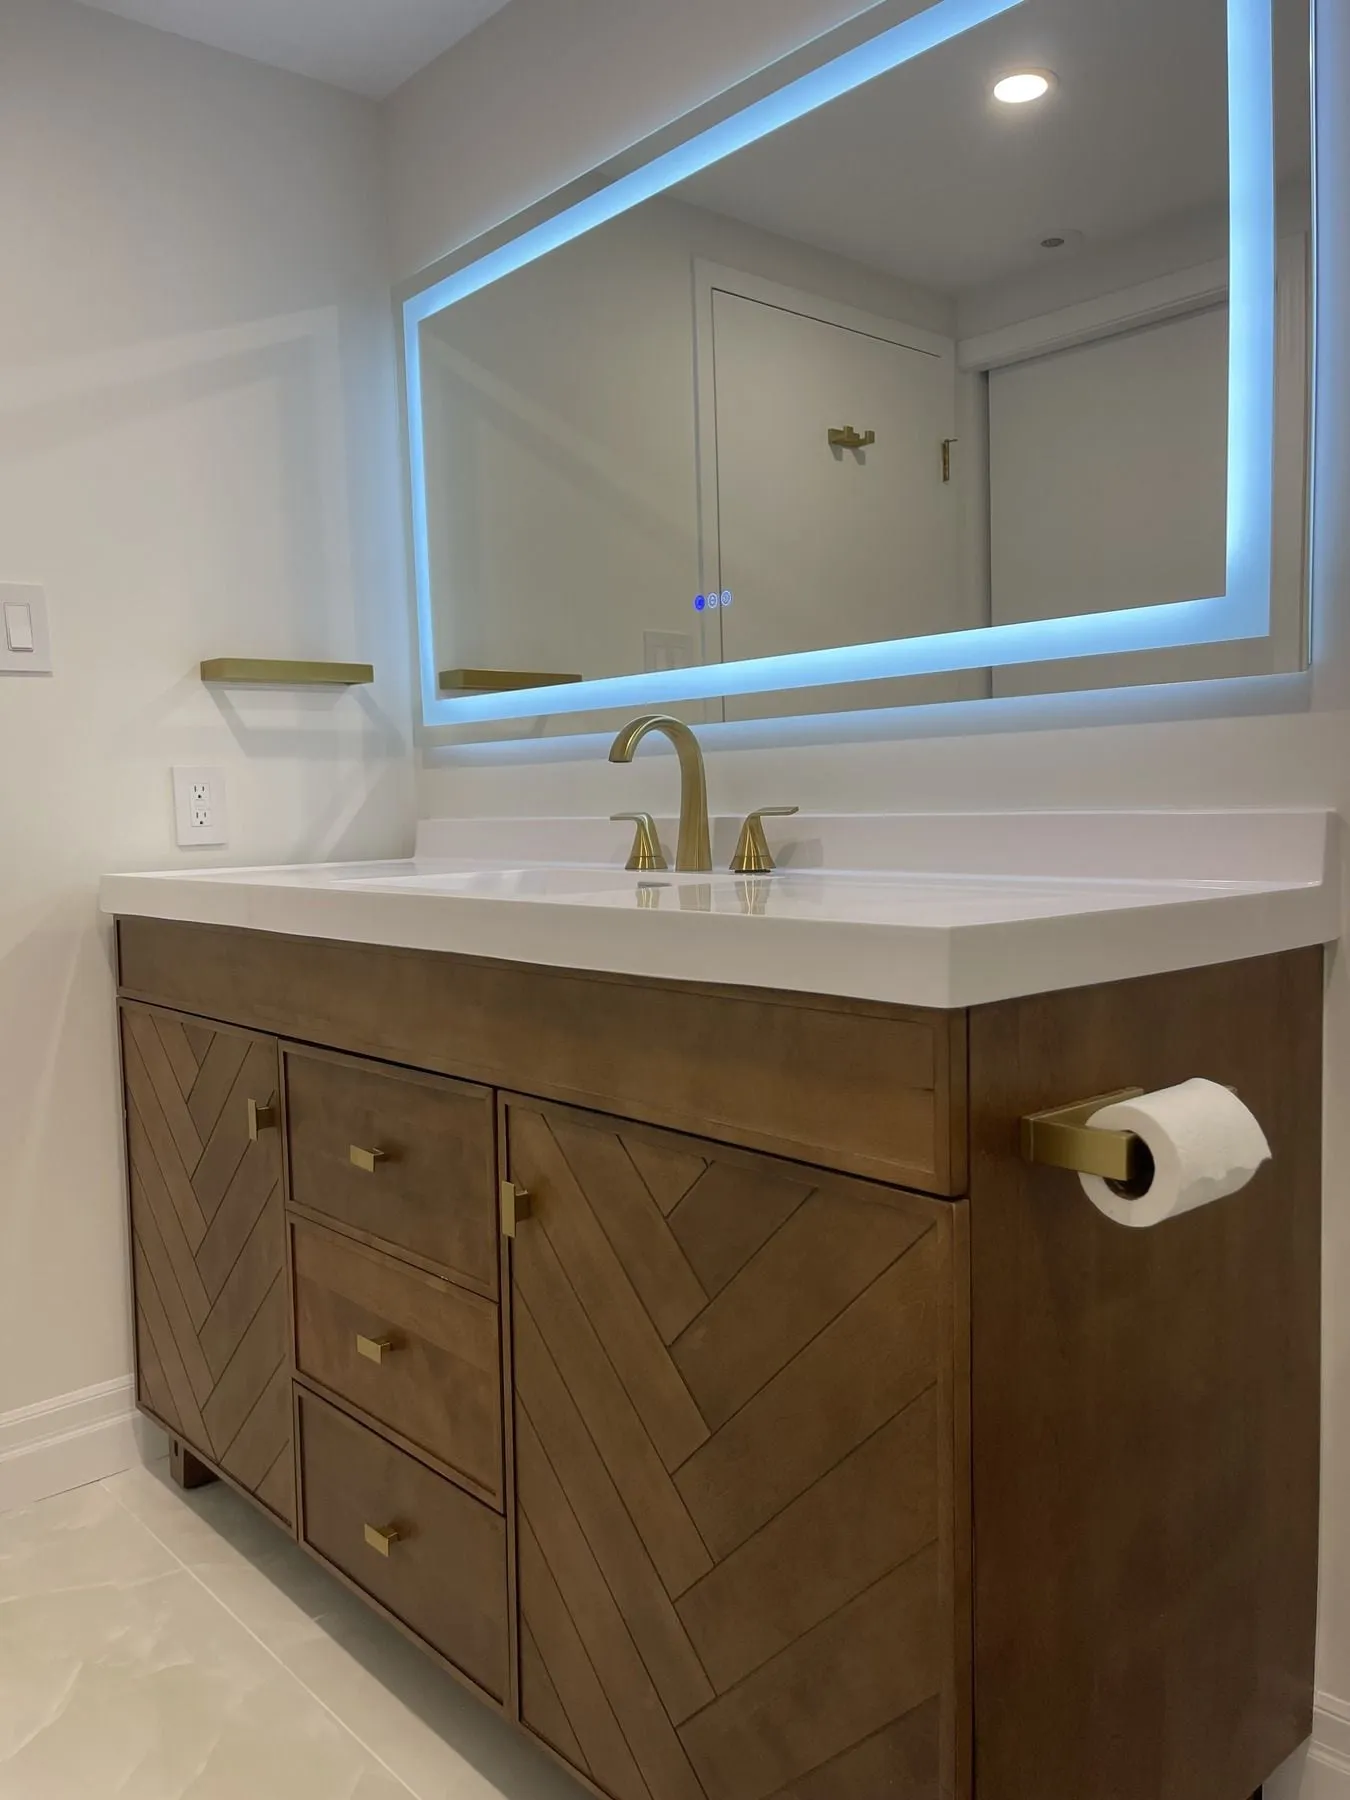
  • Custom-depth wood-grain vanity cabinet with white quartz counter beside a frameless glass shower door
  • Condo bathroom vanity with white quartz countertop, undermount sink, matte-black faucet and perimeter-lit LED mirror
  • Compact condominium two-piece powder room vanity with stone countertop, undermount sink and mirror
  • Brushed brass thermostatic shower control valve and handheld shower wand mounted on veined marble porcelain tile

GTA project

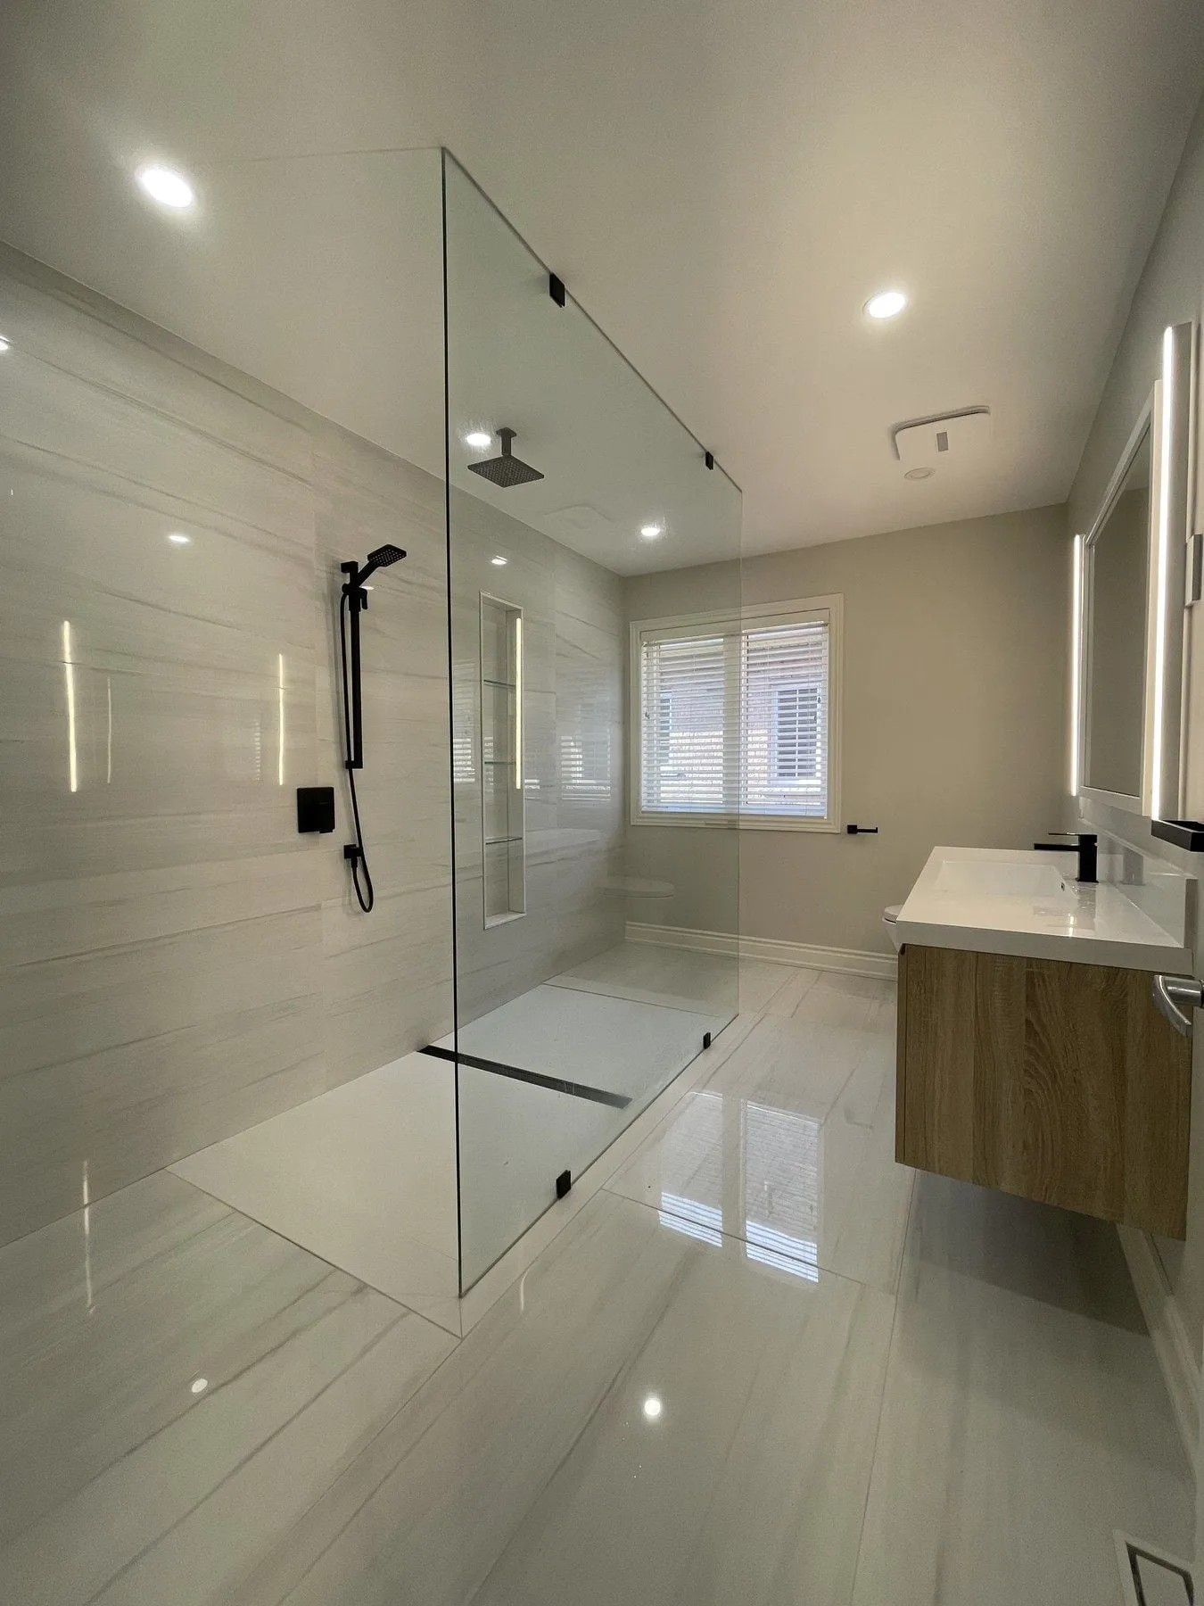
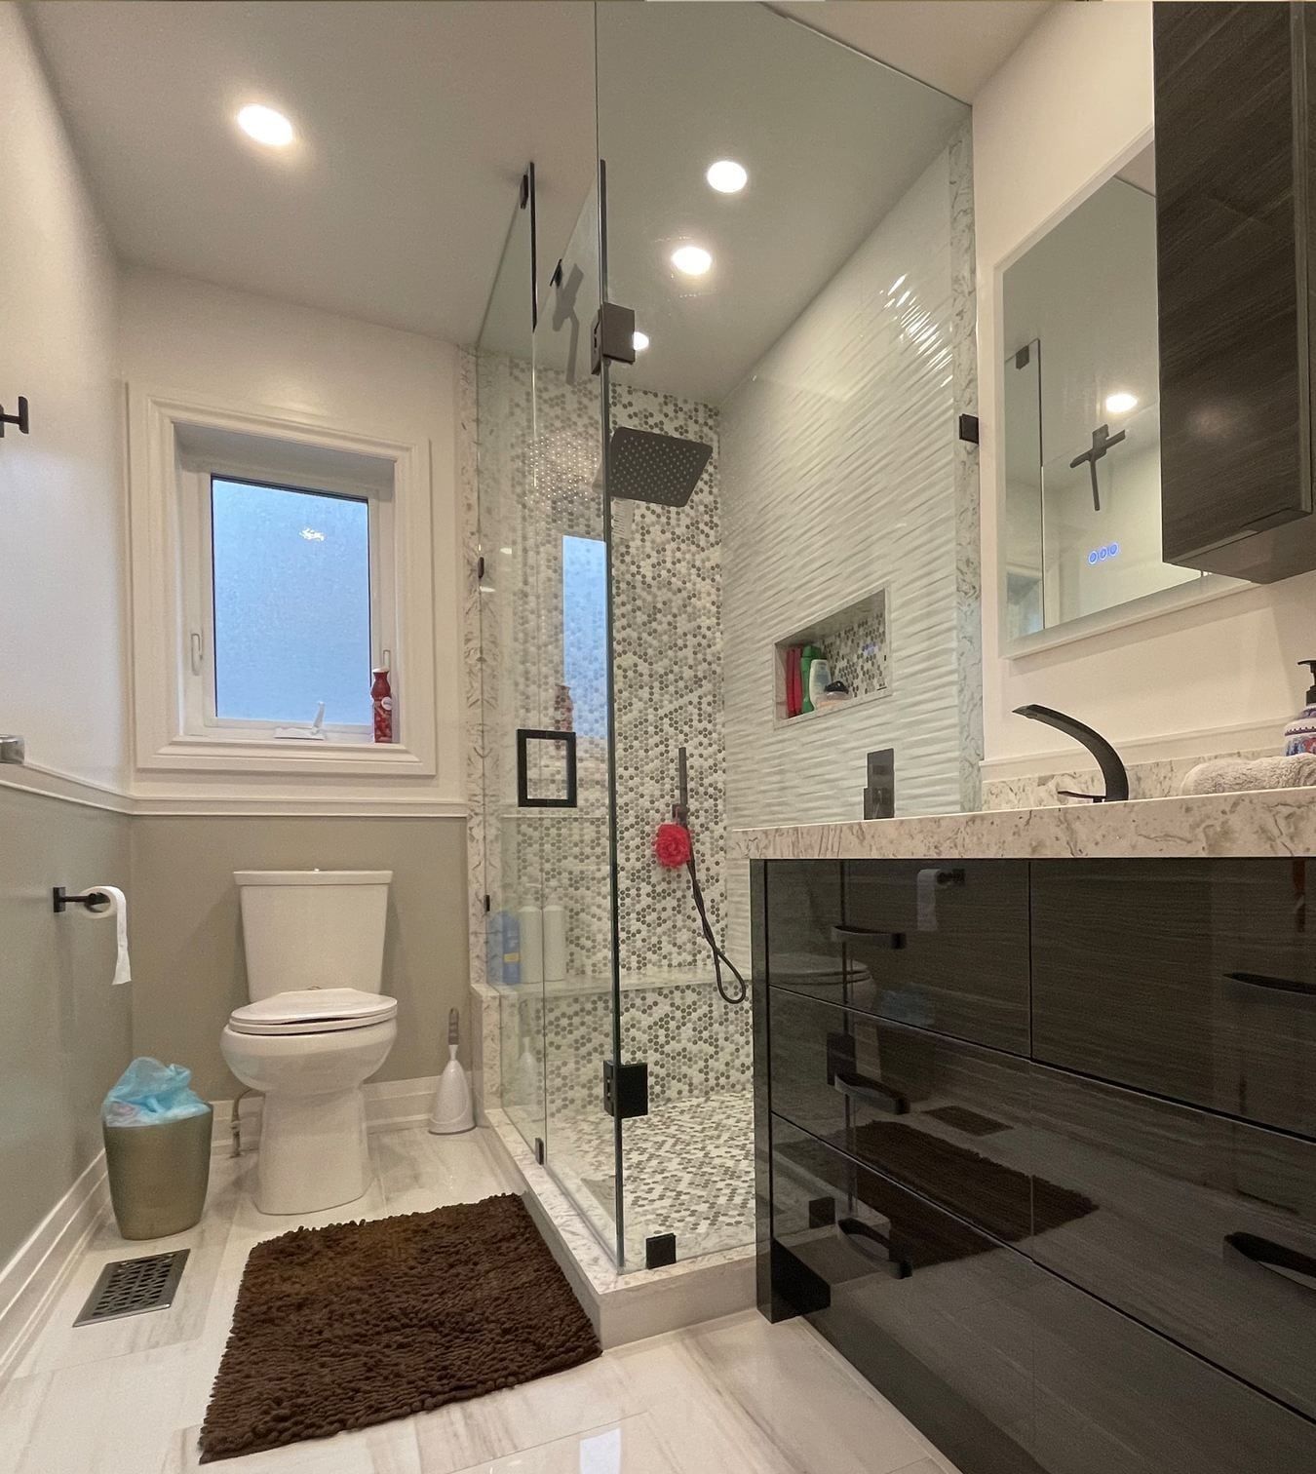
3-piece bathroom rebuild with charcoal floating vanity and hex-mosaic shower

A dated 3-piece main bathroom gutted to the studs and finished with a glossy charcoal floating vanity, LED mirror, textured white shower wall tile, grey-and-black hexagon mosaic pan and matte-black fixtures.
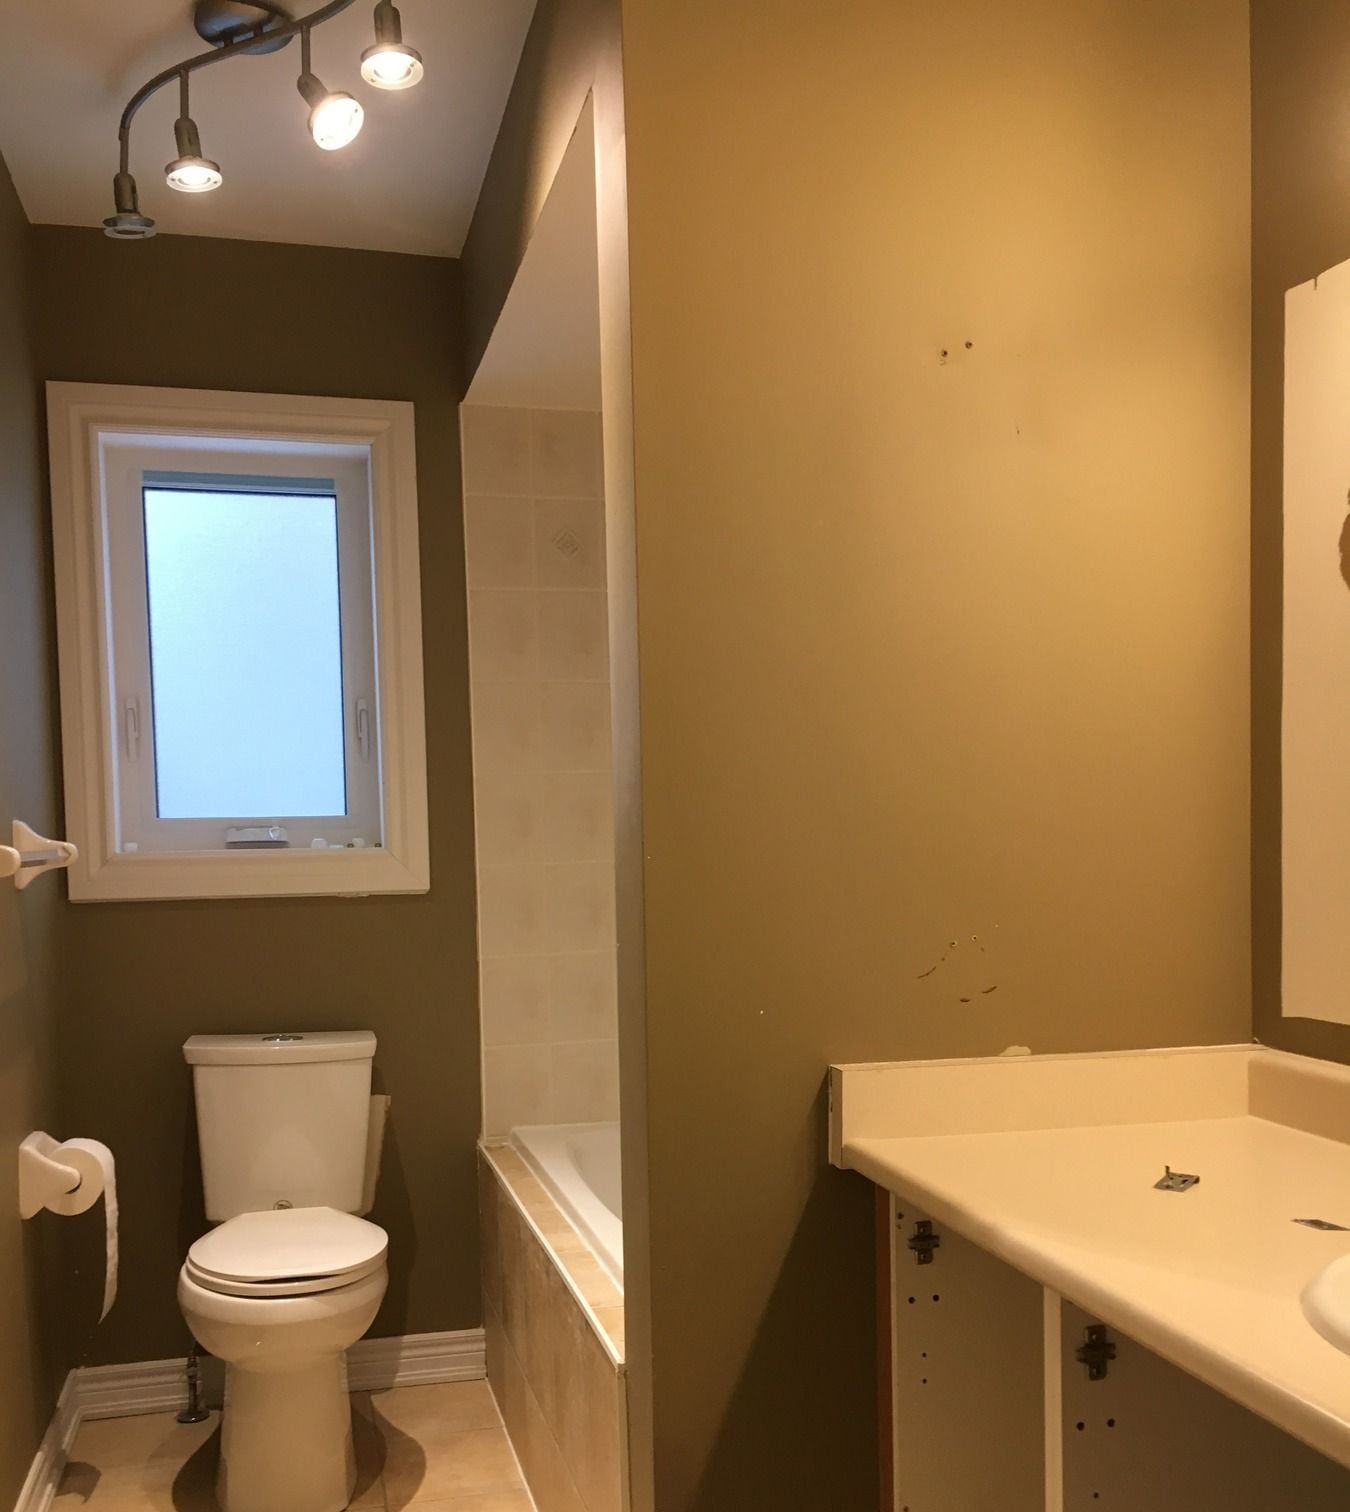
Small 3-piece bathroom before renovation with a dated pedestal sink, old toilet and worn wall tile
Renovated 3-piece bathroom with a charcoal floating vanity, backlit LED mirror, glass walk-in shower with hexagon mosaic floor and matte-black fixtures
BeforeAfter
Dated 3-piece bath rebuilt with charcoal floating vanity and walk-in shower (GTA project)
  • Close-up of a charcoal two-drawer floating vanity, veined quartz top, matte-black faucet and marble-capped shower bench

GTA project

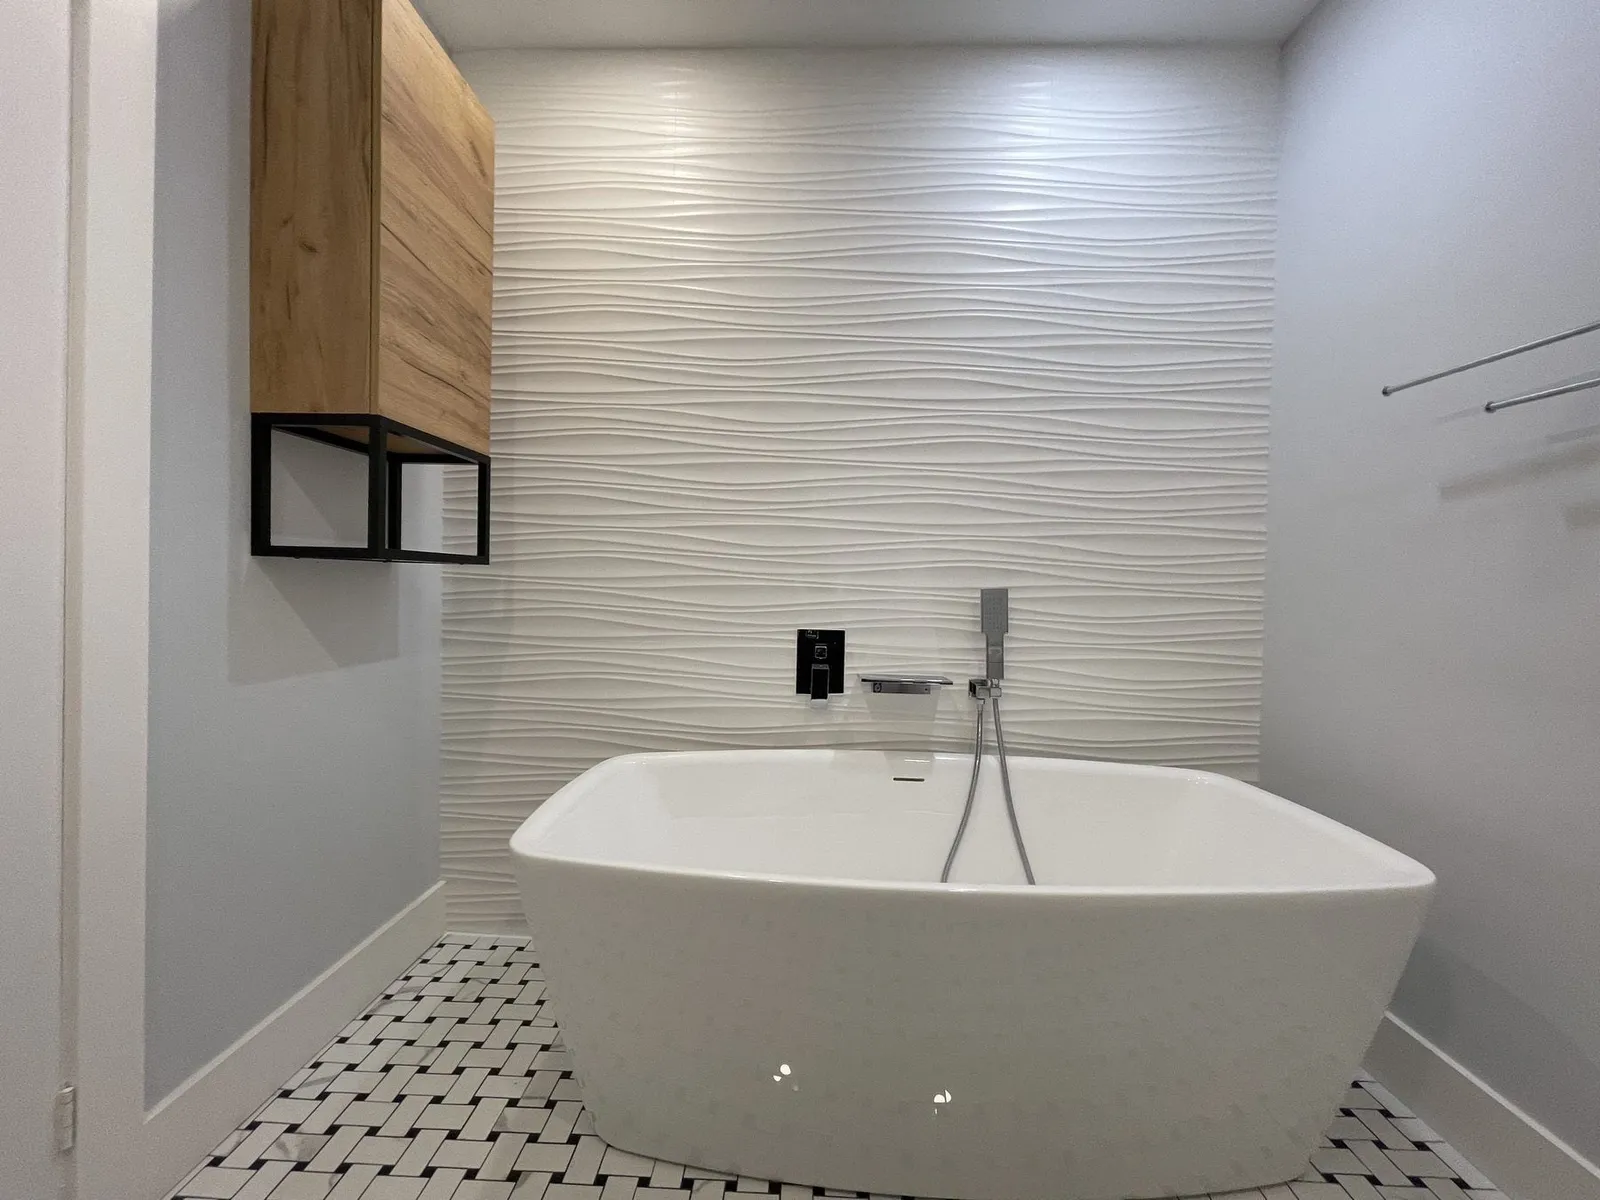
Warm wood double-vanity ensuite with freestanding tub and sculpted wall tile

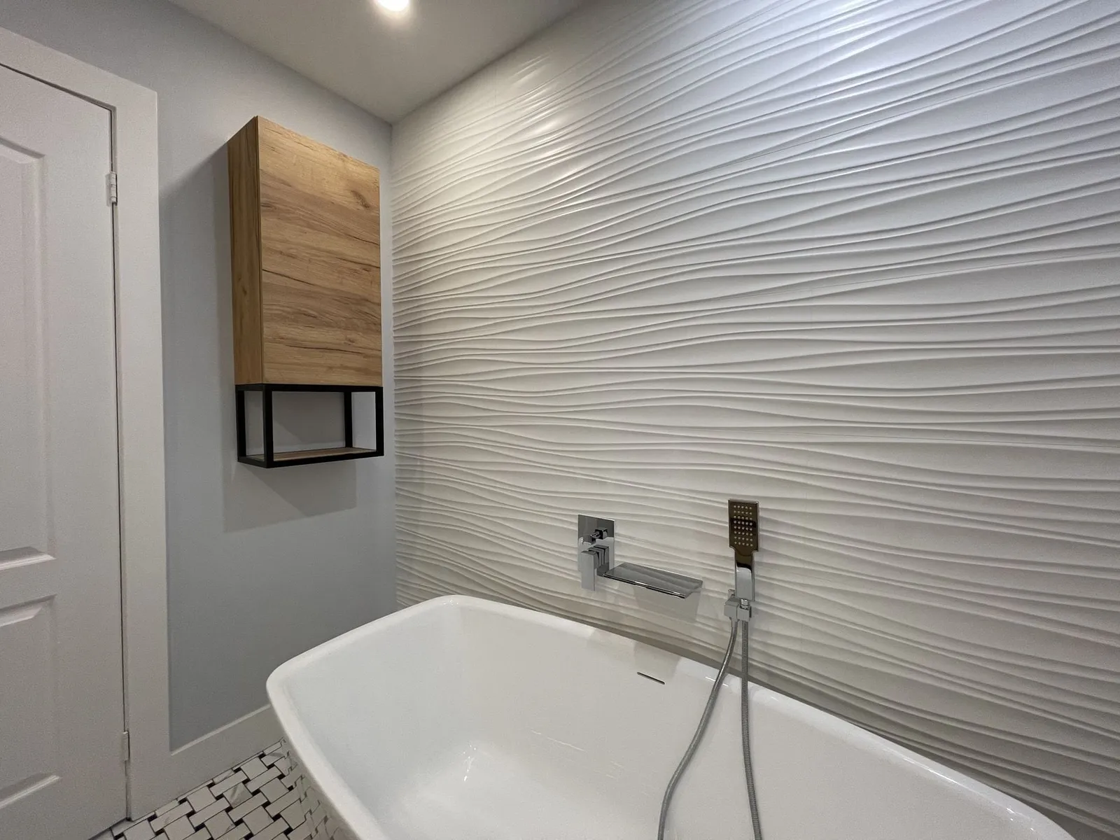
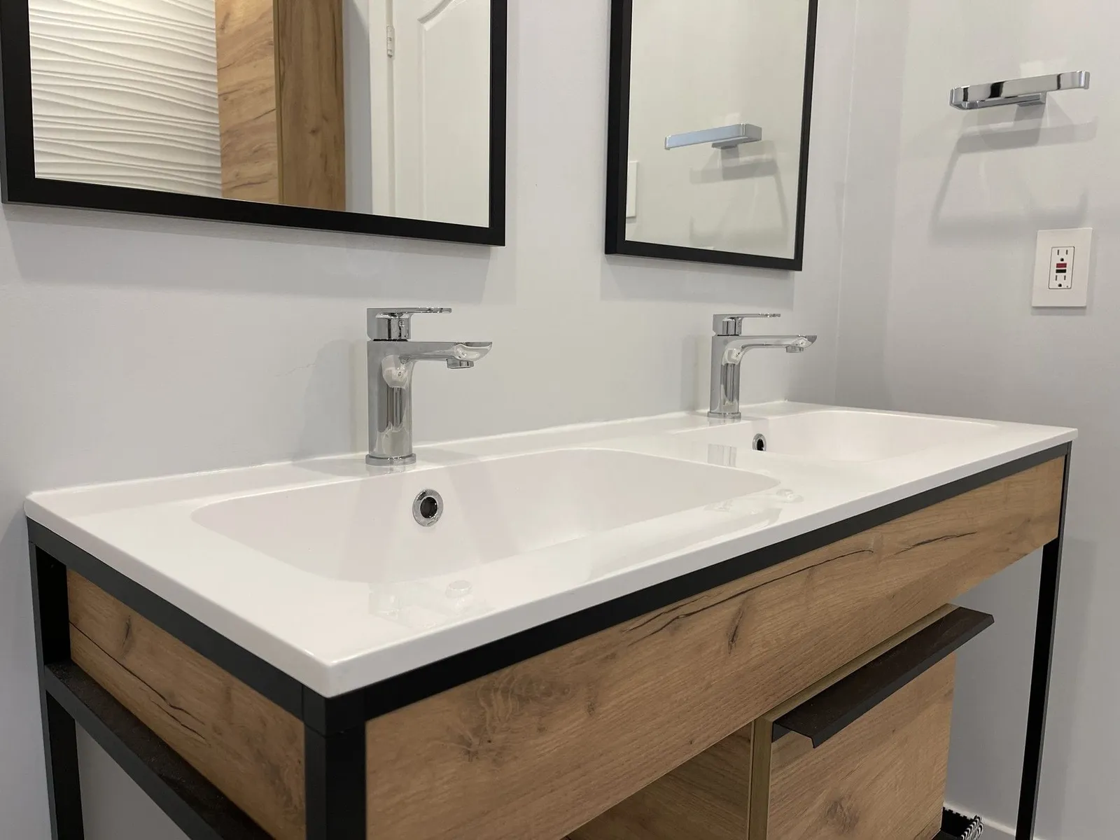
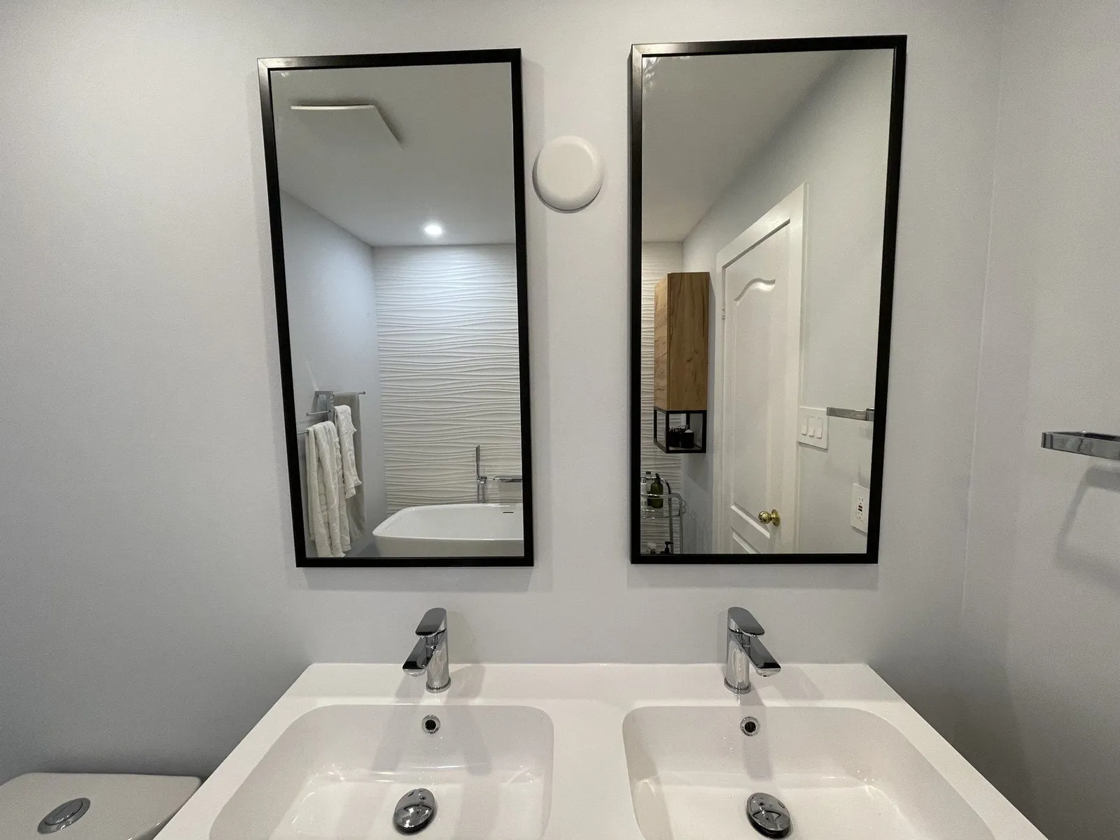
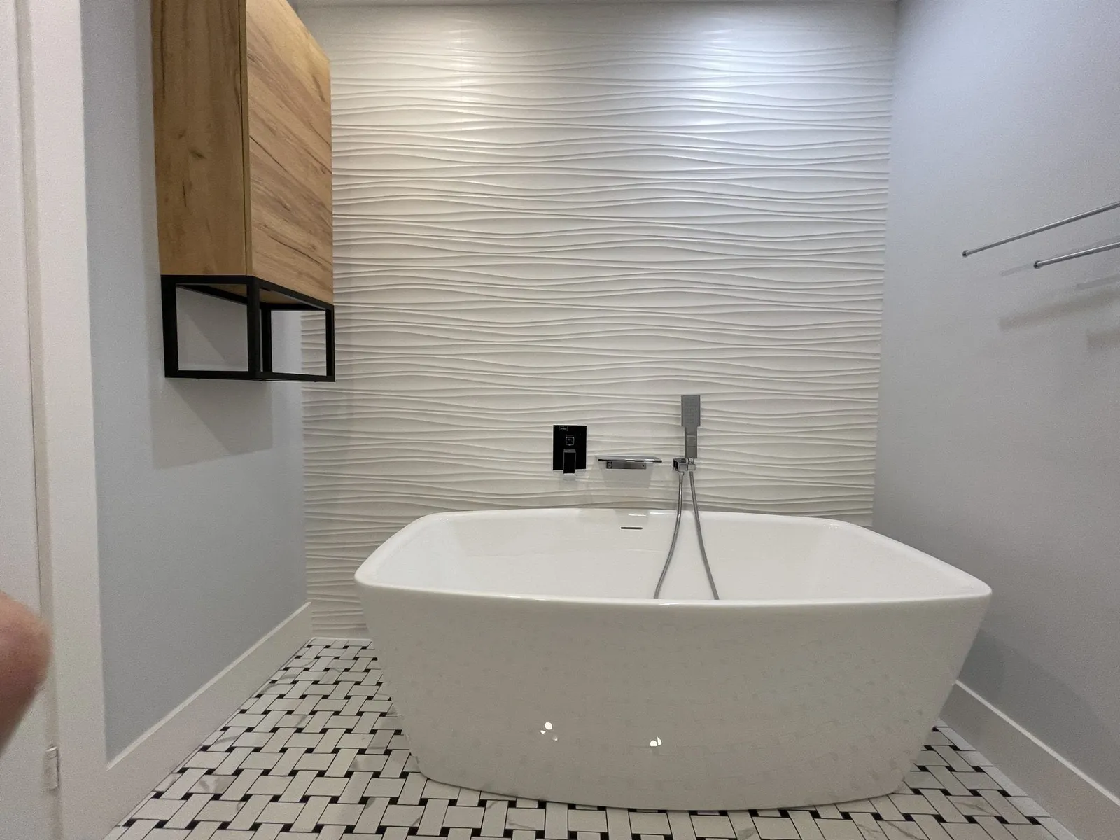
A spacious primary ensuite combining a warm wood double-sink vanity and matching wall tower with a freestanding oval soaking tub, matte-black wall-mounted filler and 3D sculpted white feature tile.
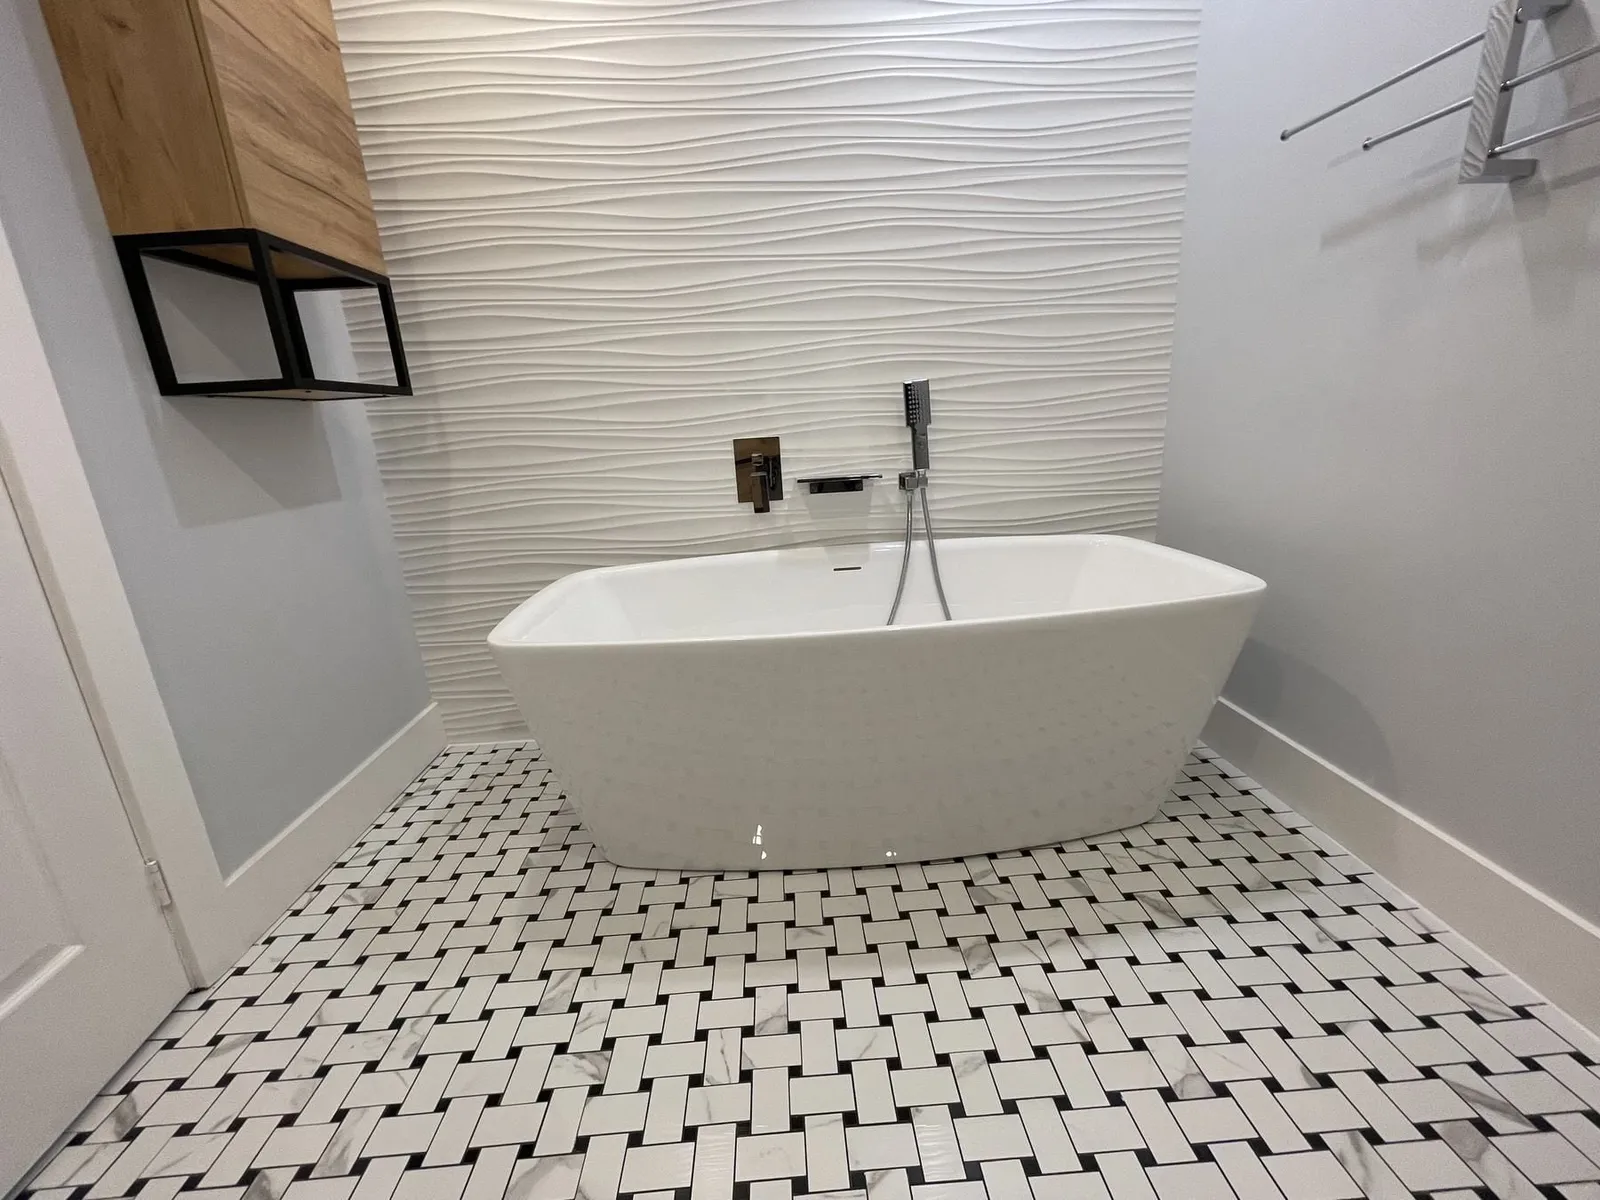
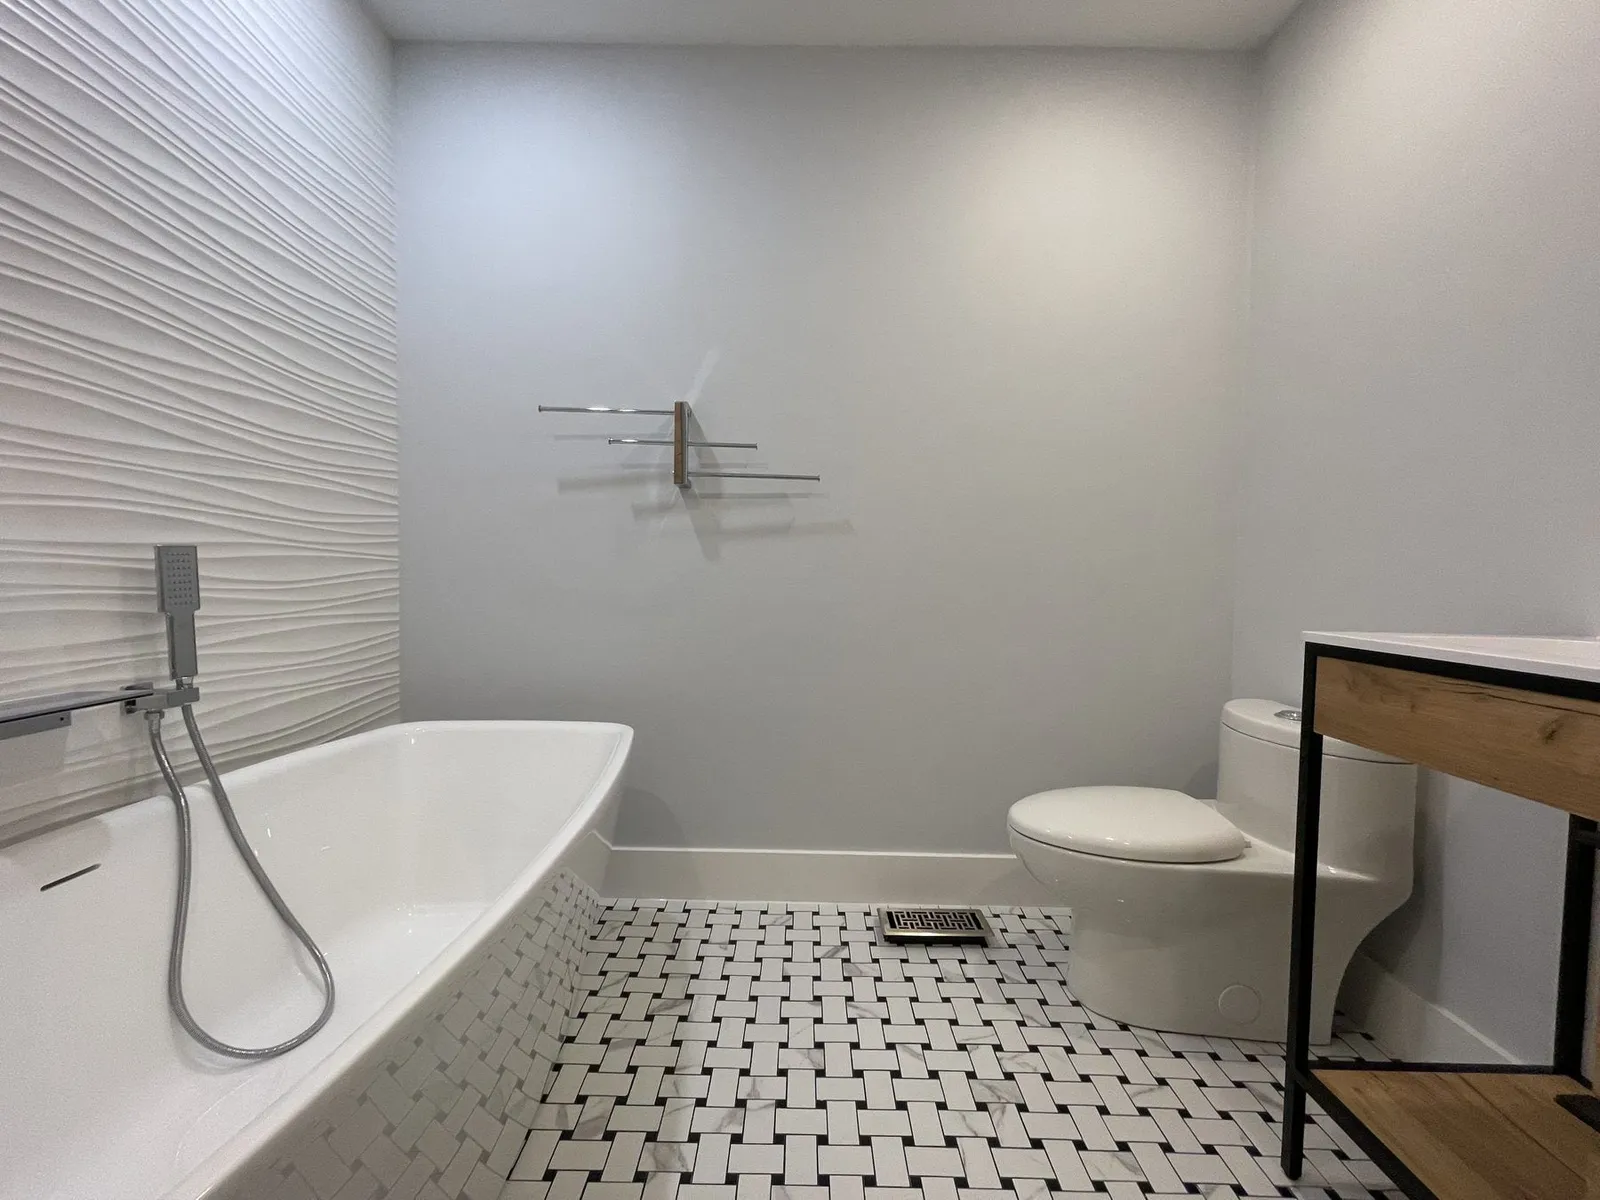
  • Wide view of a renovated primary ensuite with a freestanding white oval tub, sculpted 3D white feature wall tile and warm wood cabinetry
  • Entry angle of a primary bathroom showing the warm wood double vanity, twin mirrors and freestanding soaking tub
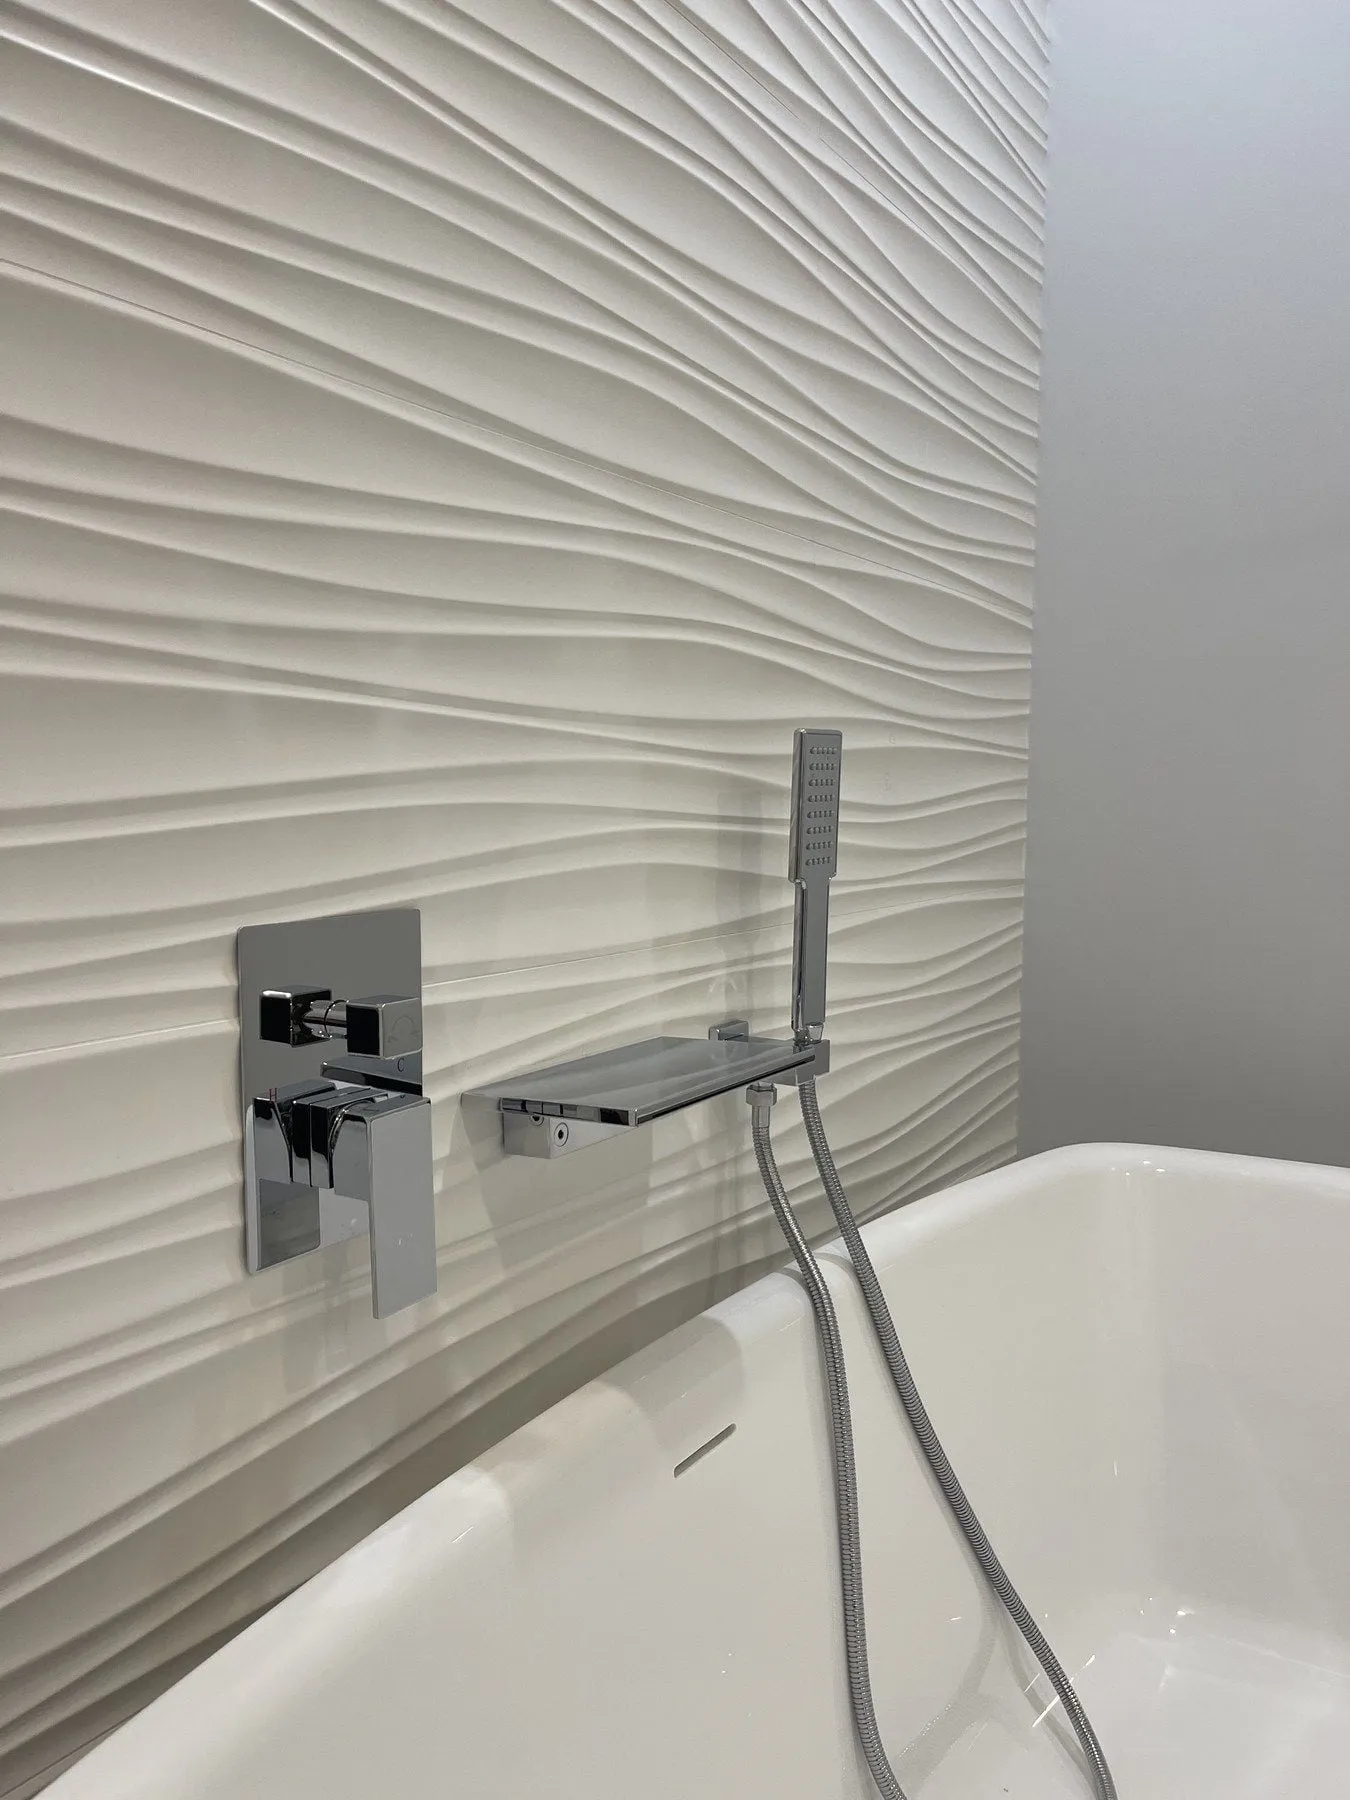
  • Symmetrical view of a white freestanding soaking tub and matte-black wall-mounted tub filler against textured white tile
  • Freestanding oval soaking tub beside a matching wall-hung wood linen storage cabinet
  • Warm wood double-sink vanity cabinet with white quartz countertop and matte-black faucets
  • Twin black-framed vanity mirrors and warm wall sconces above a wood double-sink vanity
  • Custom wall-mounted wood linen tower with open towel shelving next to a freestanding tub
  • Close-up of a matte-black wall-mounted tub filler spout and handheld shower wand over a freestanding soaking tub

GTA project

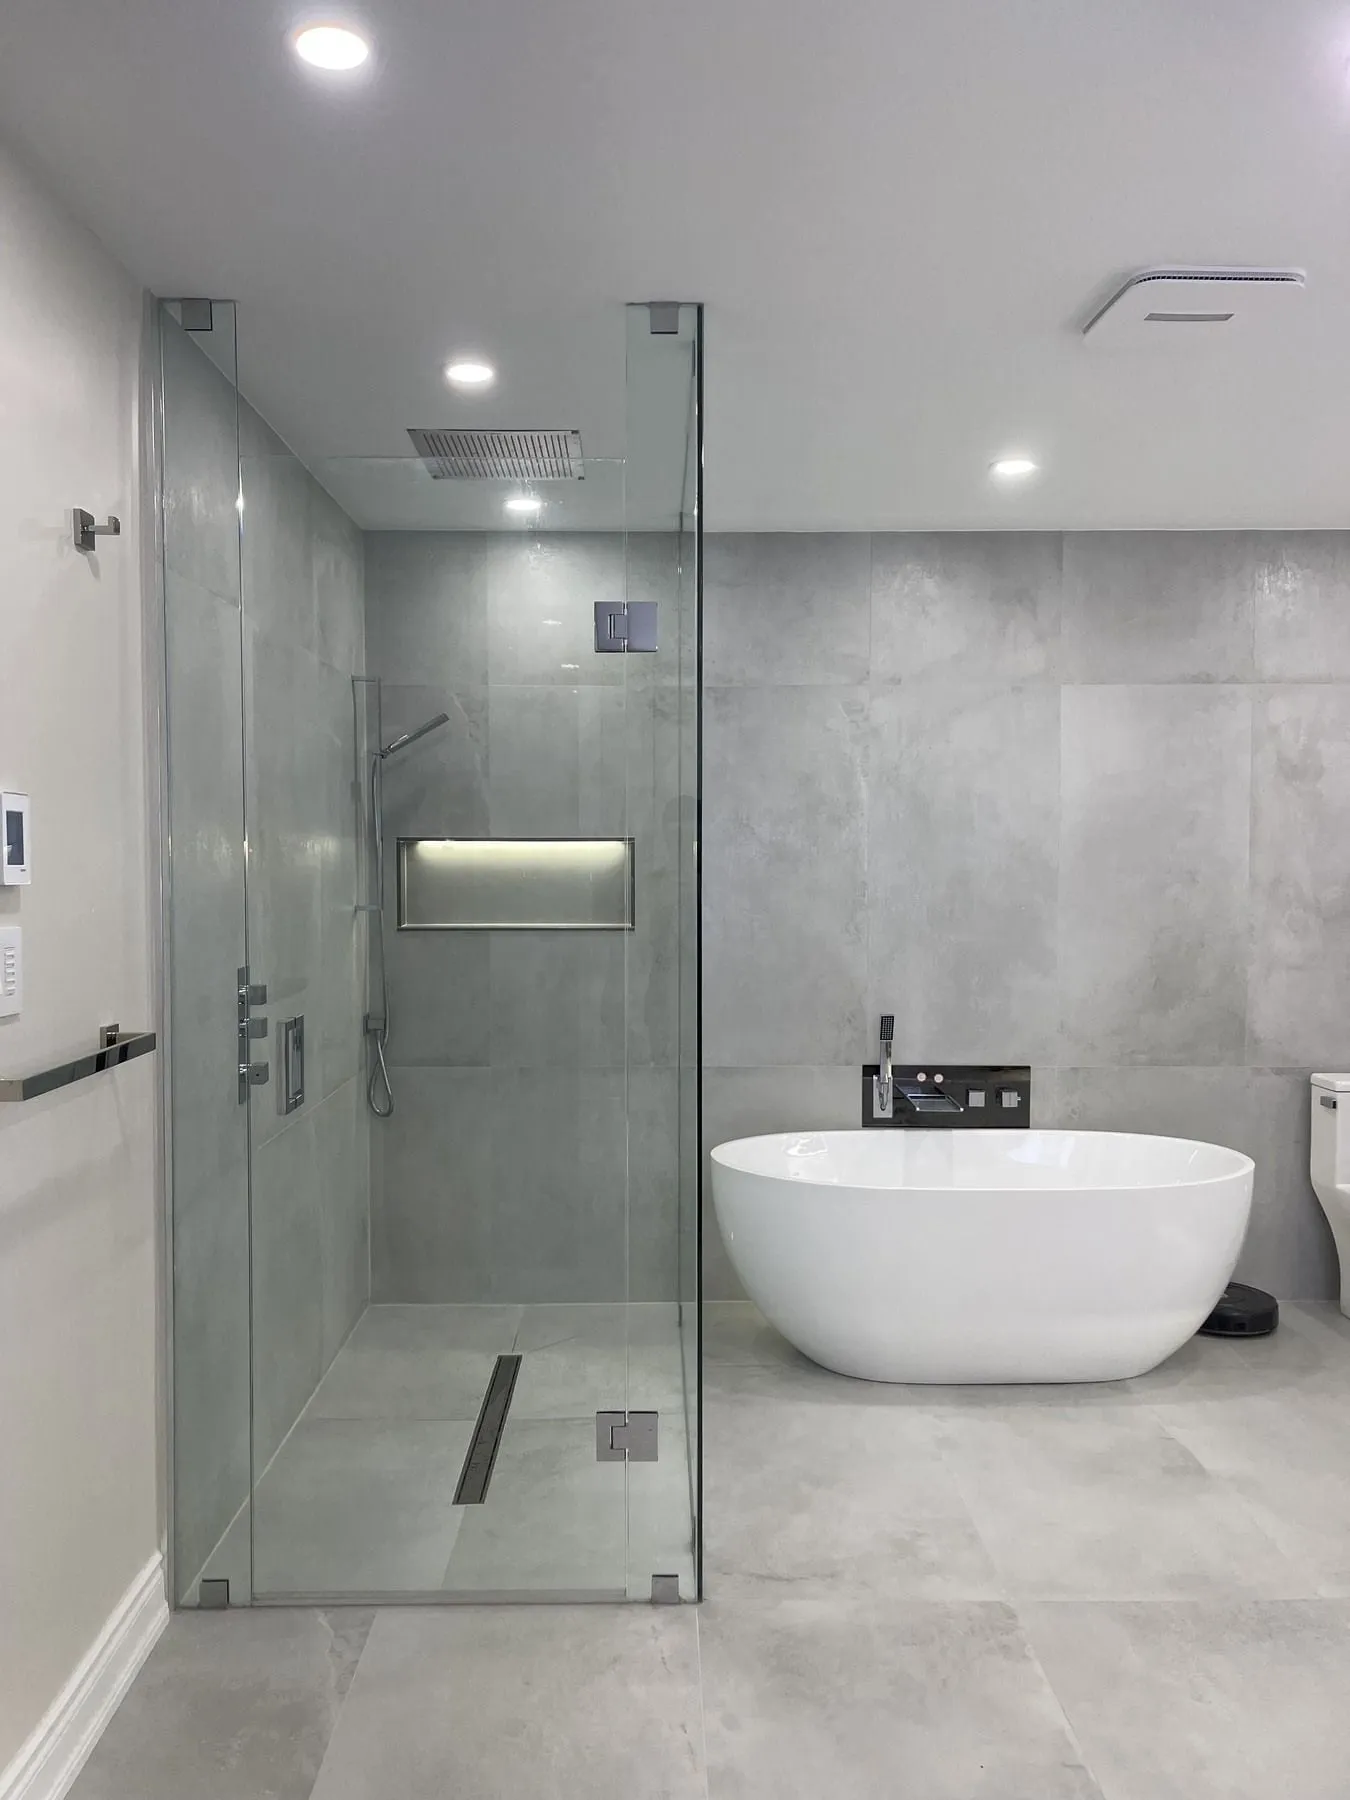
Large-format grey porcelain bathroom with curbless glass shower

A clean, low-maintenance bathroom finished in large-format matte grey porcelain, with a curbless walk-in glass shower, recessed storage niche, skirted toilet and wide double vanity.
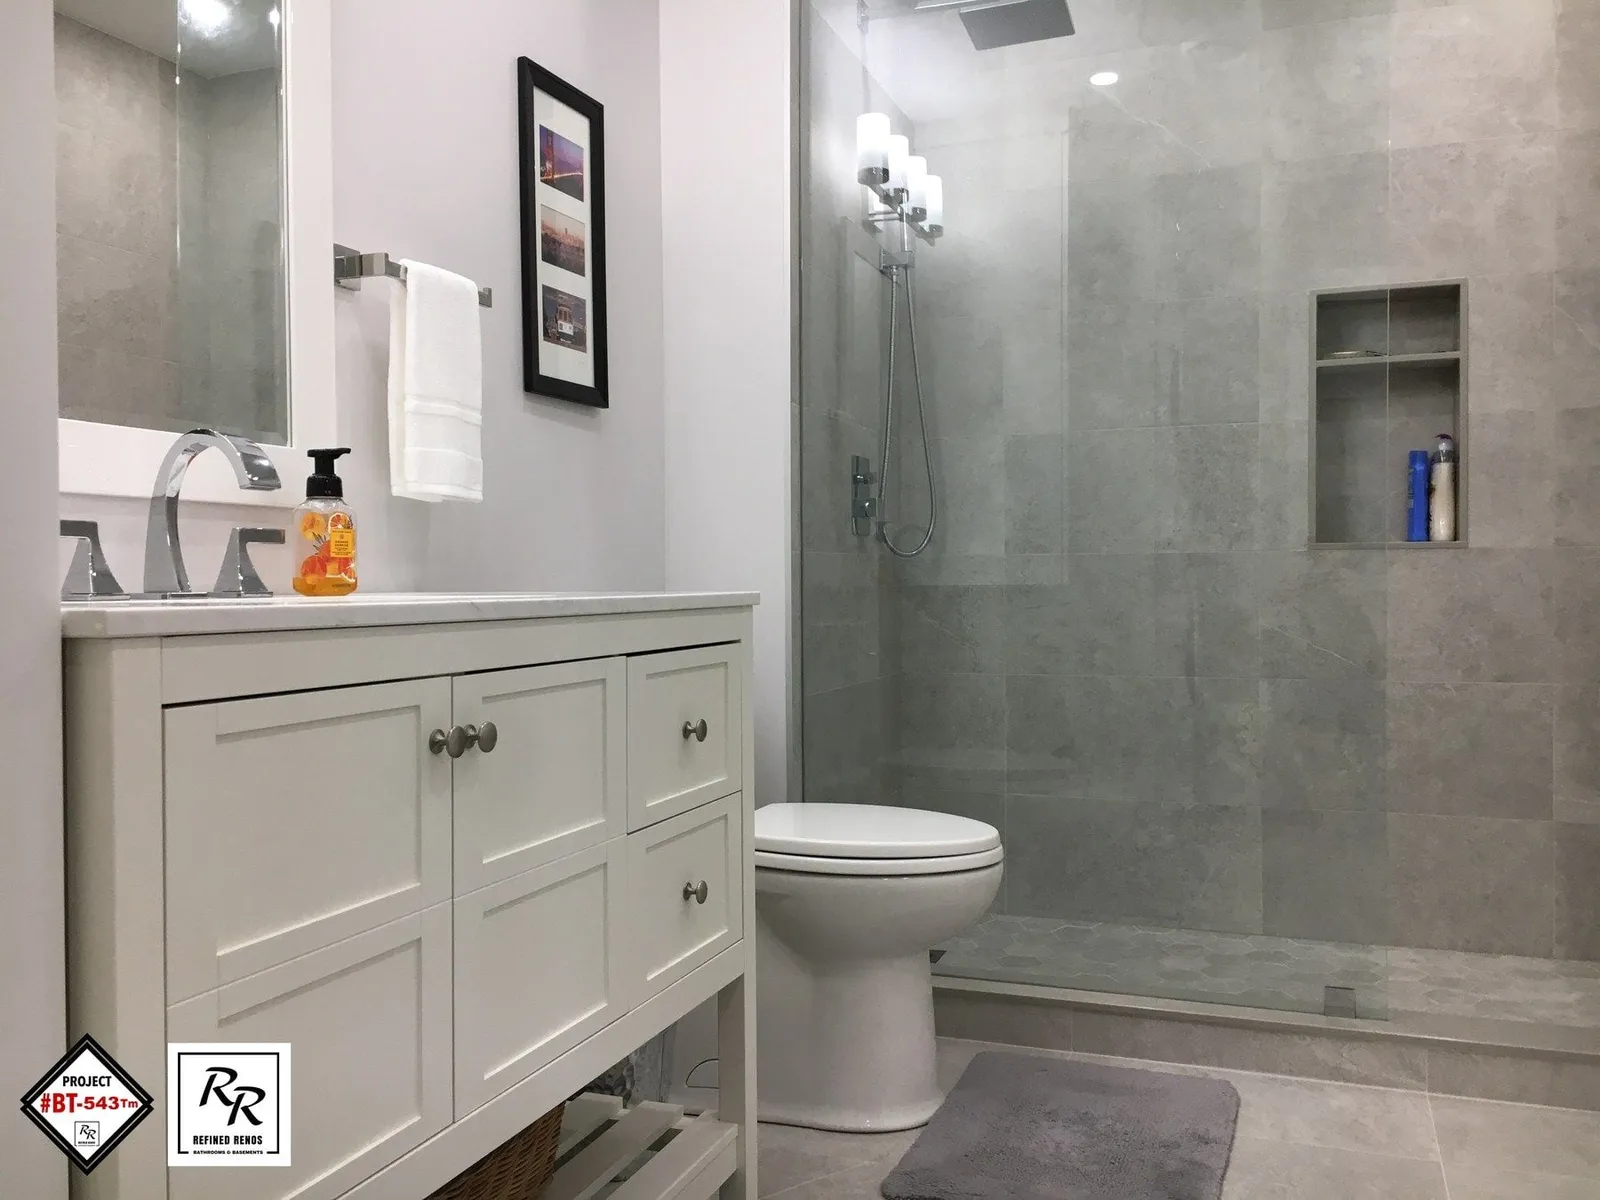
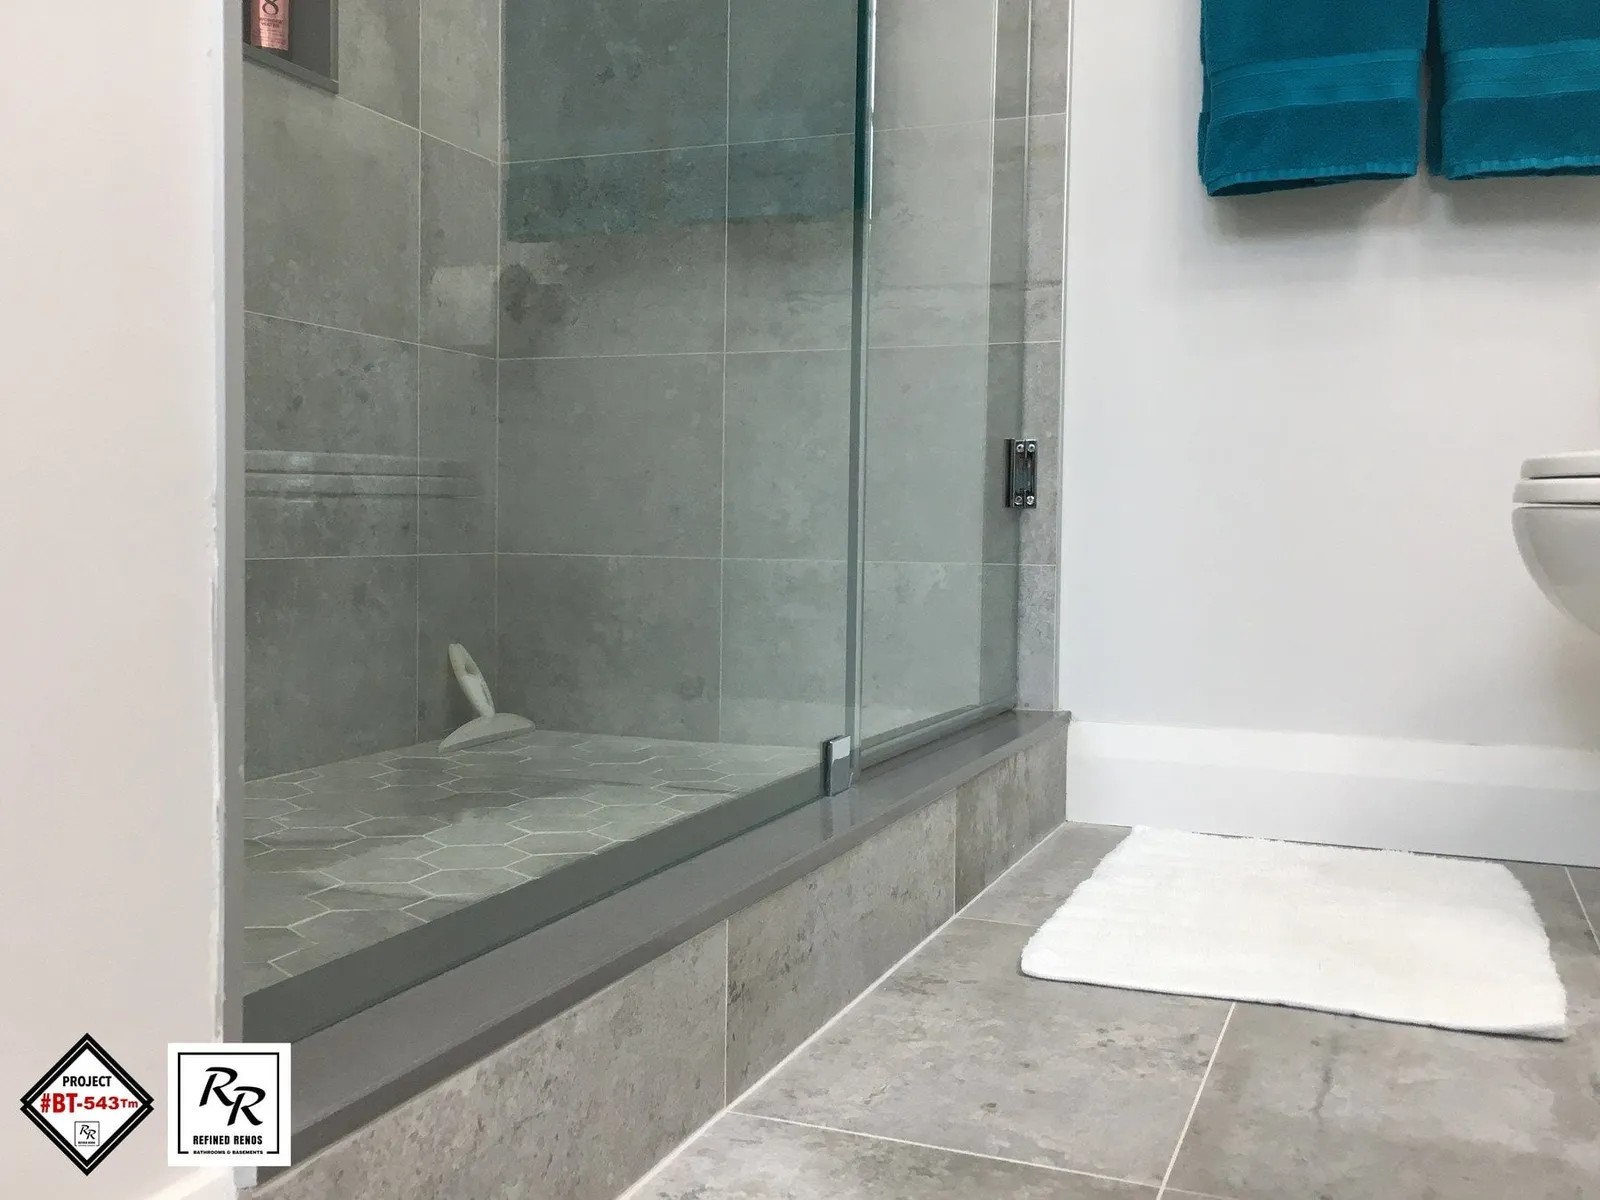
  • Wide view of a modern grey porcelain bathroom with a frameless glass curbless walk-in shower and double vanity
  • Frameless tempered glass walk-in shower enclosure with brushed nickel hardware and recessed niche
  • Horizontal recessed shampoo niche tiled seamlessly into large-format matte grey porcelain wall slabs
  • Front view of a zero-threshold curbless walk-in shower with overhead rainfall shower system
  • Skirted one-piece toilet and vanity cabinet set against large-format matte grey porcelain tile
  • Wide angle showing the double vanity countertop, mirror and frameless glass shower partition

GTA project

Five-piece primary ensuite with freestanding tub and dark-wood double vanity

A builder primary bathroom with a dated corner tub deck transformed into a bright five-piece ensuite with a freestanding soaking tub under the window, a frameless glass shower and a dark-wood double vanity.
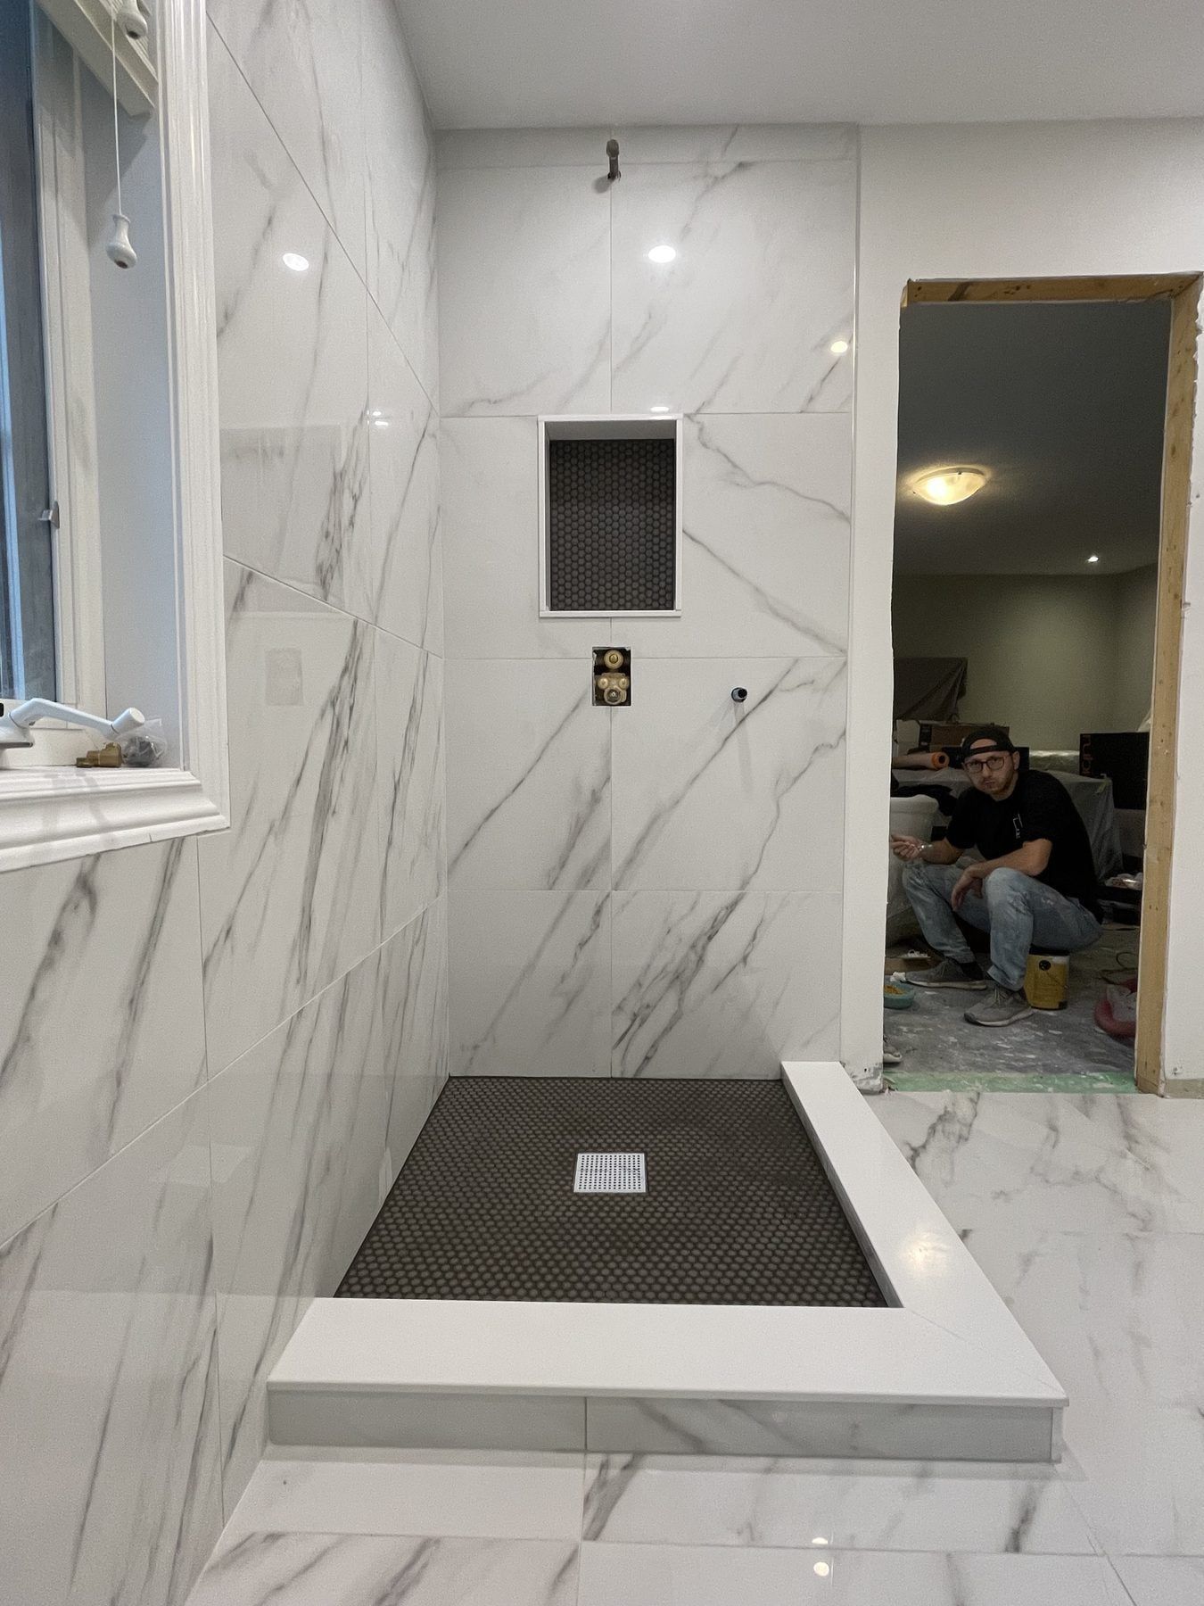
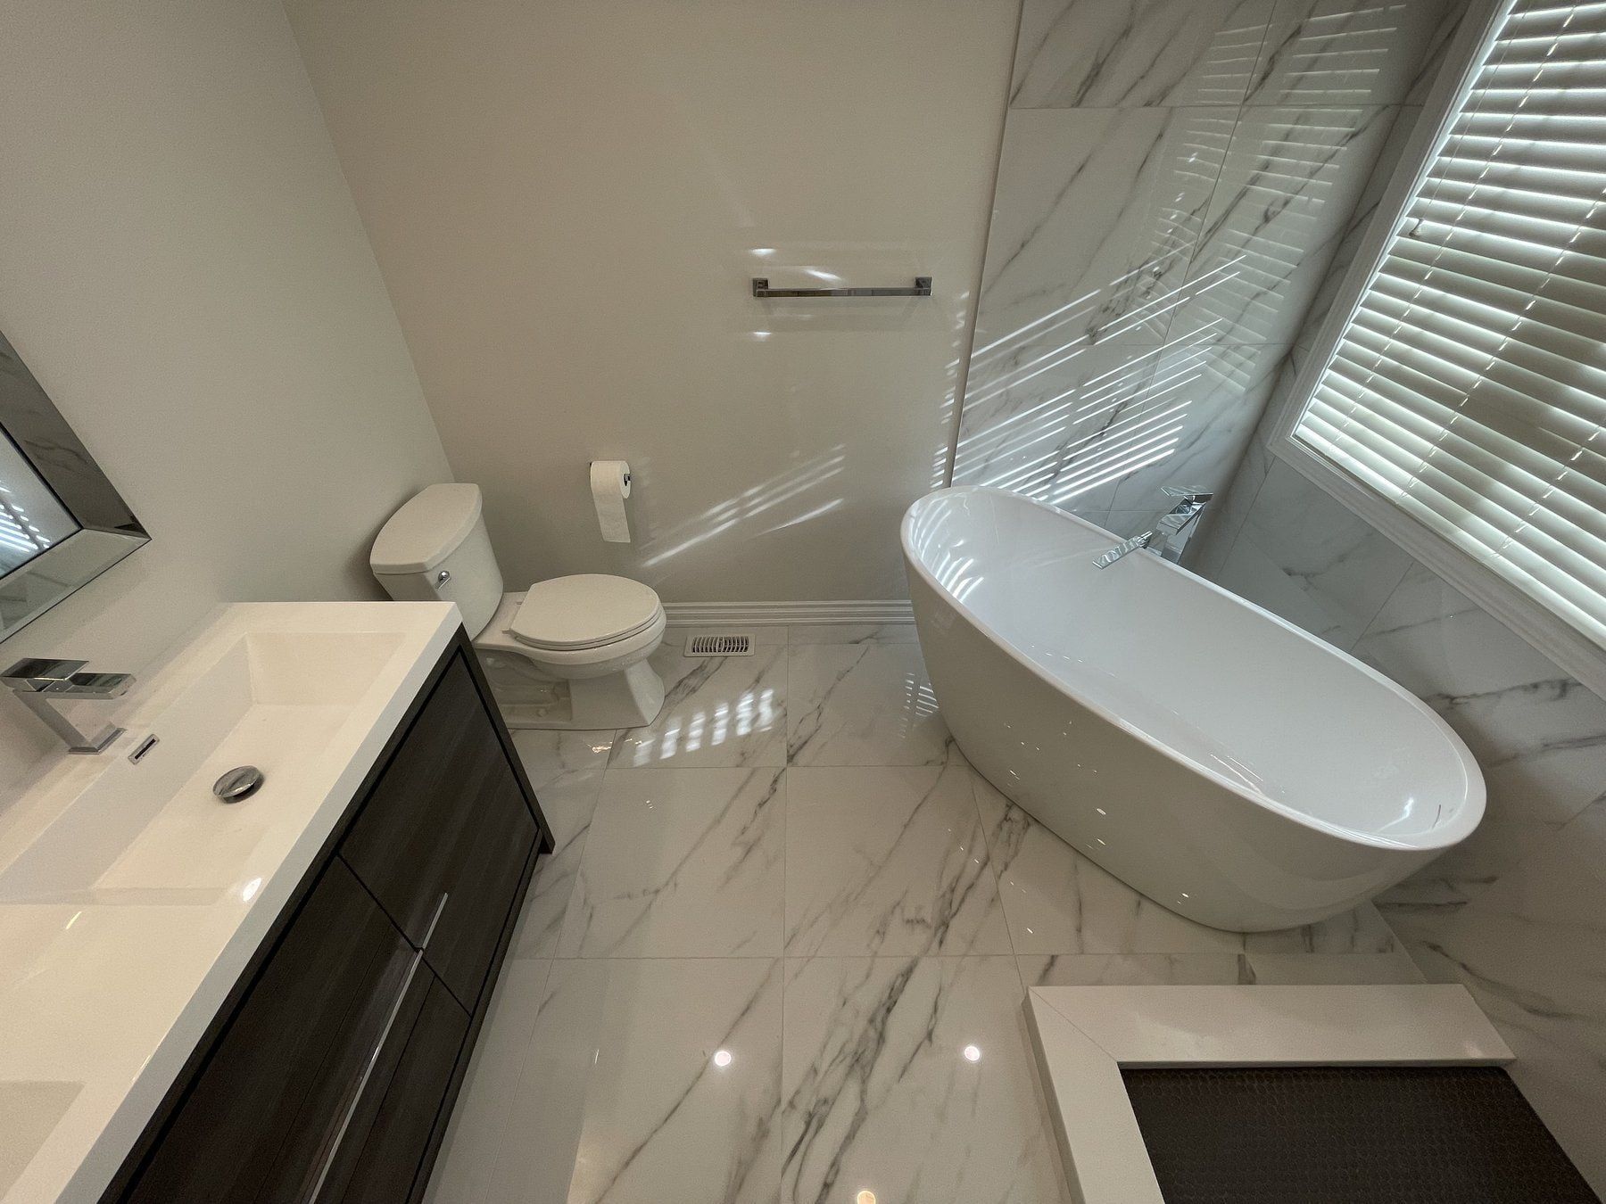
Builder primary bathroom before renovation with an oversized tiled corner whirlpool tub deck and dated vanity
Renovated five-piece primary ensuite featuring a dark-wood double vanity, freestanding soaking tub and veined marble-look porcelain tile
BeforeAfter
Builder corner-tub bathroom reworked into a five-piece freestanding-tub ensuite (GTA project)
  • Freestanding white oval soaking tub positioned under a primary bathroom window with marble-look porcelain walls
  • Side view of a freestanding oval soaking tub with a floor-mounted polished chrome tub filler
  • Dark-wood double-sink vanity with white stone countertop, undermount basins and skirted one-piece toilet
  • Close-up of dark-wood vanity drawer banks, brushed nickel pulls and white stone countertop

GTA project

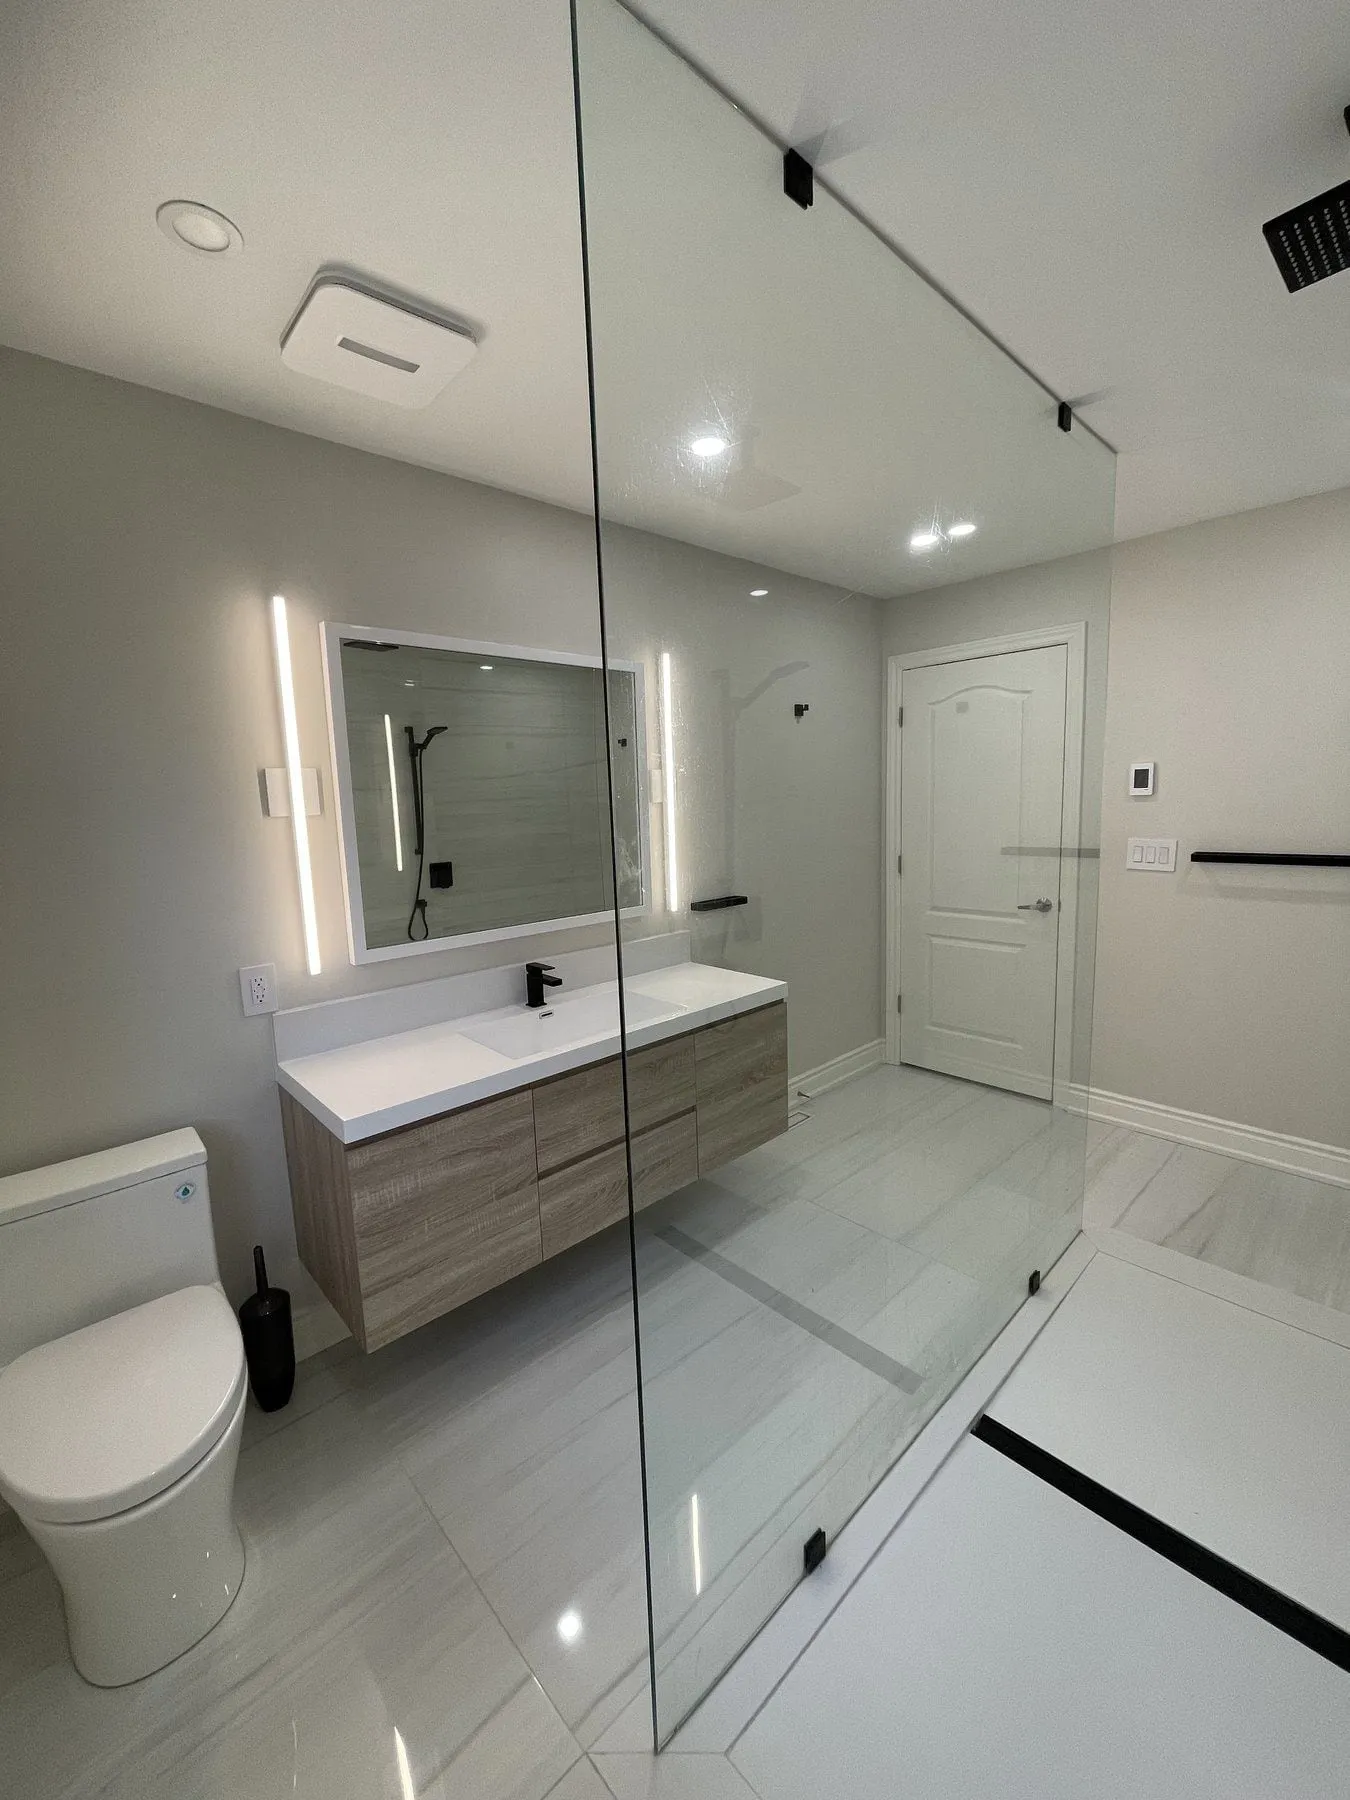
Contemporary bathroom with floating LED vanity, soaking tub and glass shower

A modern bathroom finished in calm grey porcelain with a wall-hung vanity, perimeter-lit mirror, freestanding soaking tub and frameless glass rainfall shower.
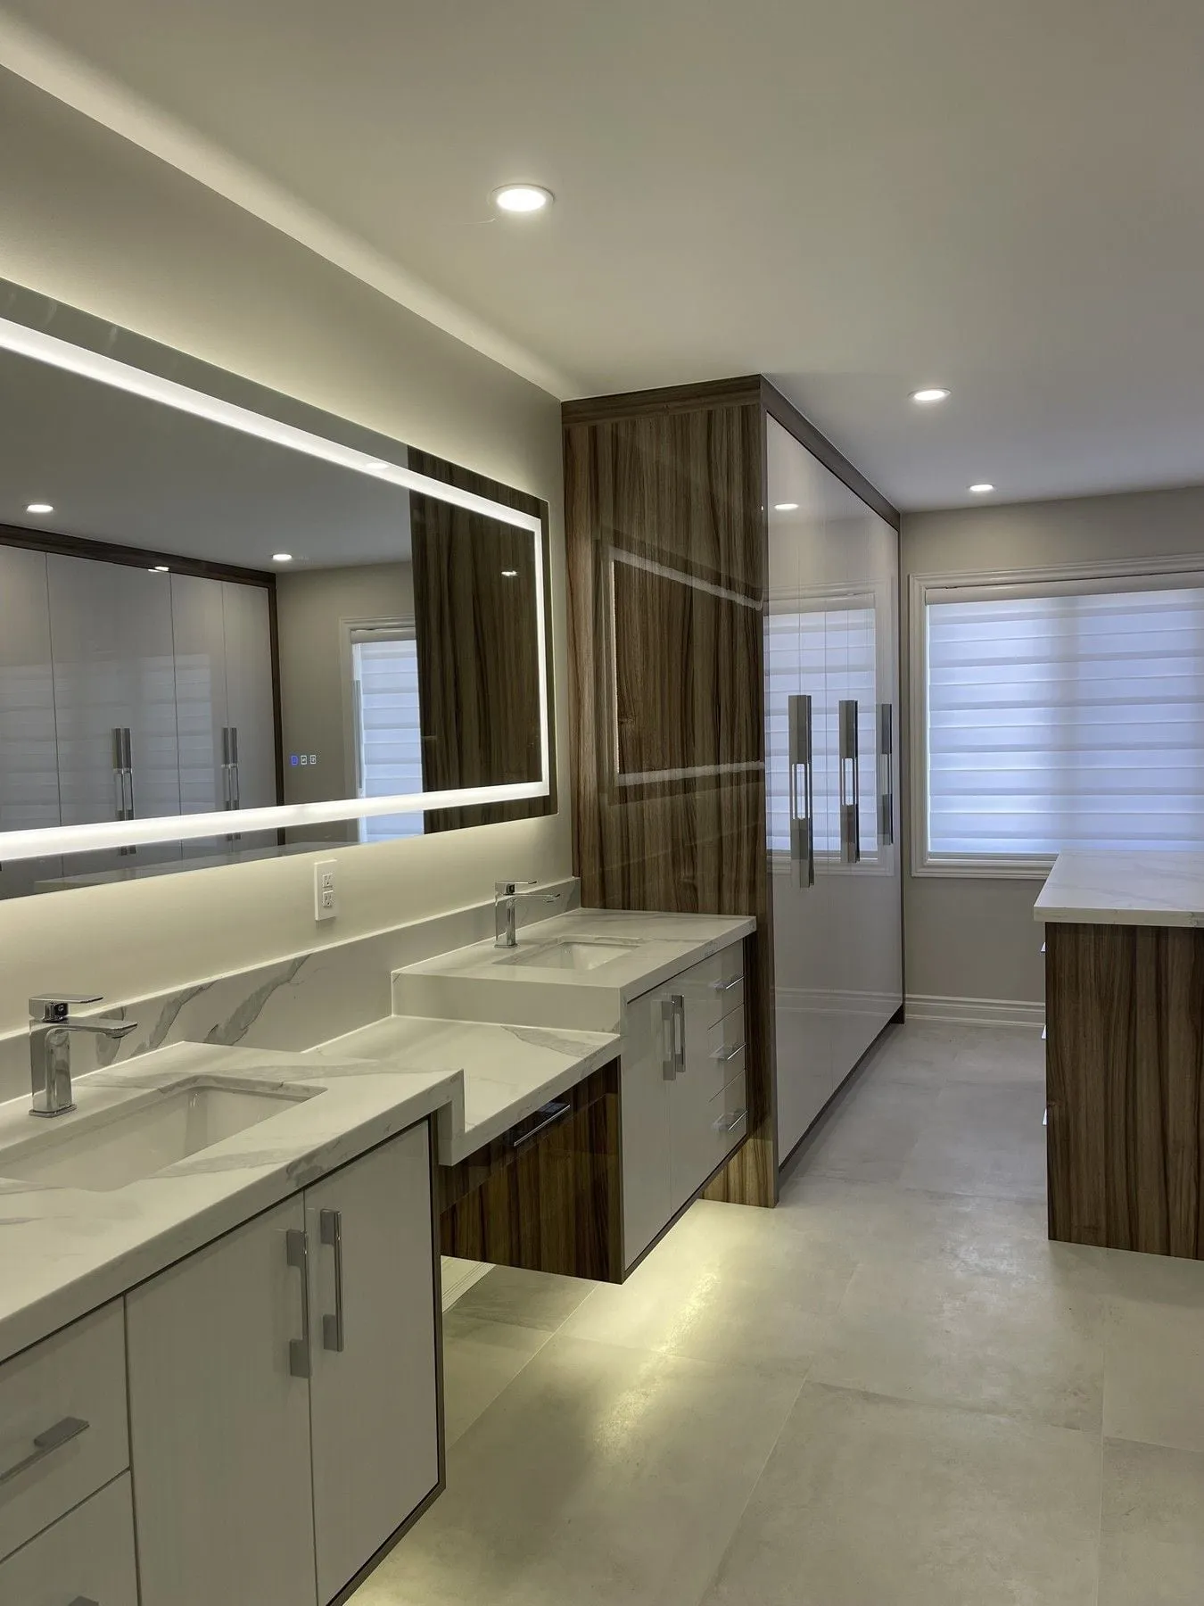
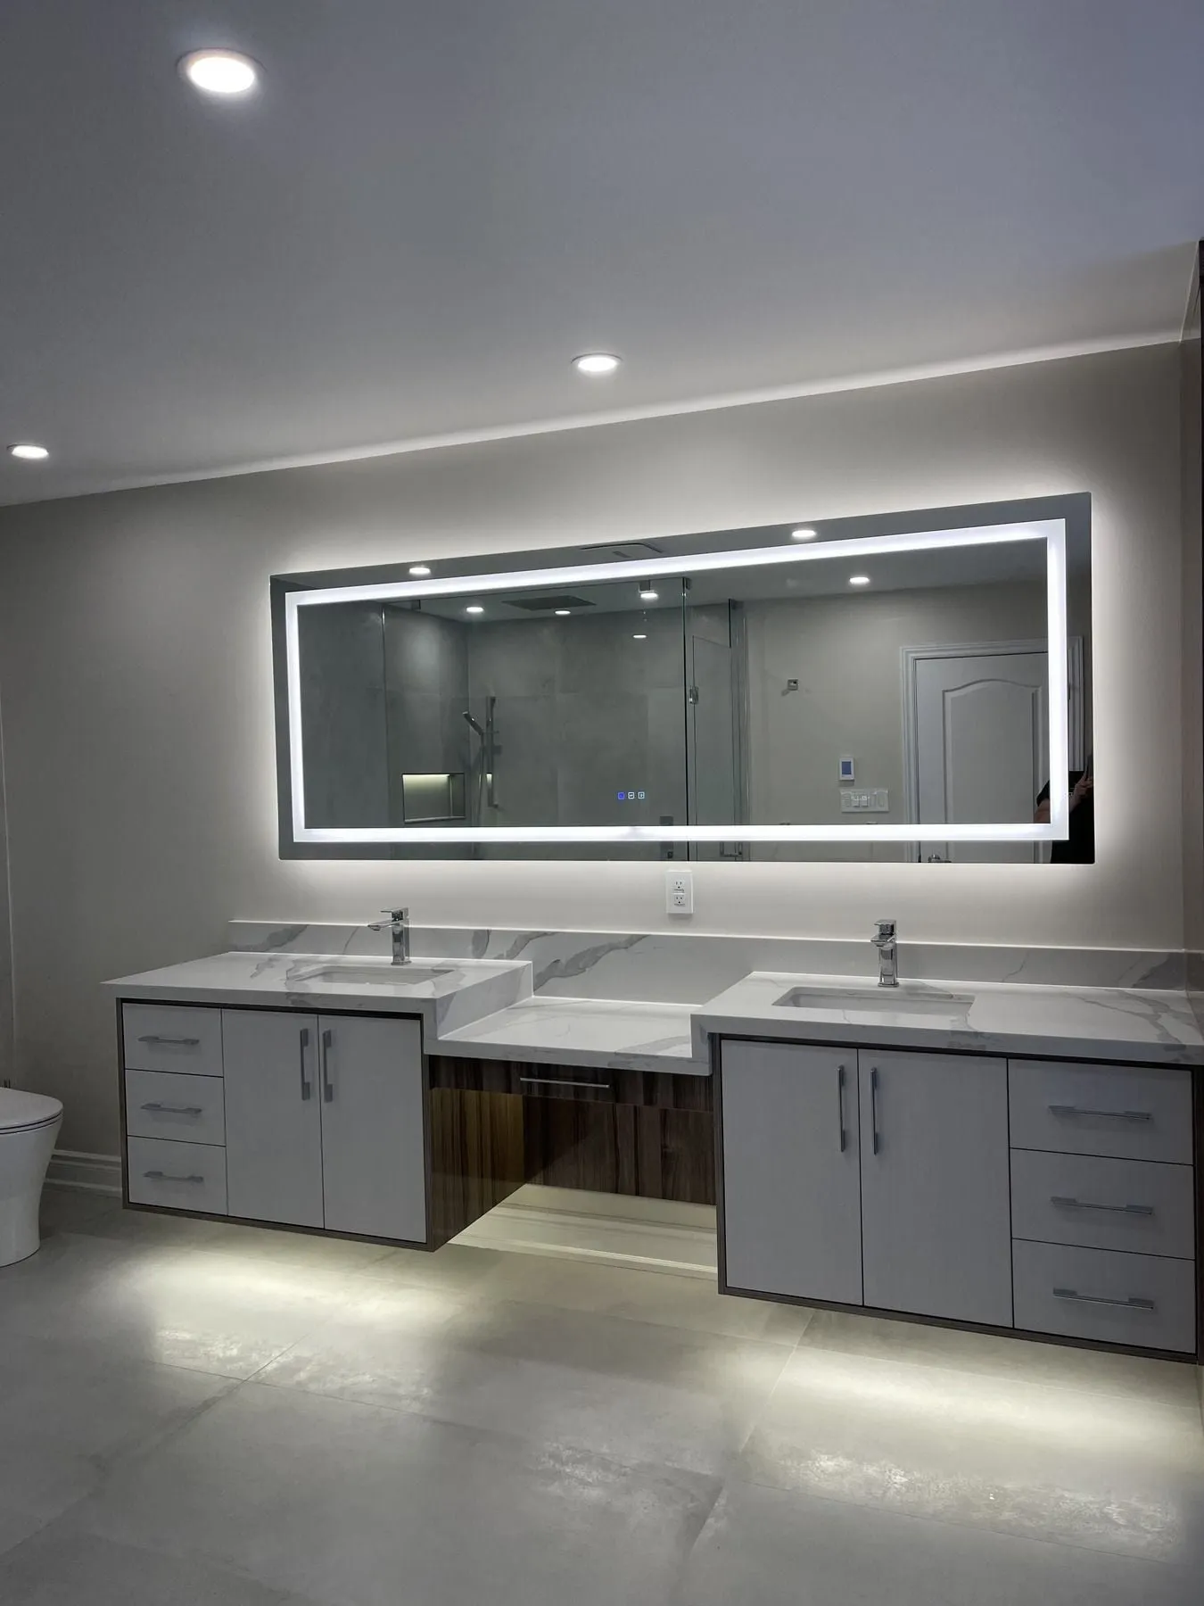
  • Contemporary grey porcelain bathroom with a wall-hung floating vanity, backlit LED mirror, freestanding soaking tub and frameless glass shower
  • Floating bathroom vanity with warm under-cabinet LED lighting and a perimeter-lit mirror
  • Walk-in shower interior featuring a matte-black rainfall head, handheld shower wand and illuminated recessed niche
  • Wide angle of a frameless glass walk-in shower enclosure with matte-black hardware
  • White freestanding oval soaking tub positioned beside a frameless glass walk-in shower
  • Overview of the floating vanity, illuminated mirror and glass walk-in shower entrance

GTA project

Walk-in shower bathroom with LED ceiling cove and built-in bench

A full bathroom remodel using large-format grey porcelain slabs to minimize grout lines, complete with a built-in shower bench, warm LED ceiling cove lighting and a floating vanity.
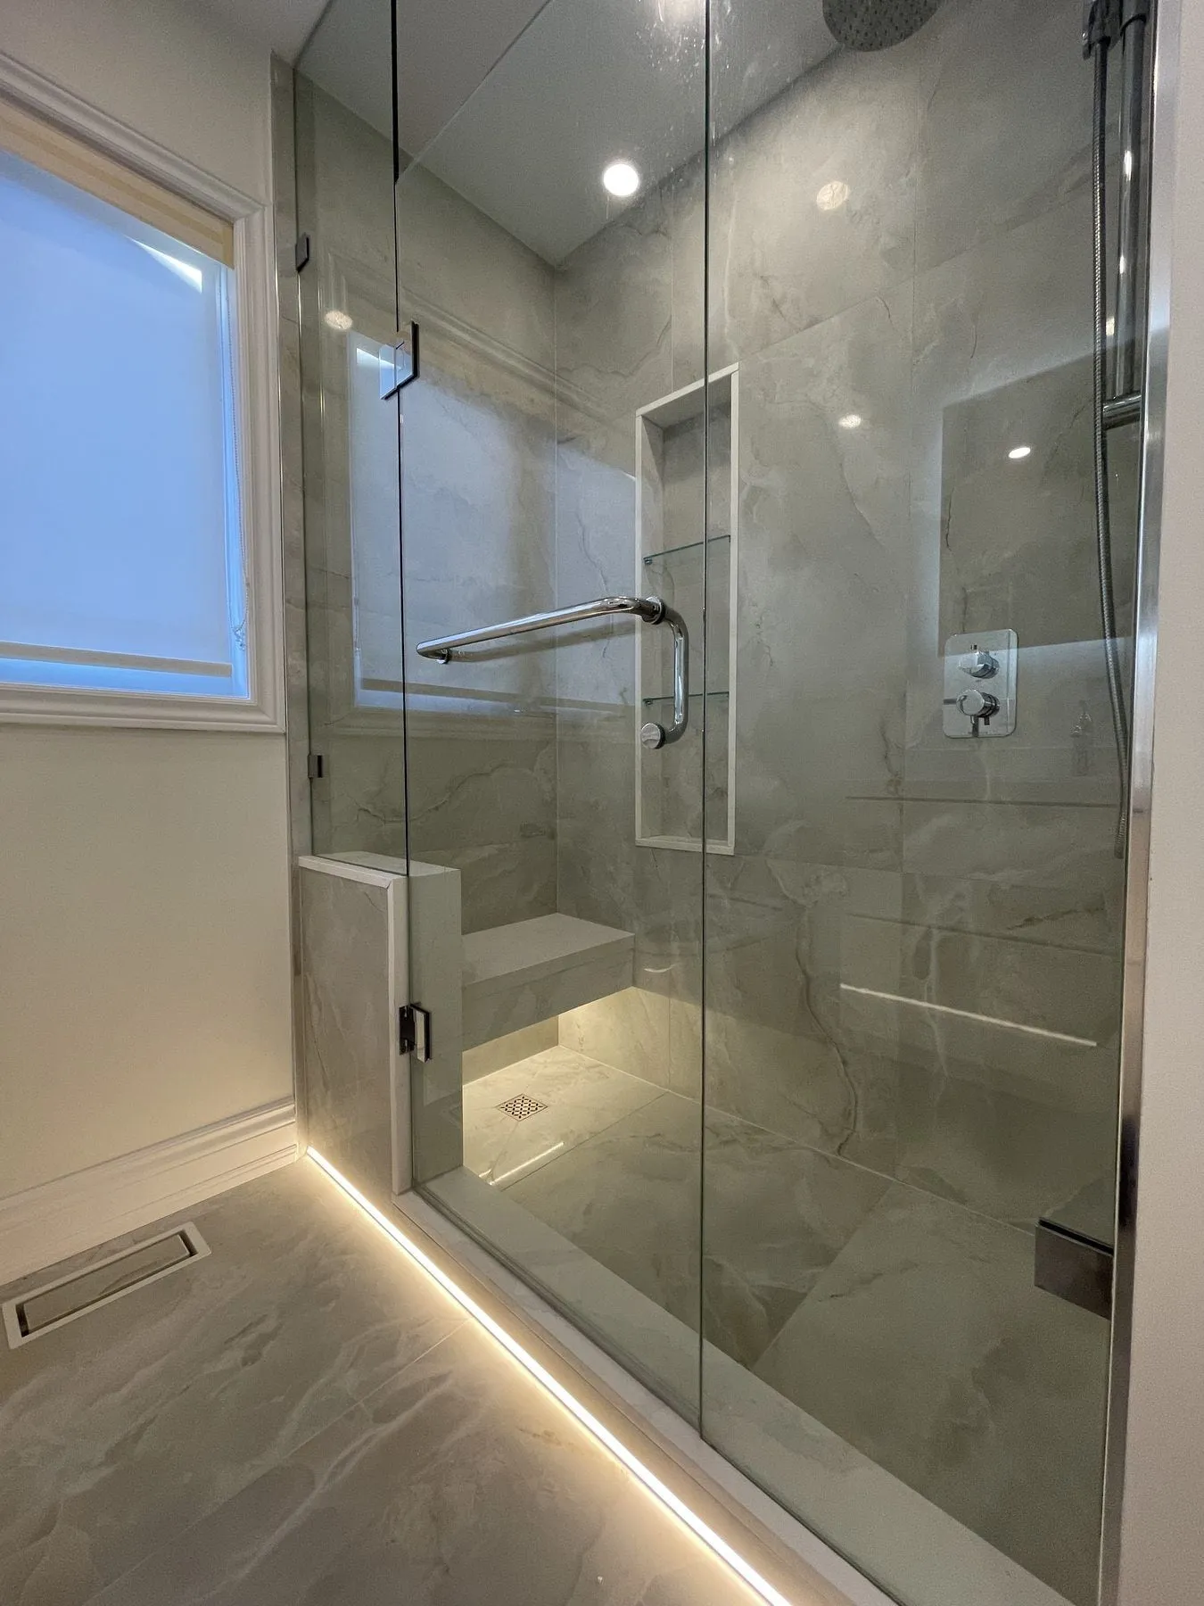
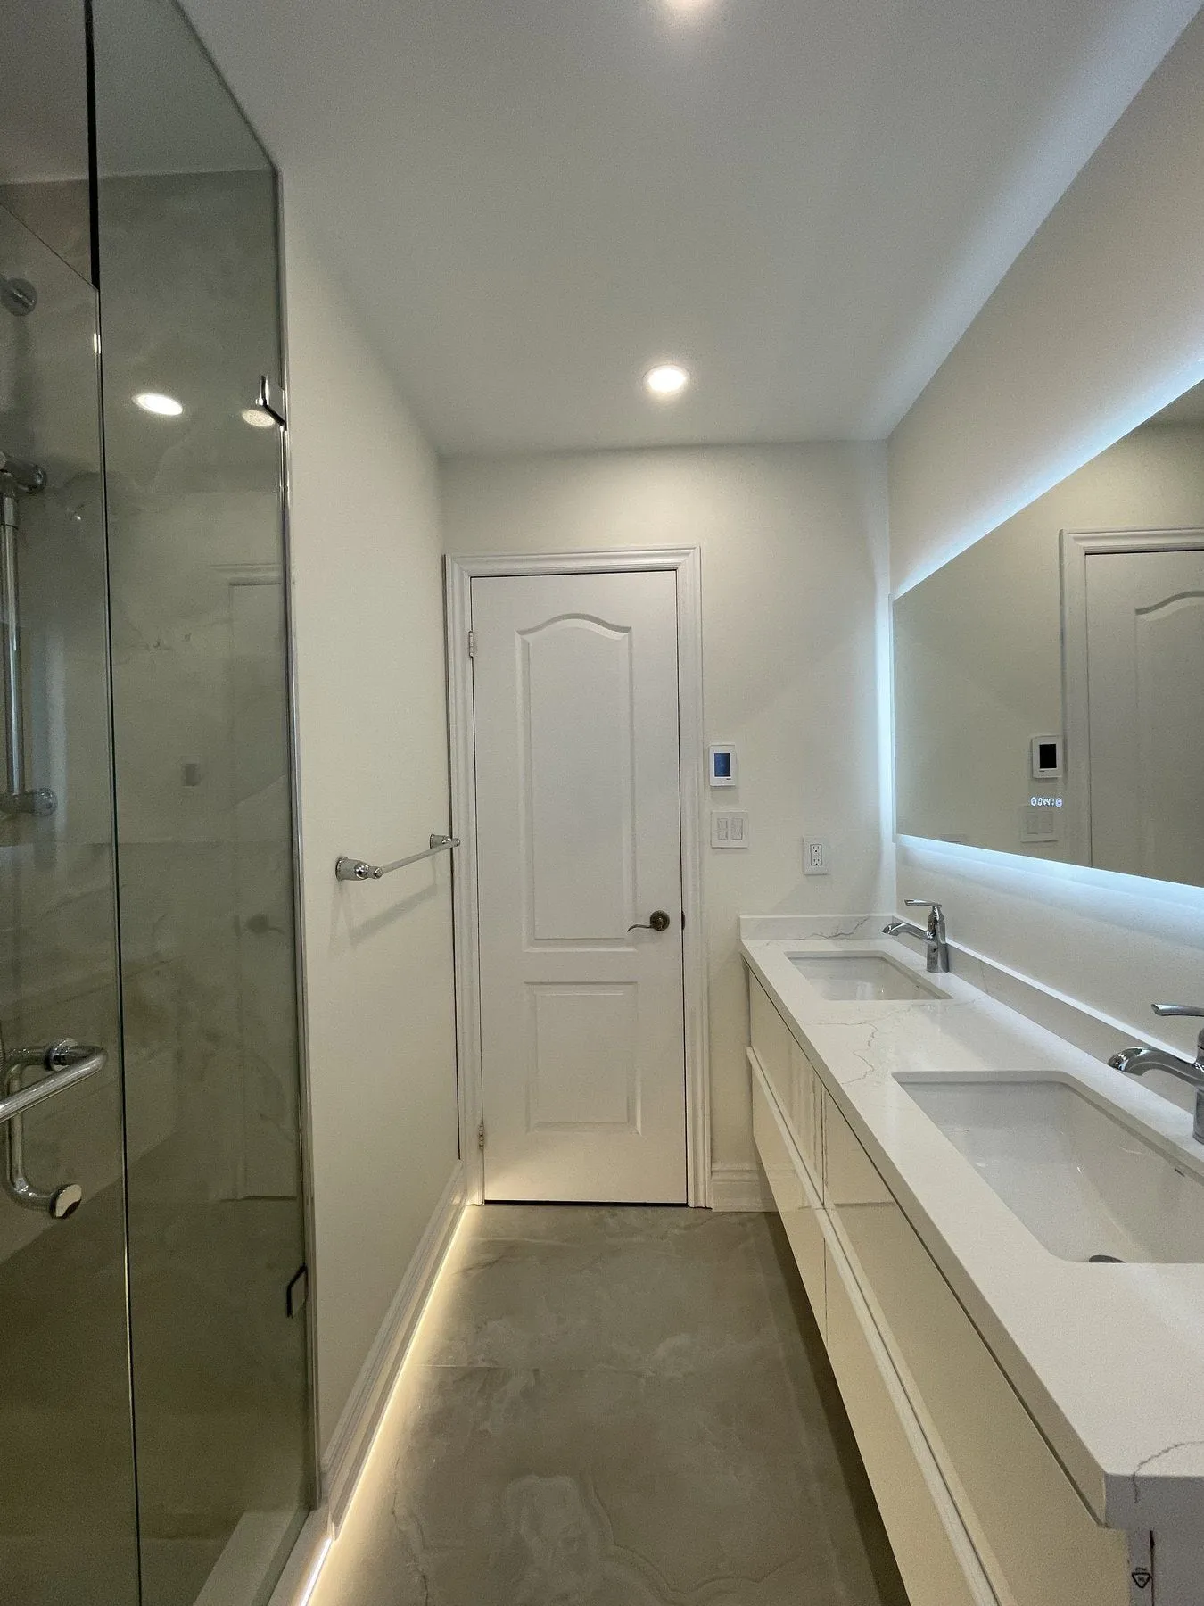
  • Frameless glass walk-in shower clad in large-format grey porcelain slabs with warm LED ceiling cove lighting
  • Doorway view into a renovated grey porcelain bathroom showing the floating vanity and frameless glass walk-in shower
  • Waterproofed window return and large-format grey porcelain wall slabs inside a walk-in shower
  • Built-in tiled shower bench and 10 mm frameless tempered glass door hardware
  • Floating vanity cabinet with white quartz countertop, mirror and window in a grey porcelain bathroom

GTA project

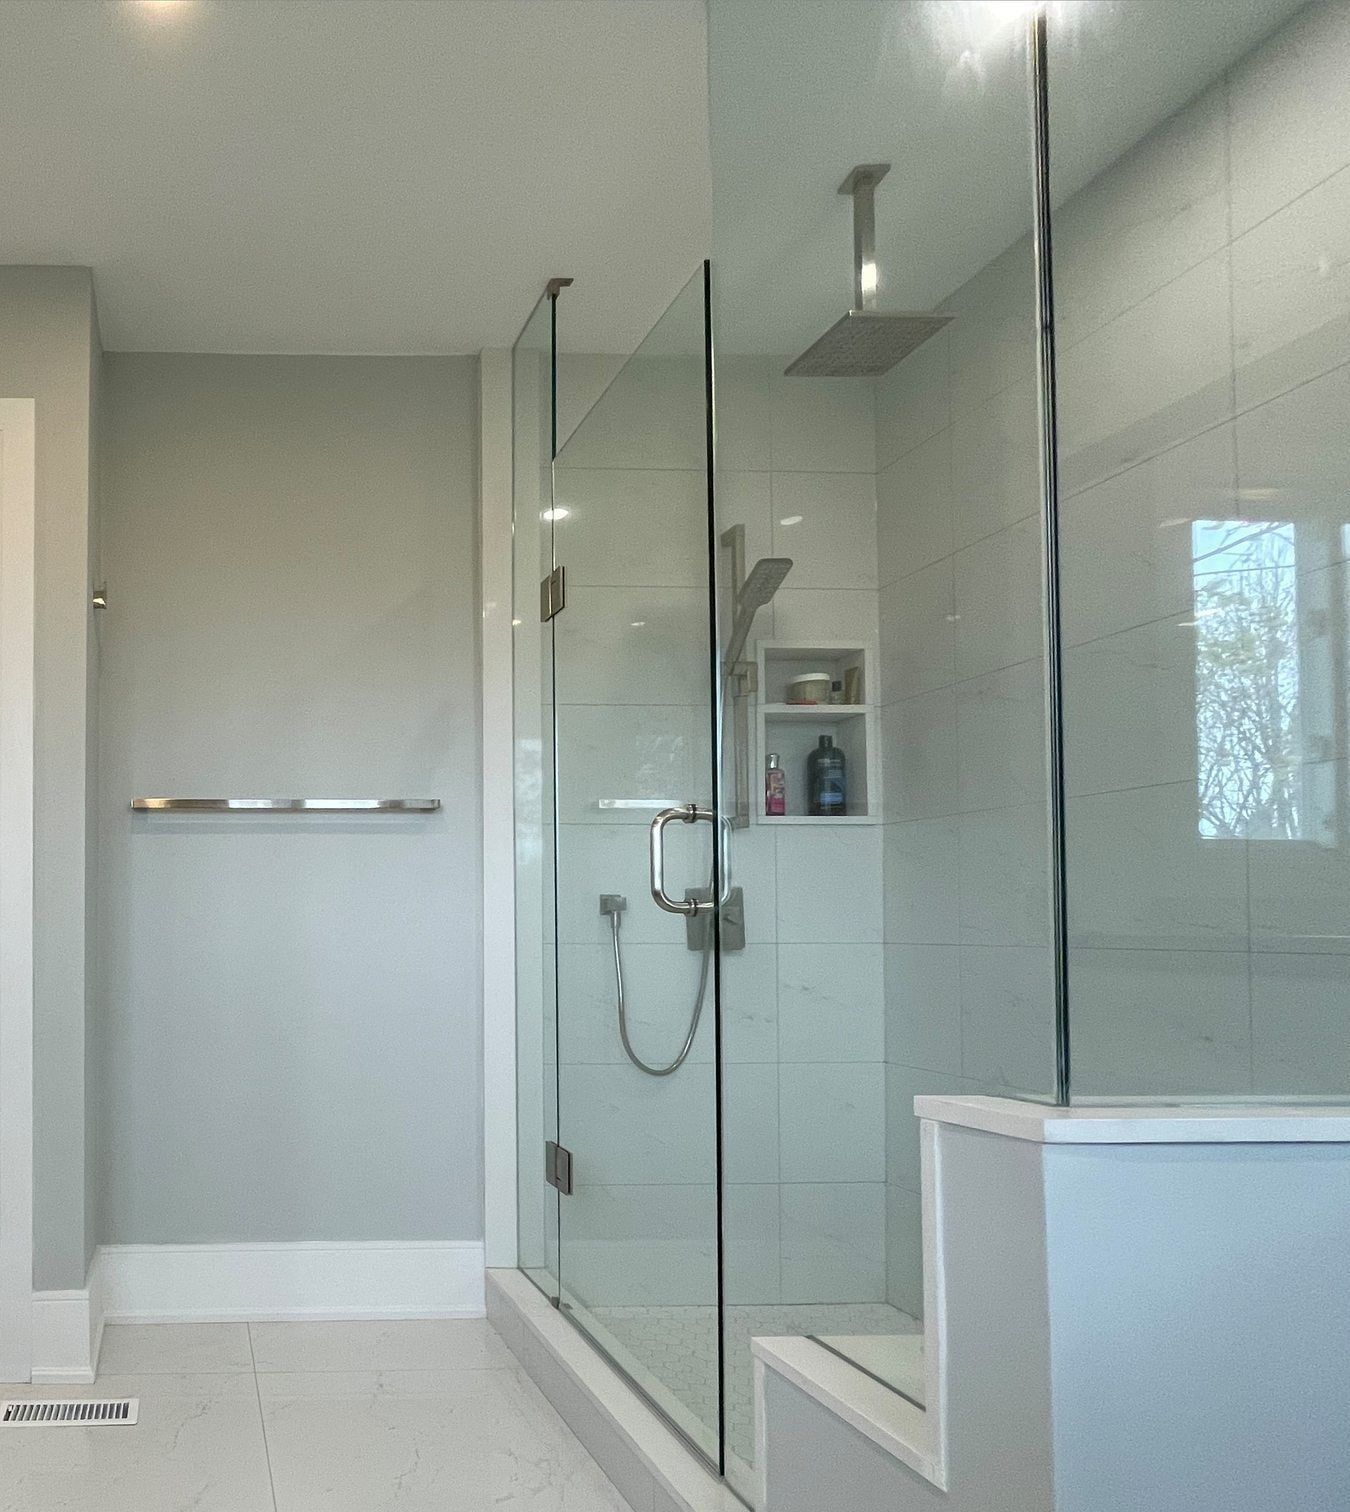
Main bathroom tub-to-shower conversion with black shaker vanity

An older 3-piece bathroom updated with a black shaker vanity, white quartz countertop, bright marble-look wall porcelain and a walk-in glass shower.
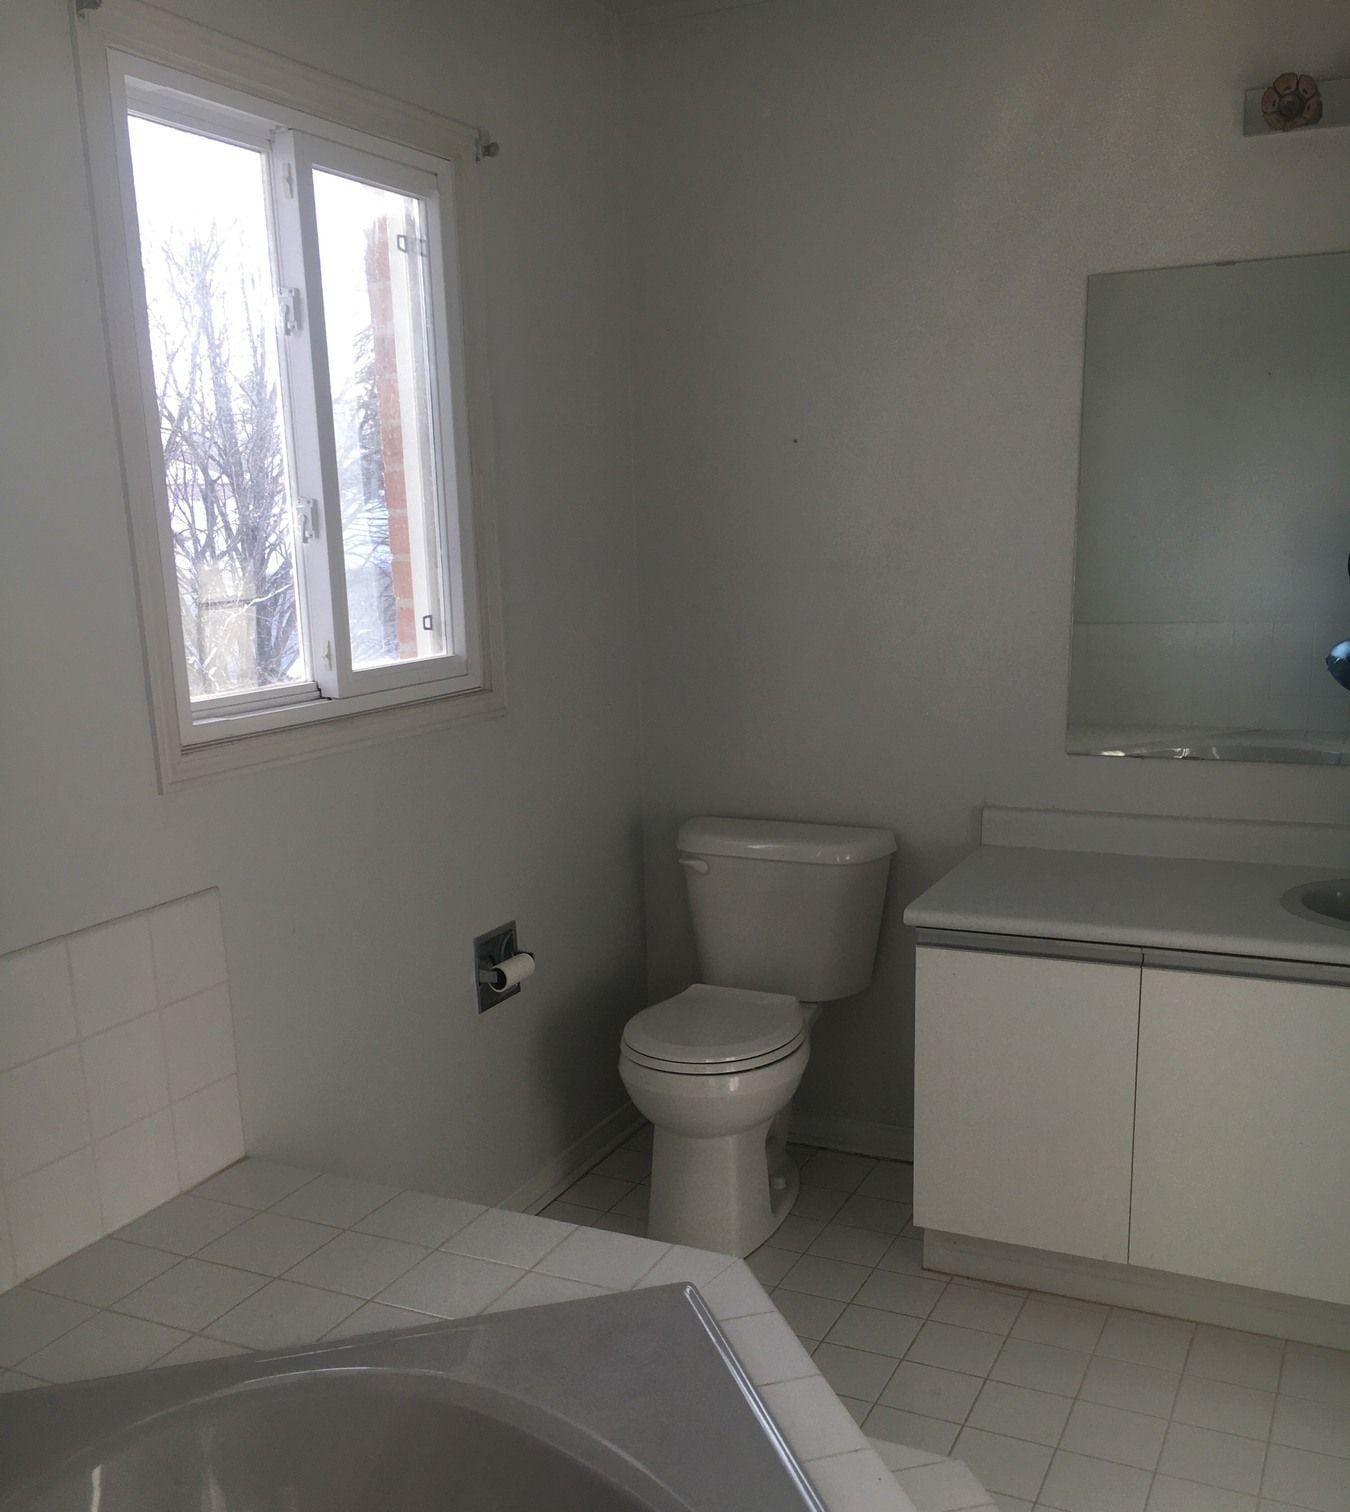
3-piece bathroom before renovation showing the old vanity, toilet and dated bathtub surround
Renovated 3-piece bathroom with a black shaker vanity, white quartz countertop, marble-look porcelain walls and glass walk-in shower
BeforeAfter
Dated 3-piece bathroom upgraded with a black vanity and walk-in glass shower (GTA project)
  • Close-up angle of a black shaker vanity cabinet, white quartz top, undermount sink and polished chrome faucet

GTA project

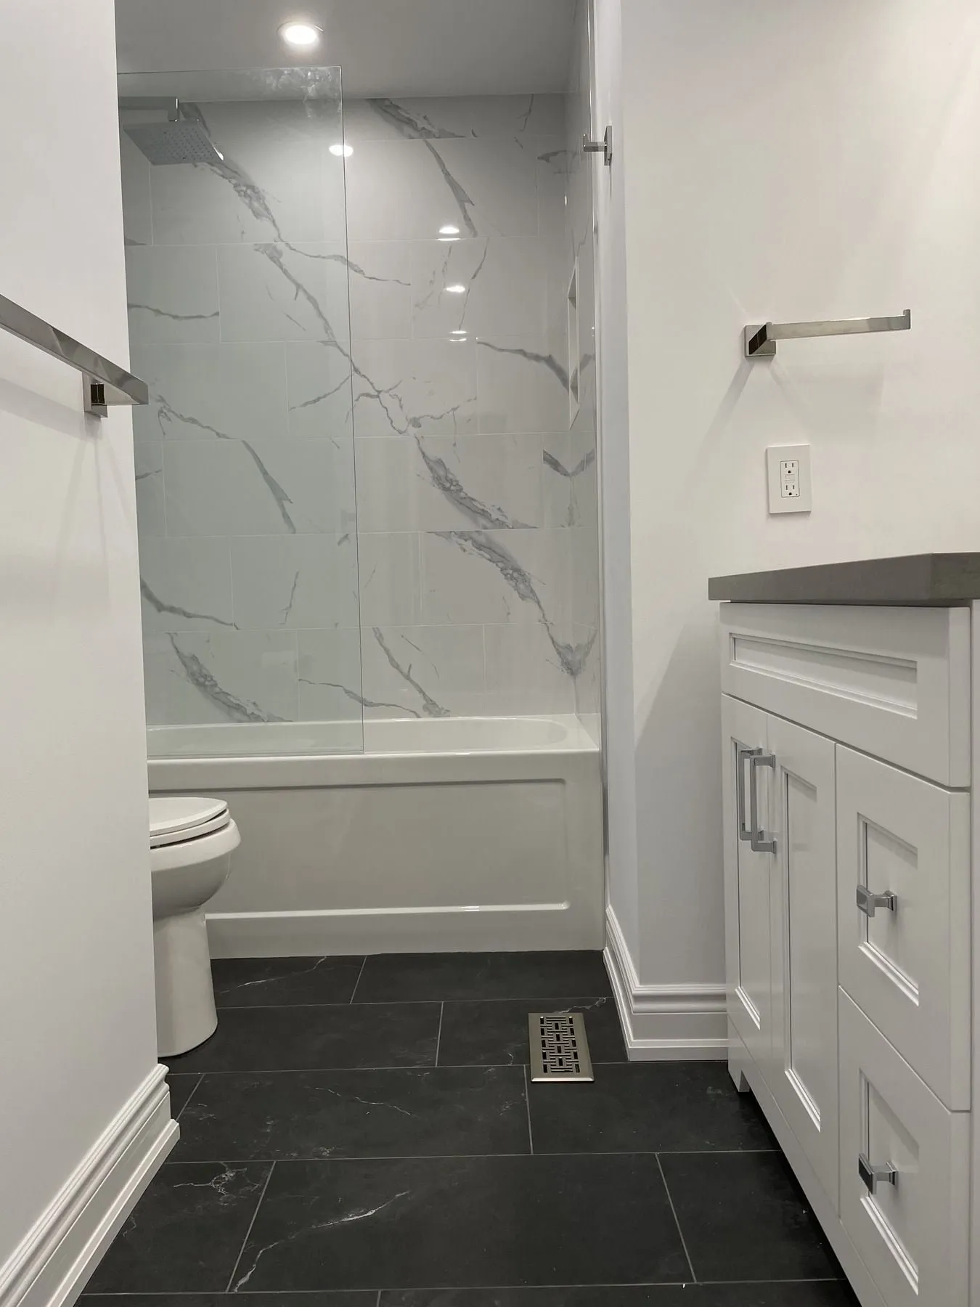
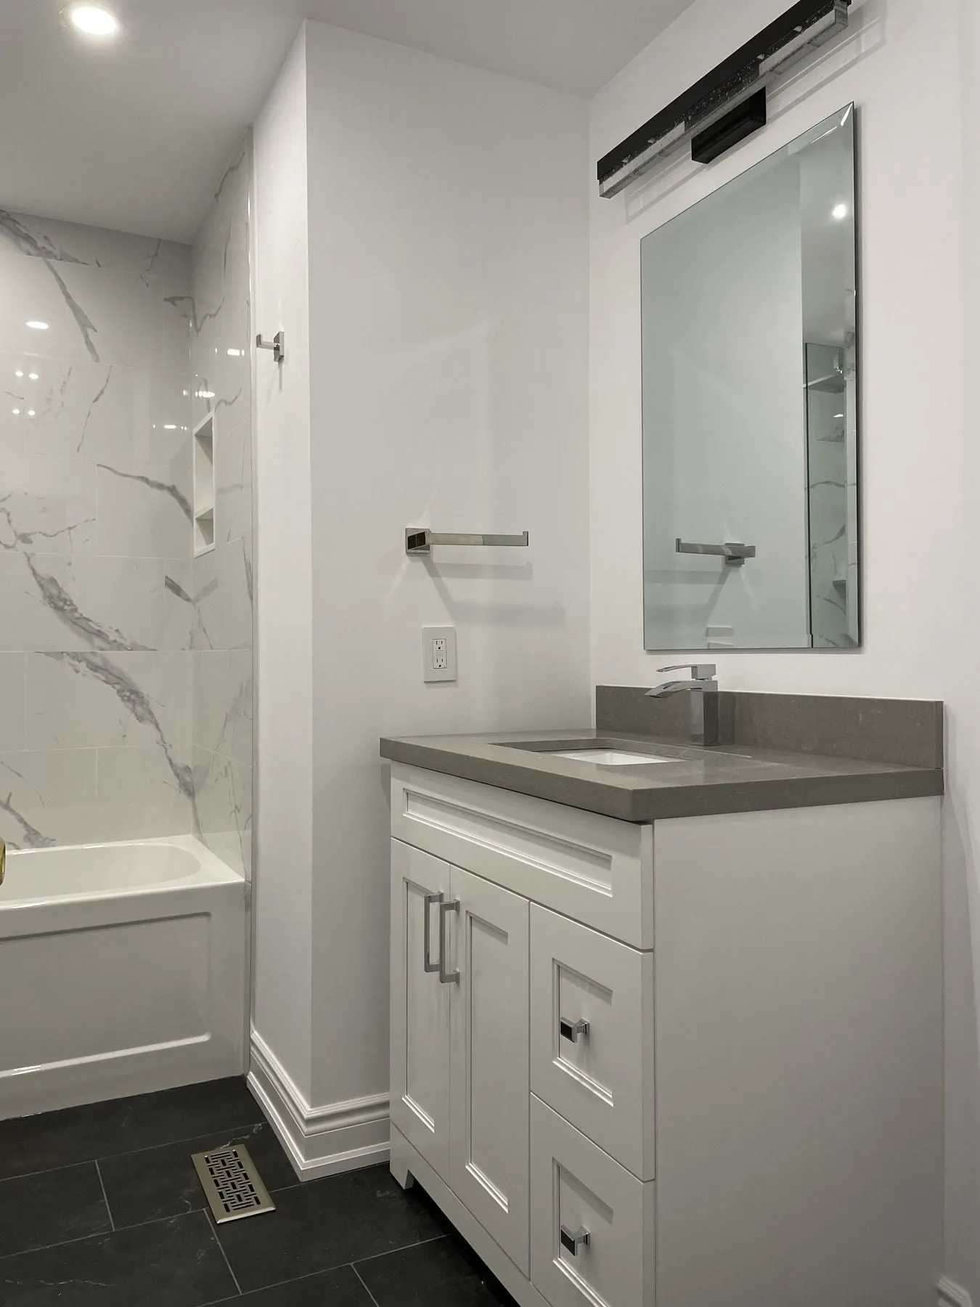
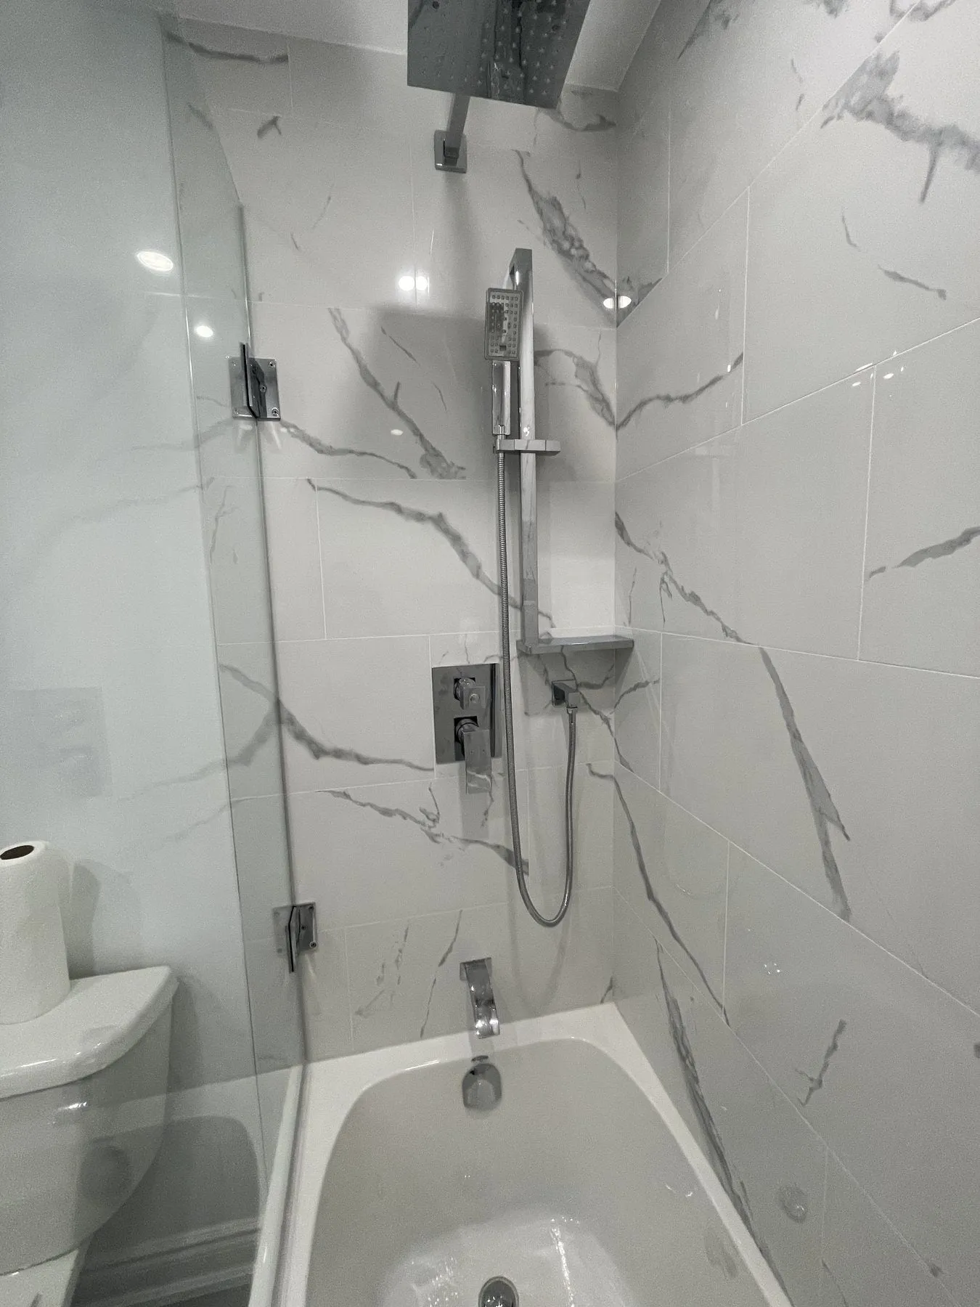
Calacatta porcelain tub bathroom and barrier-free shower upgrades

Classic Calacatta-look porcelain wall and floor tiling paired with a glass tub screen, illuminated mirror and accessible walk-in shower fixtures with grab bars and hand spray.
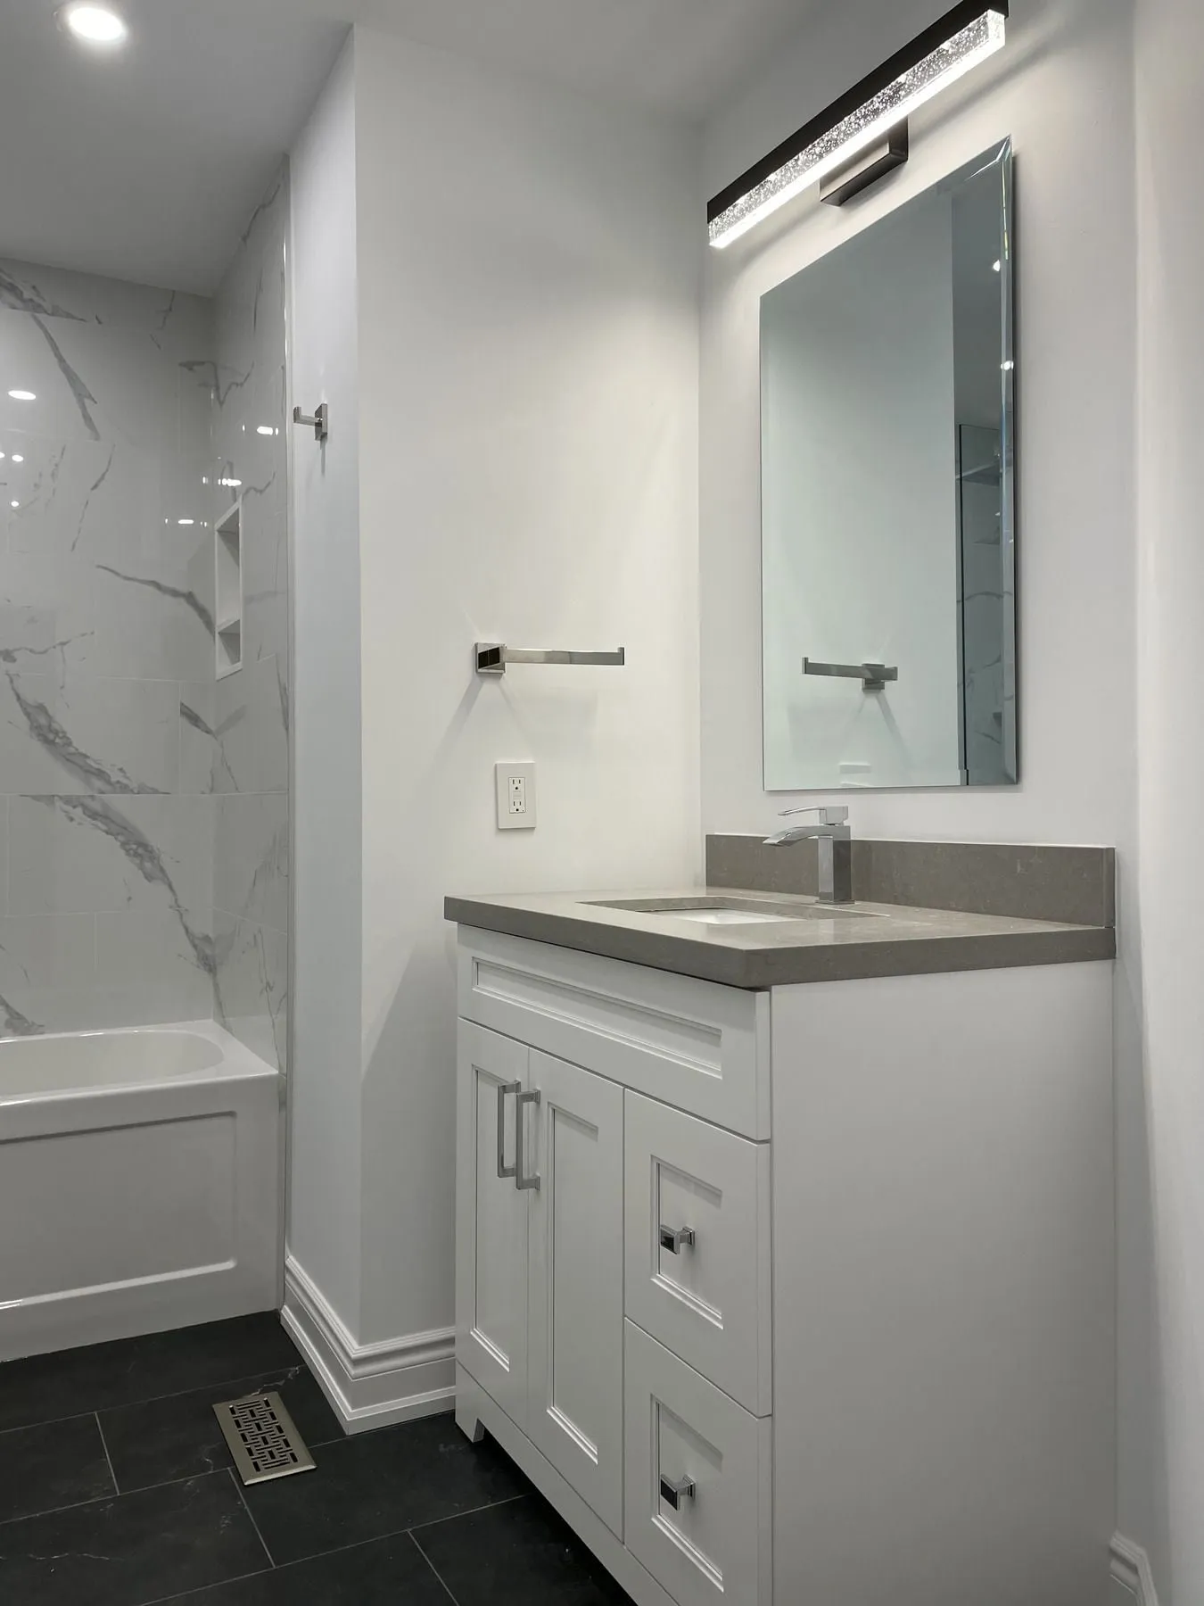
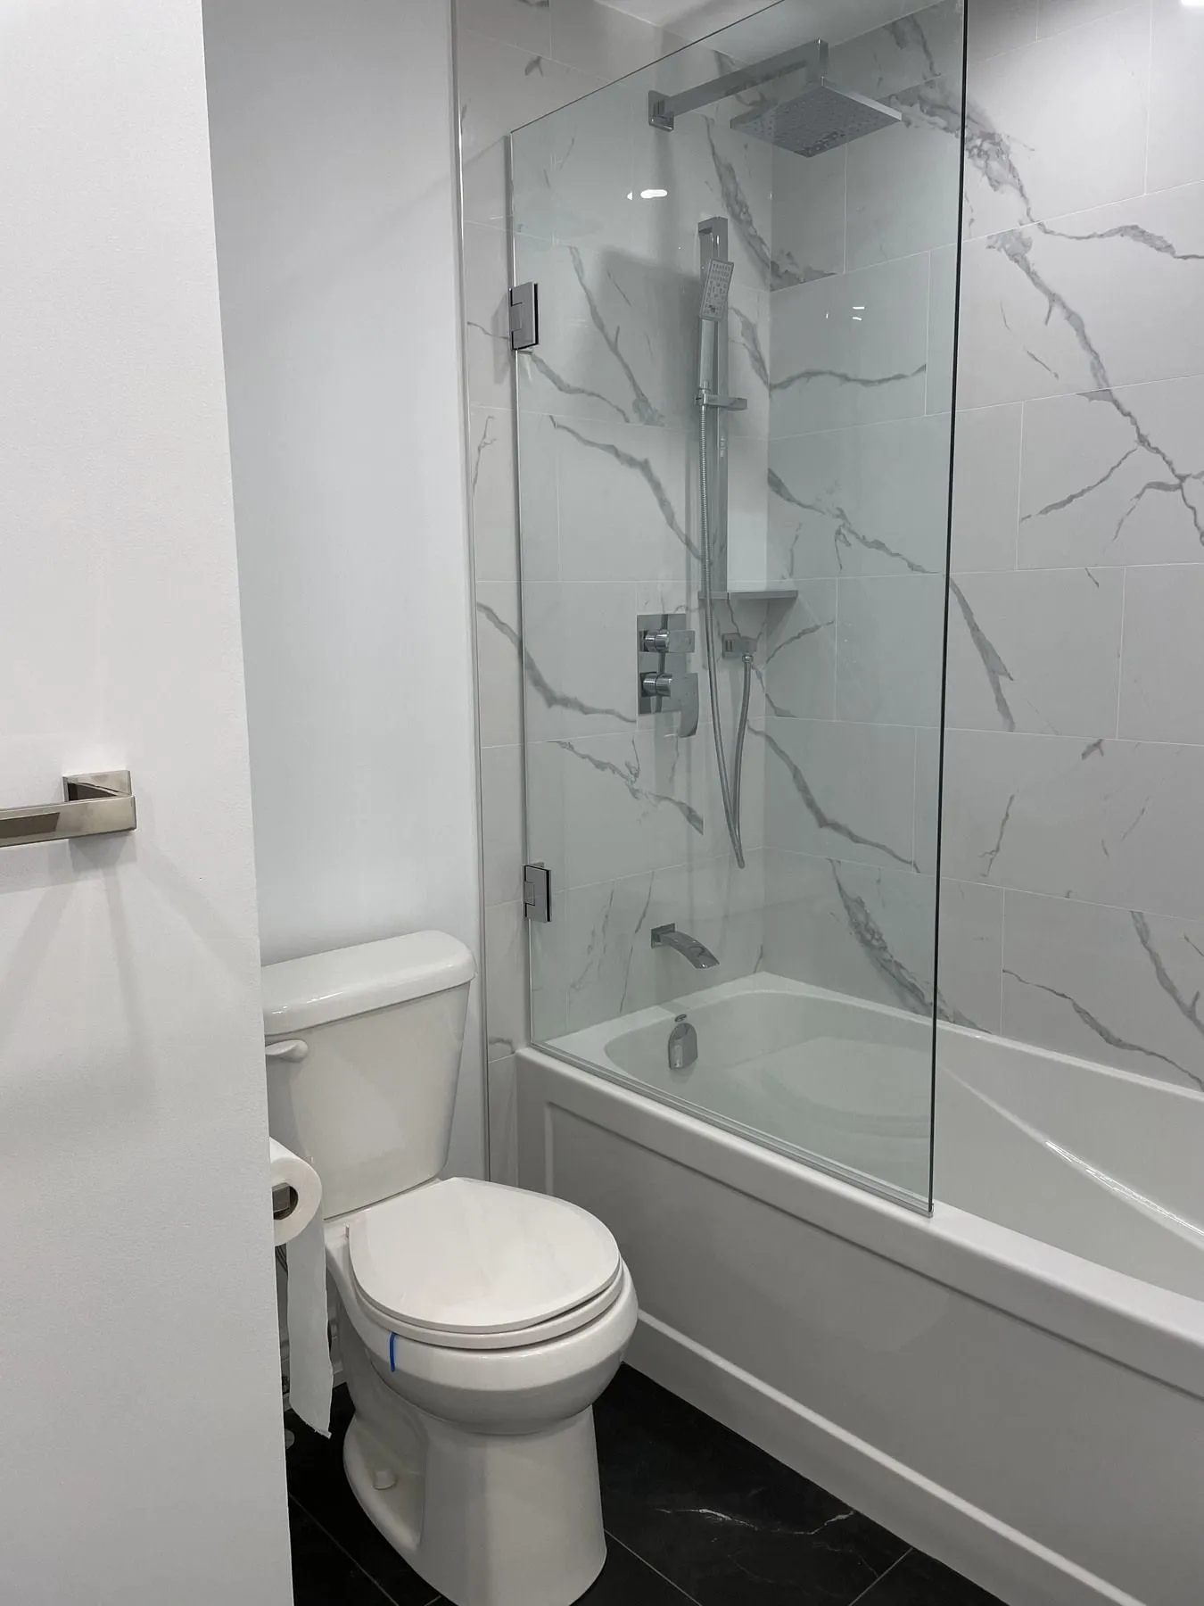
  • Renovated main bathroom clad in Calacatta-look porcelain with a white vanity, backlit LED mirror and frameless glass tub screen
  • Deep alcove soaking tub with a hinged frameless glass splash panel and chrome rain shower fixtures
  • Wide view of a Calacatta-look porcelain bathtub surround tiled to the ceiling with a recessed shampoo niche
  • White vanity cabinet with stone countertop, chrome faucet and backlit LED mirror
  • Polished chrome rain shower head and handheld shower wand mounted on Calacatta-look porcelain tile
  • Barrier-free curbless bathroom renovation with a step-free walk-in shower, built-in bench and floating vanity
  • Accessible walk-in shower with easy-reach thermostatic controls, anchored grab bar and handheld sprayer on a slide rail
  • Overhead rainfall shower head and adjustable slide-bar handheld sprayer in an accessible tiled shower

Detailed project case studies

Four of the renovations in our portfolio include step-by-step case studies covering the original room’s limitations, the homeowner’s goals, and how our team handled the waterproofing, plumbing and tile layout:

As you compare project photos from bathroom contractors serving Aurora, look closely at three construction details:

Want to know what a similar remodel would cost in your Aurora house? Check our published Aurora bathroom renovation prices or upload photos of your bathroom for a free itemized quote.

Ready to talk about your bathroom?