
Case study
Frameless Glass Walk-in Shower with Ceiling Rain Head and Marble Bench
A compact 3-piece bathroom rebuilt with a 10 mm frameless glass walk-in shower, flush ceiling-mounted rainfall head, built-in mitred marble bench, tall contrasting recessed niche and large-format veined porcelain.
- Location
- GTA (exact city not recorded)
- Project type
- Walk-in shower & 3-piece bathroom renovation
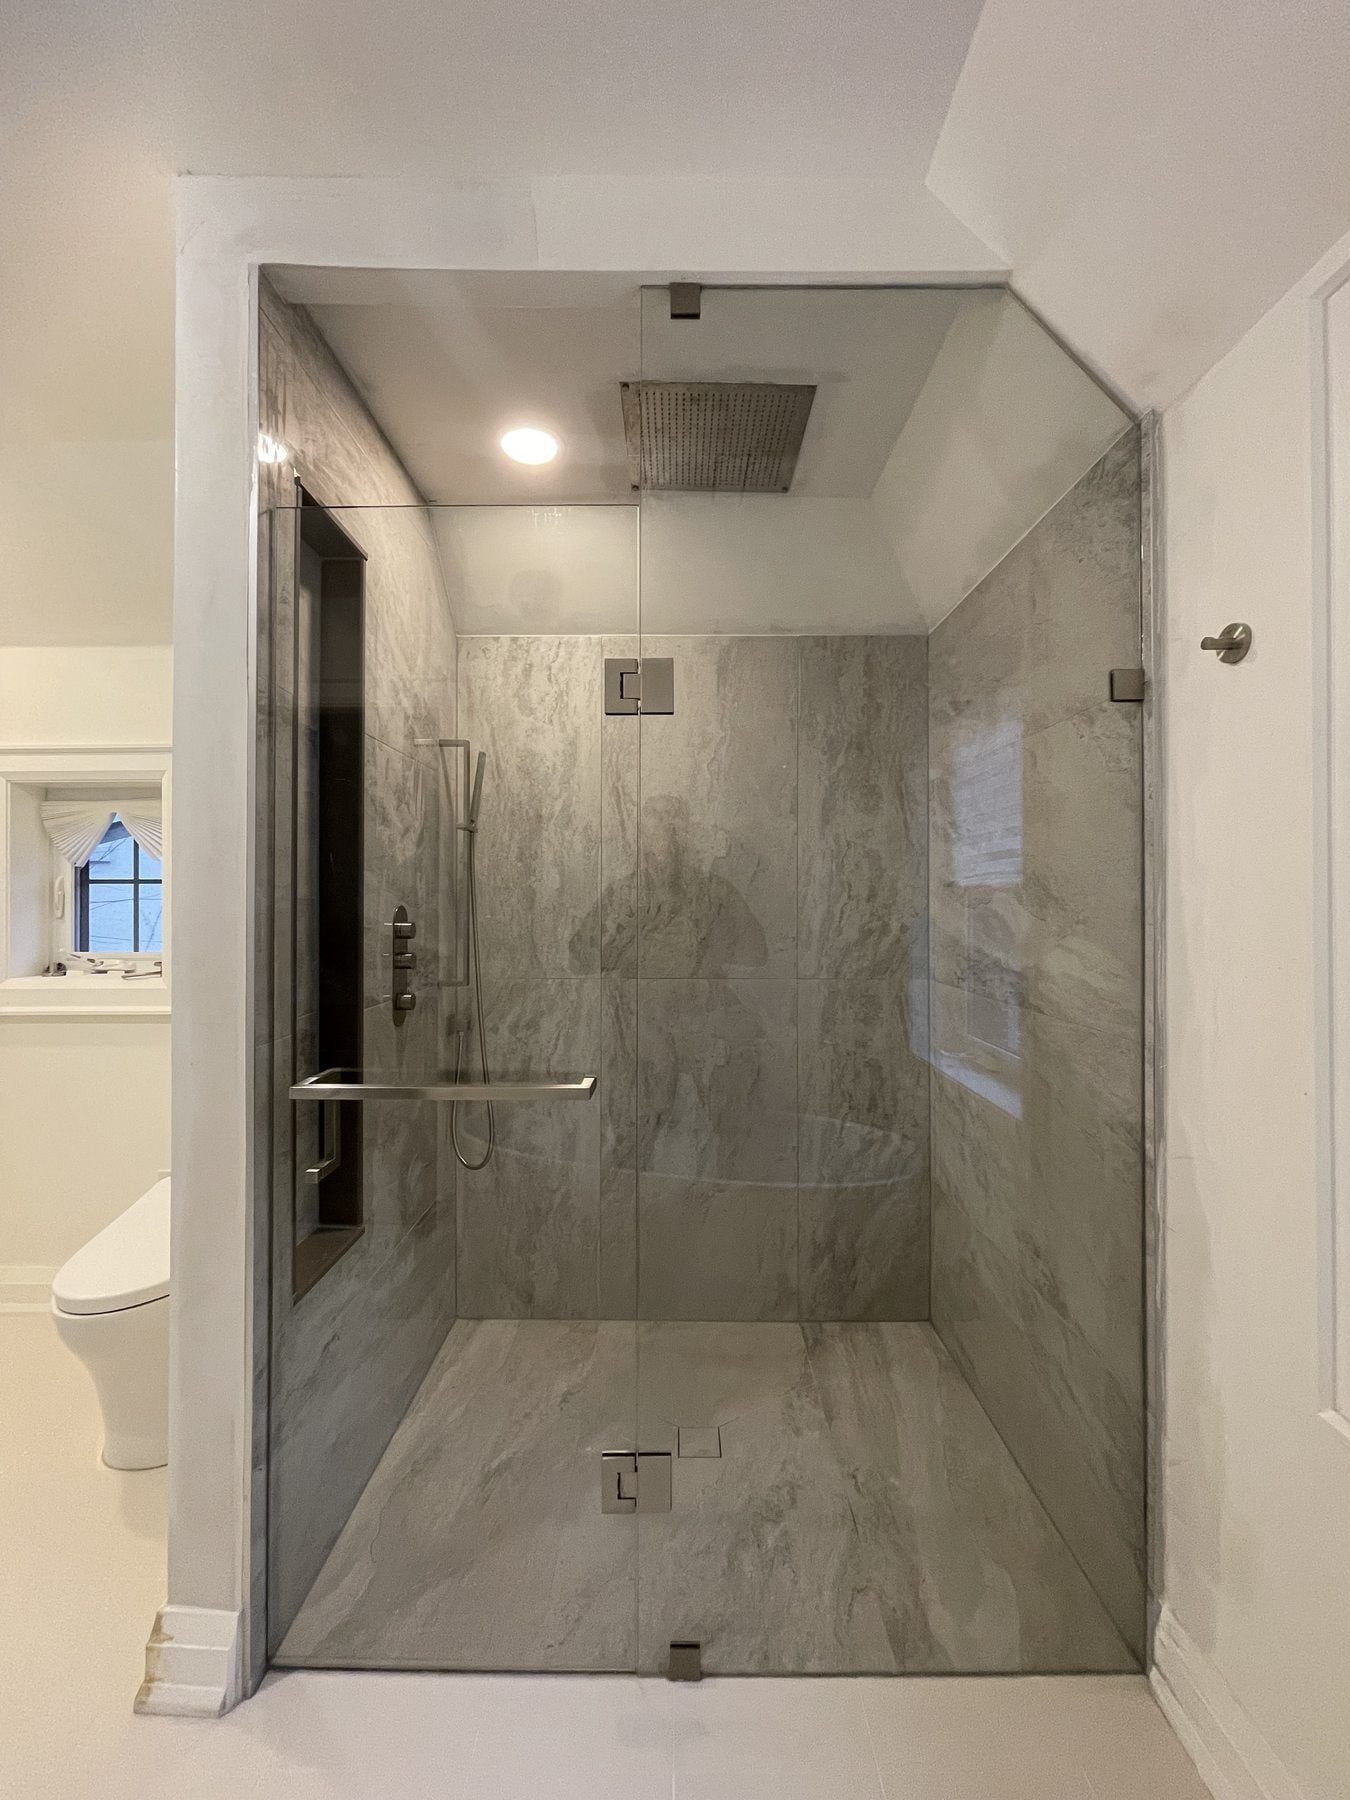
In a compact 3-piece bathroom, replacing a curtain-enclosed tub or framed stall with a clear glass walk-in shower is the single most effective way to make the room feel larger and brighter. This renovation—matching the 5 x 8 ft and 7 x 9 ft footprints common across Regency Acres, Aurora Village, Aurora Grove and Bayview Wellington in Aurora—shows how custom glass, a built-in bench and a flush ceiling rain head come together in a tight footprint.
Continuous veined porcelain on the walls and shower floor
After stripping the old alcove down to the bare studs and inspecting the framing and drain trap, we waterproofed the entire enclosure—walls, sloped floor pan, curb, bench and niche—with waterproof backer board and a continuous sheet membrane; see our 5-step renovation process.
We then set large-format white-and-grey veined porcelain across both the shower walls and the shower floor. Carrying the same porcelain pattern from the floor up to the ceiling minimizes grout lines and gives the compact room a clean, uninterrupted backdrop.
Built-in stone bench, tall vertical niche and flush ceiling rain head
Rather than cluttering the shower walls with surface caddies, we built three custom details directly into the framing:
- A built-in shower bench capped with a solid veined marble slab, pitched slightly toward the drain so water never pools on the seat, and positioned beneath the frosted window.
- A tall vertical recessed niche framed into the plumbing wall with a dark contrasting back tile and slim chrome metal edge trim, sized to hold full-height bottles within easy reach of the controls.
- A square rainfall shower head mounted flush into the ceiling beside a moisture-rated LED pot light, paired with vertically stacked thermostatic chrome controls and a handheld shower wand on the left wall.
Laser-measured 10 mm frameless tempered glass
Once the porcelain tile and low threshold were grouted, our glazier laser-measured the opening for 10 mm clear frameless tempered glass with a hinged door, fixed side panel and horizontal chrome towel bar handle. Because the glass extends nearly to the ceiling without heavy top tracks, natural light from the window fills the entire bathroom.
Cost and permit notes for an Aurora shower renovation
If you are planning a tub-to-shower conversion in Aurora or rebuilding an ensuite shower, note that changing a 1.5-inch tub trap to a 2-inch shower drain or relocating a drain requires a plumbing and building permit from the Town of Aurora Building Division; read our article on Aurora bathroom renovation permits.
Our published 9 x 12 ft four-piece ensuite labour package with a custom walk-in shower starts at $11,500 prior to finish materials, and a complete curbless accessible tub-to-shower conversion averages around $15,000 all-in. Check our Aurora bathroom renovation cost page or upload photos of your bathroom for a free itemized quote.
Project photos
Frameless 10 mm glass enclosure with flush ceiling rain head and vertical niche. 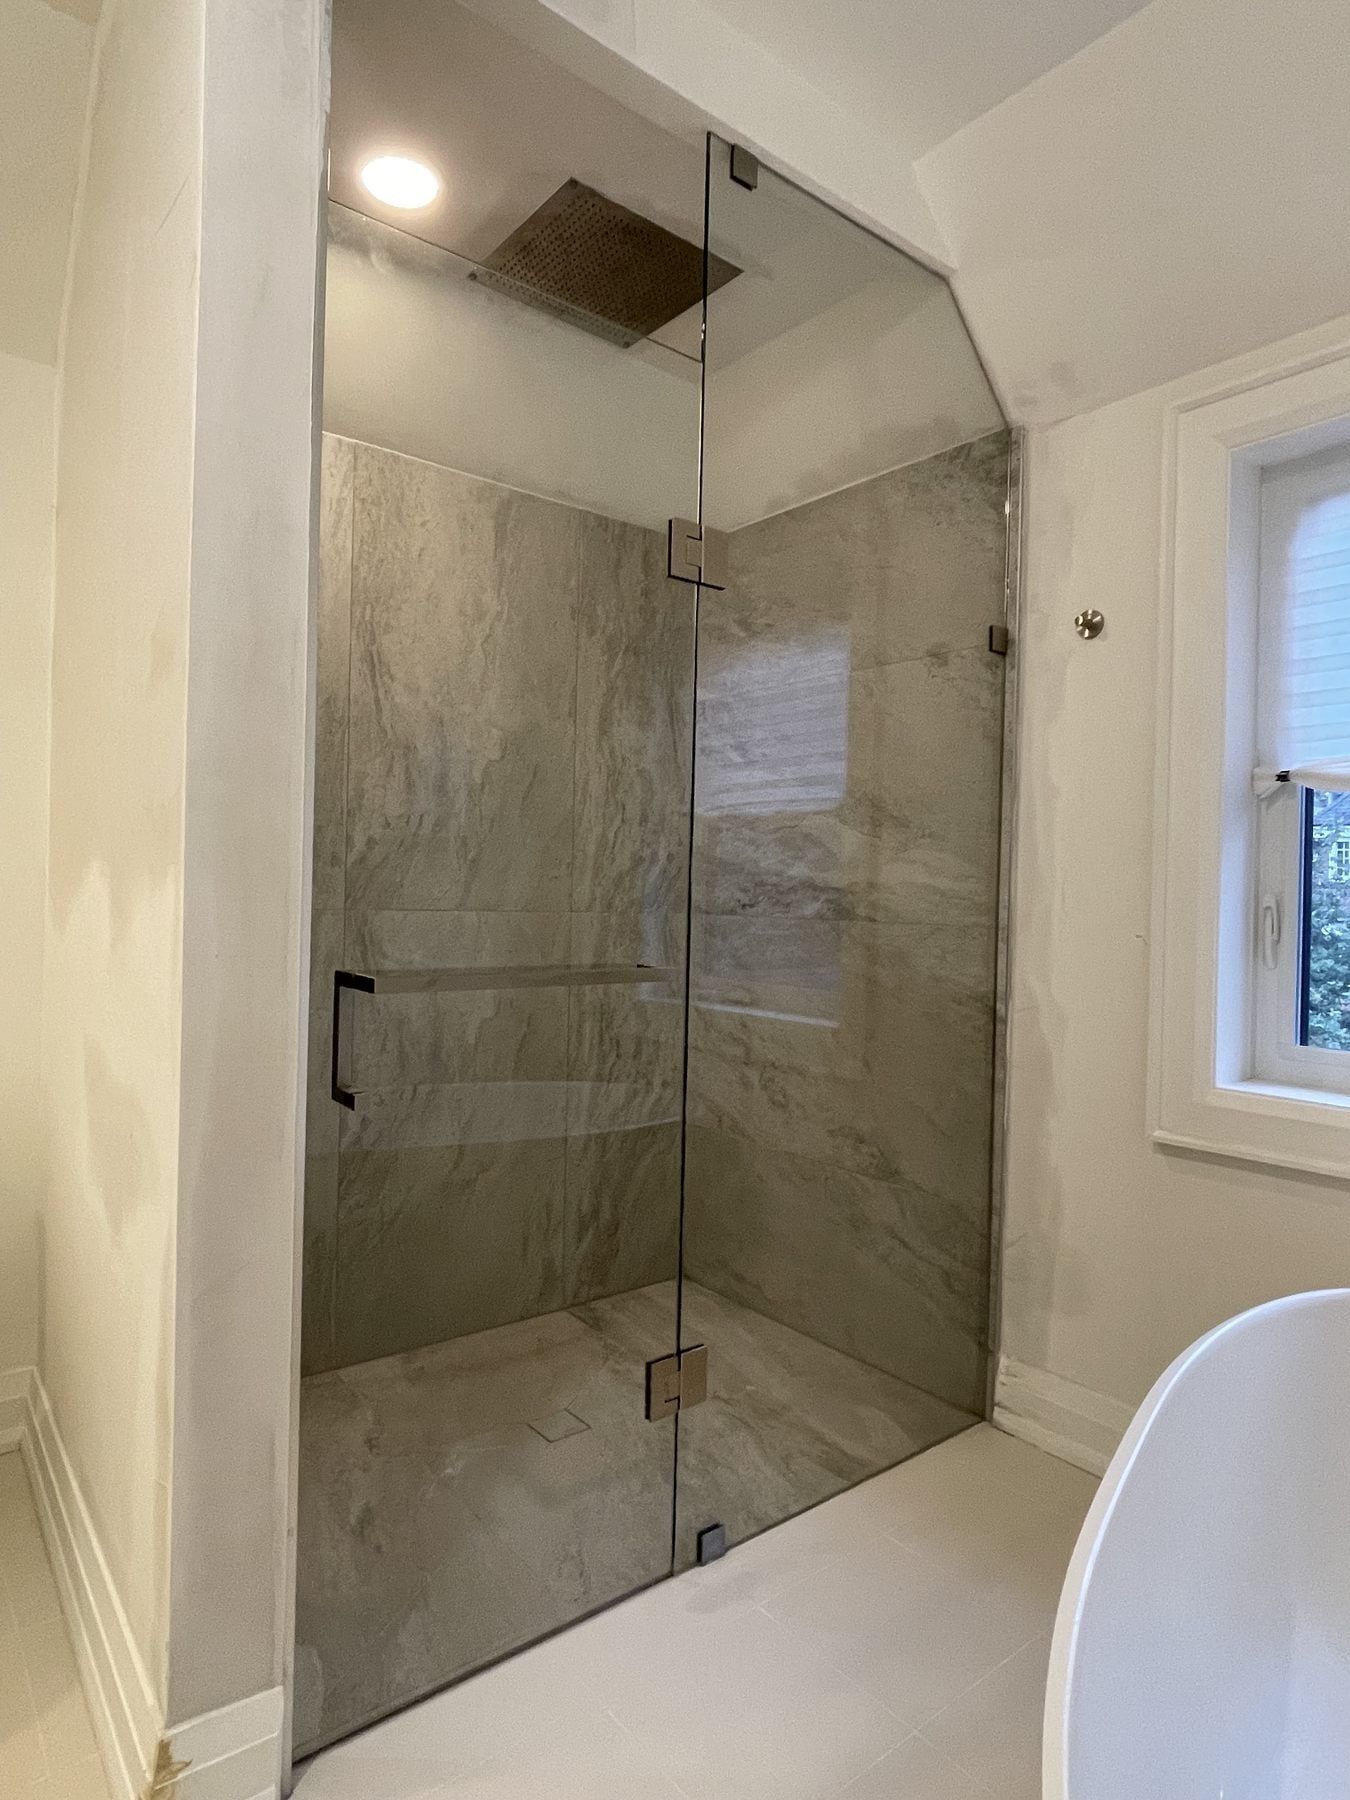
Clear glass enclosure keeps the compact 3-piece room bright and open. 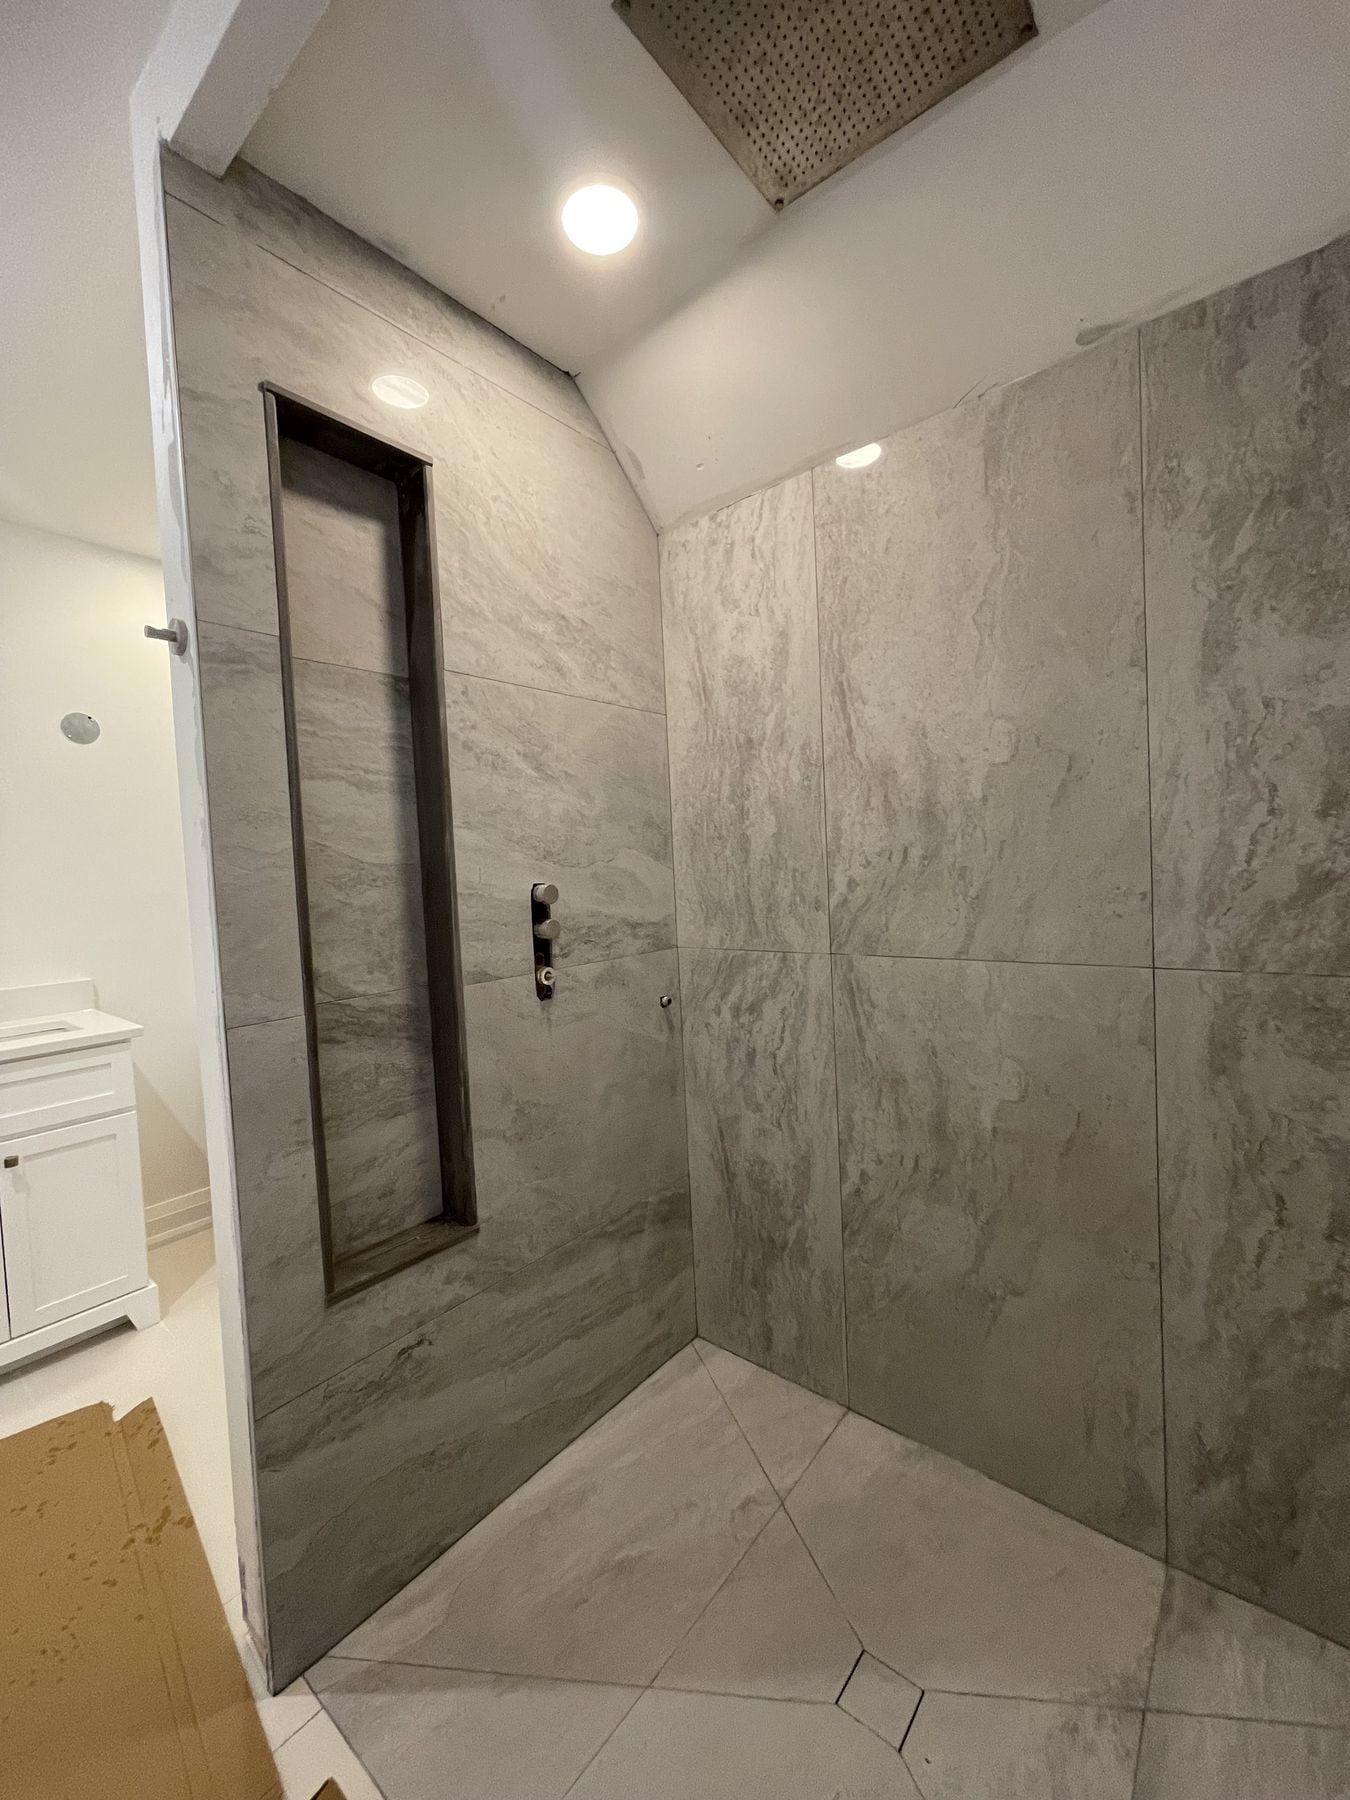
Low tiled curb and continuous veined porcelain floor. 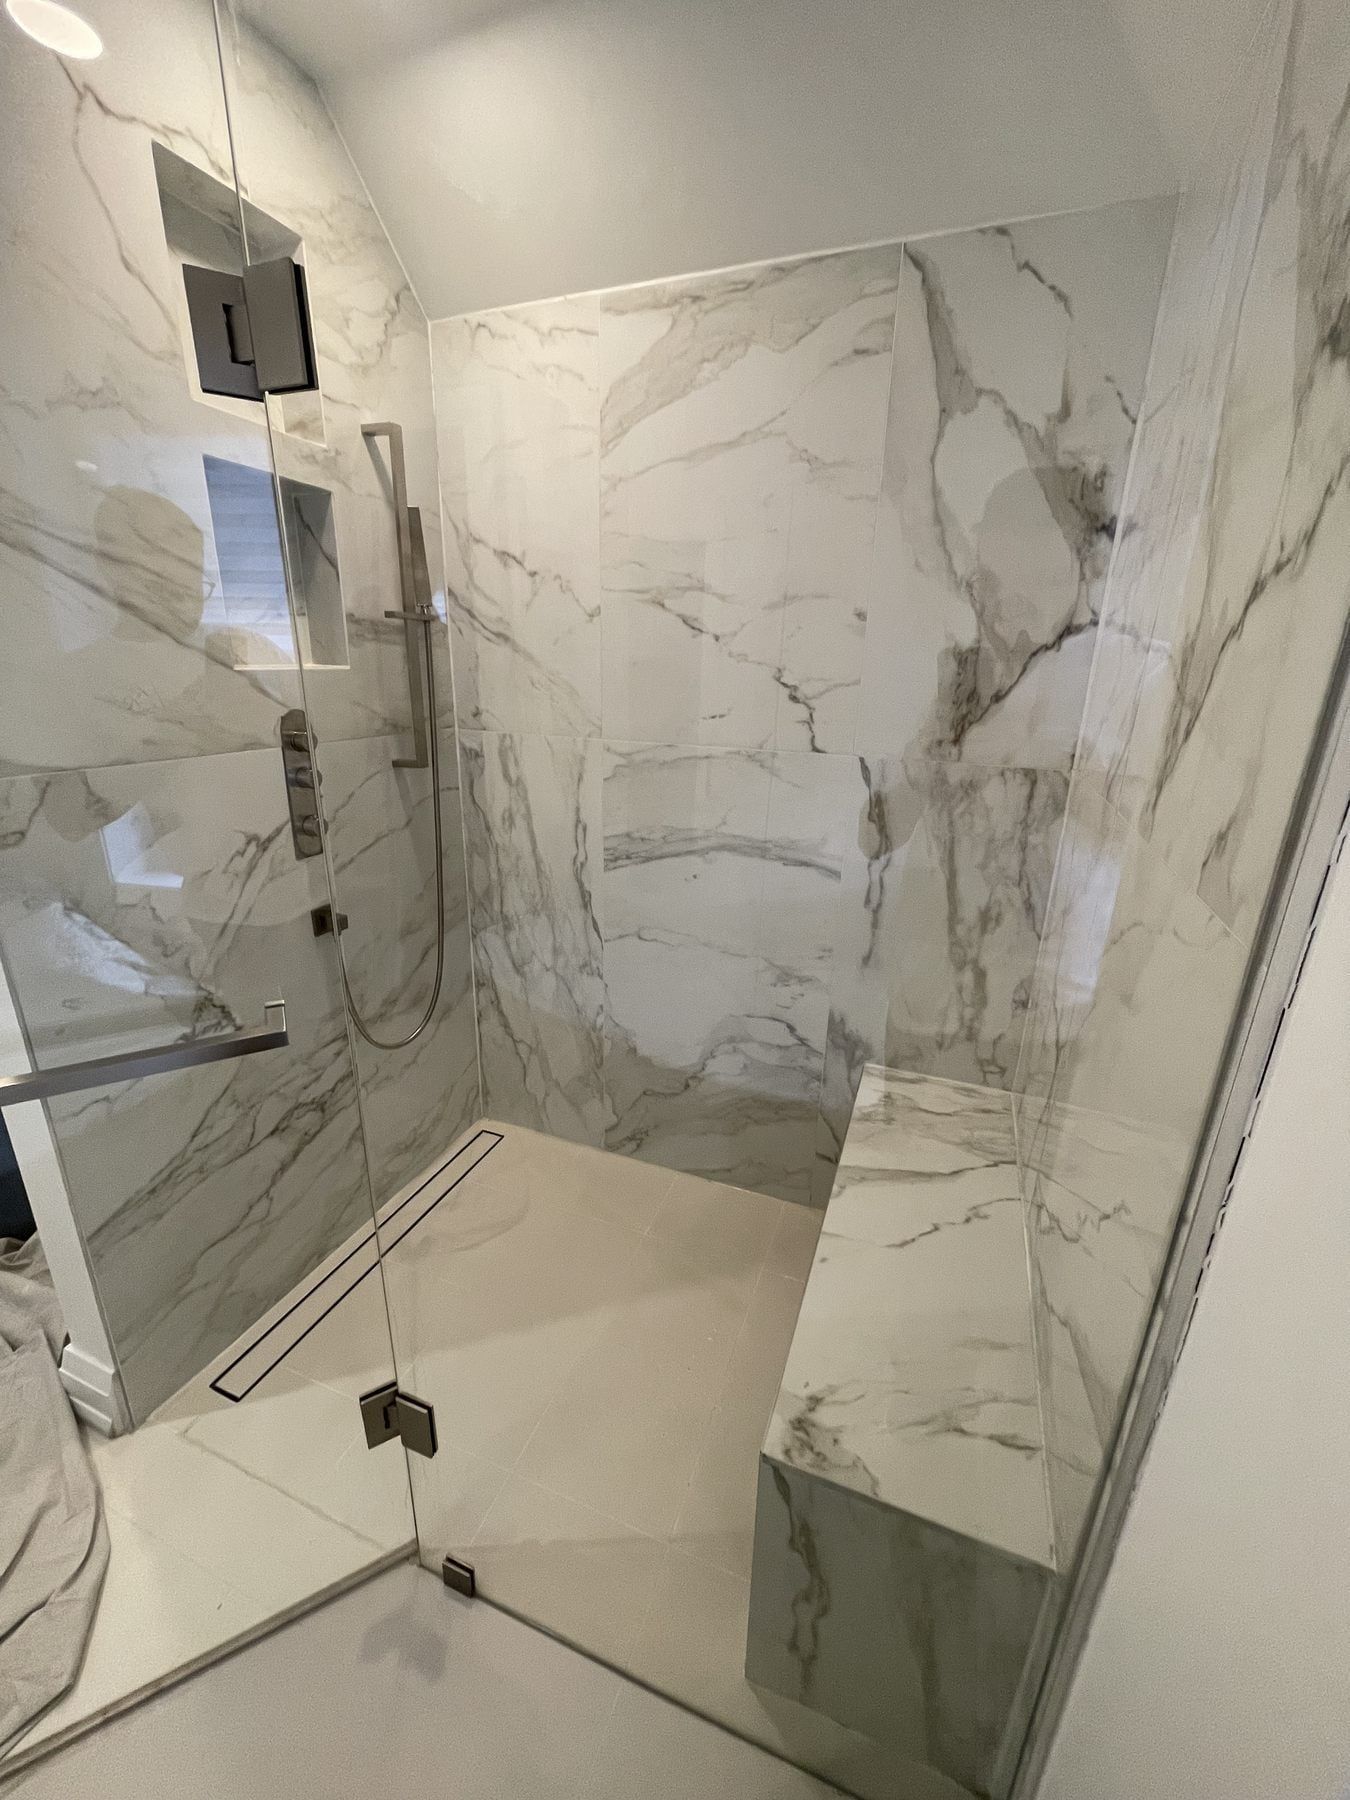
Built-in bench with a solid stone cap. 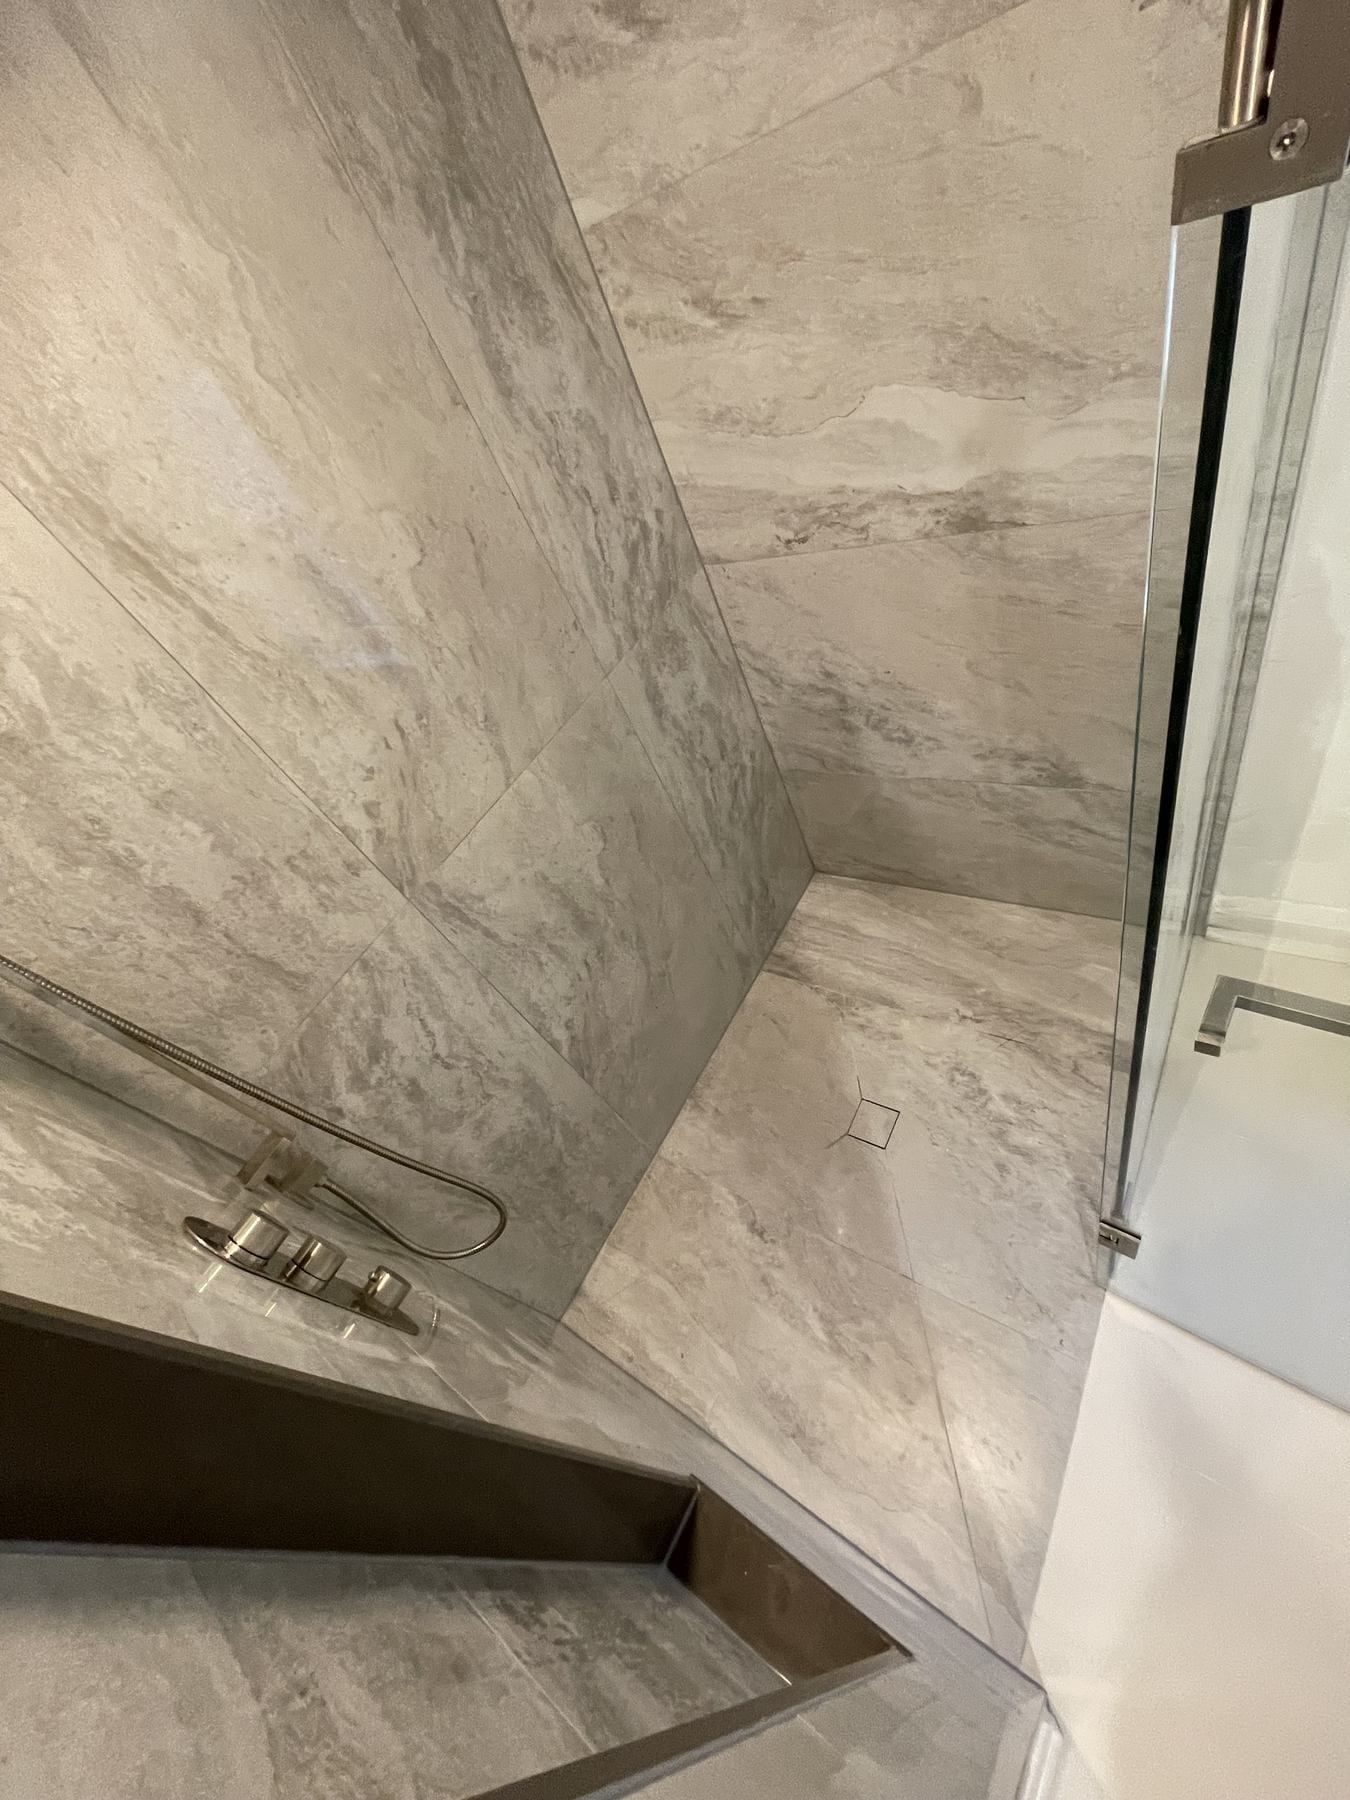
Waterproofed corner bench pitched slightly toward the drain. 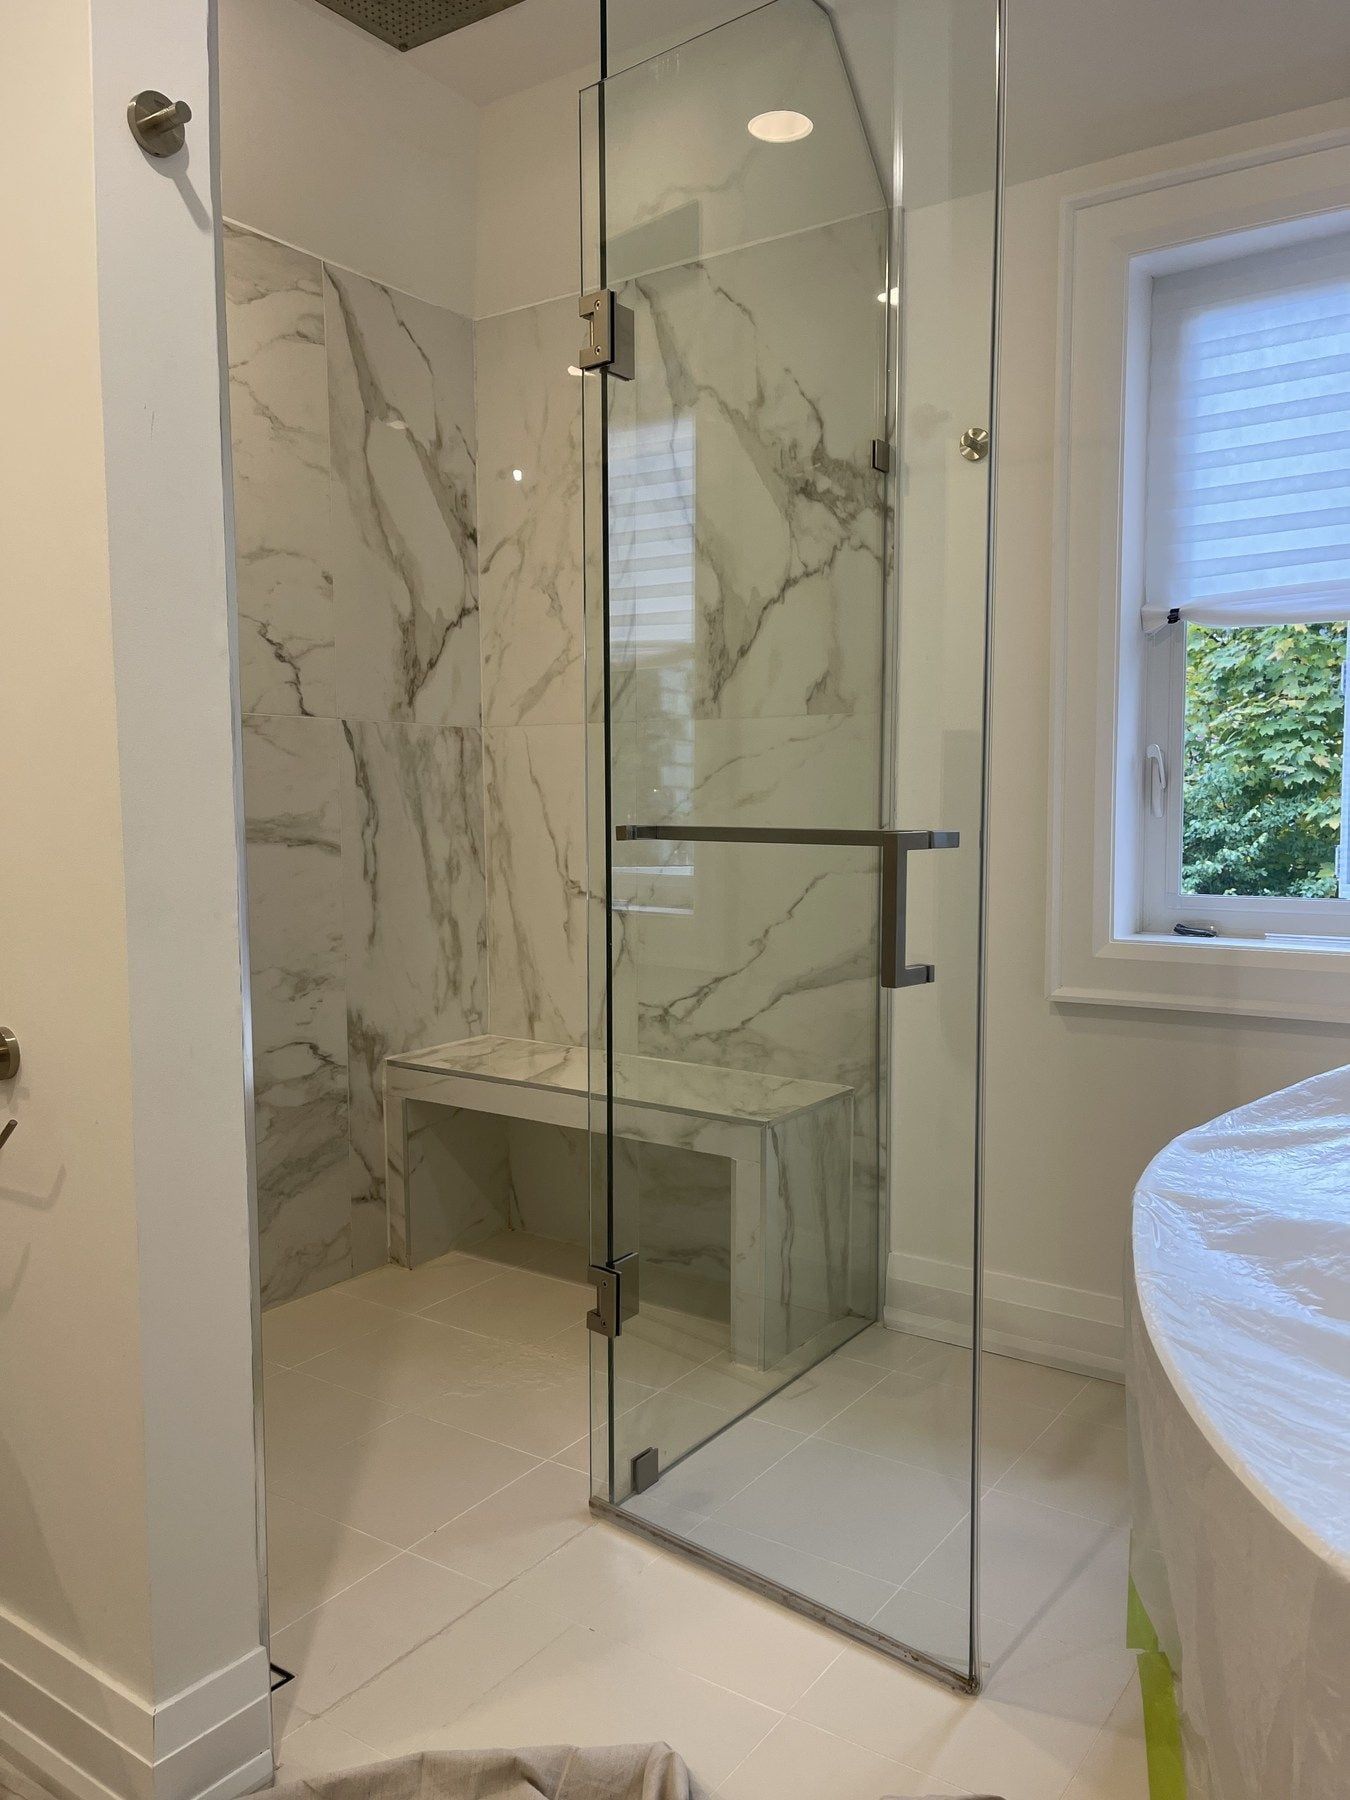
Moisture-rated LED pot light and flush ceiling rainfall head. 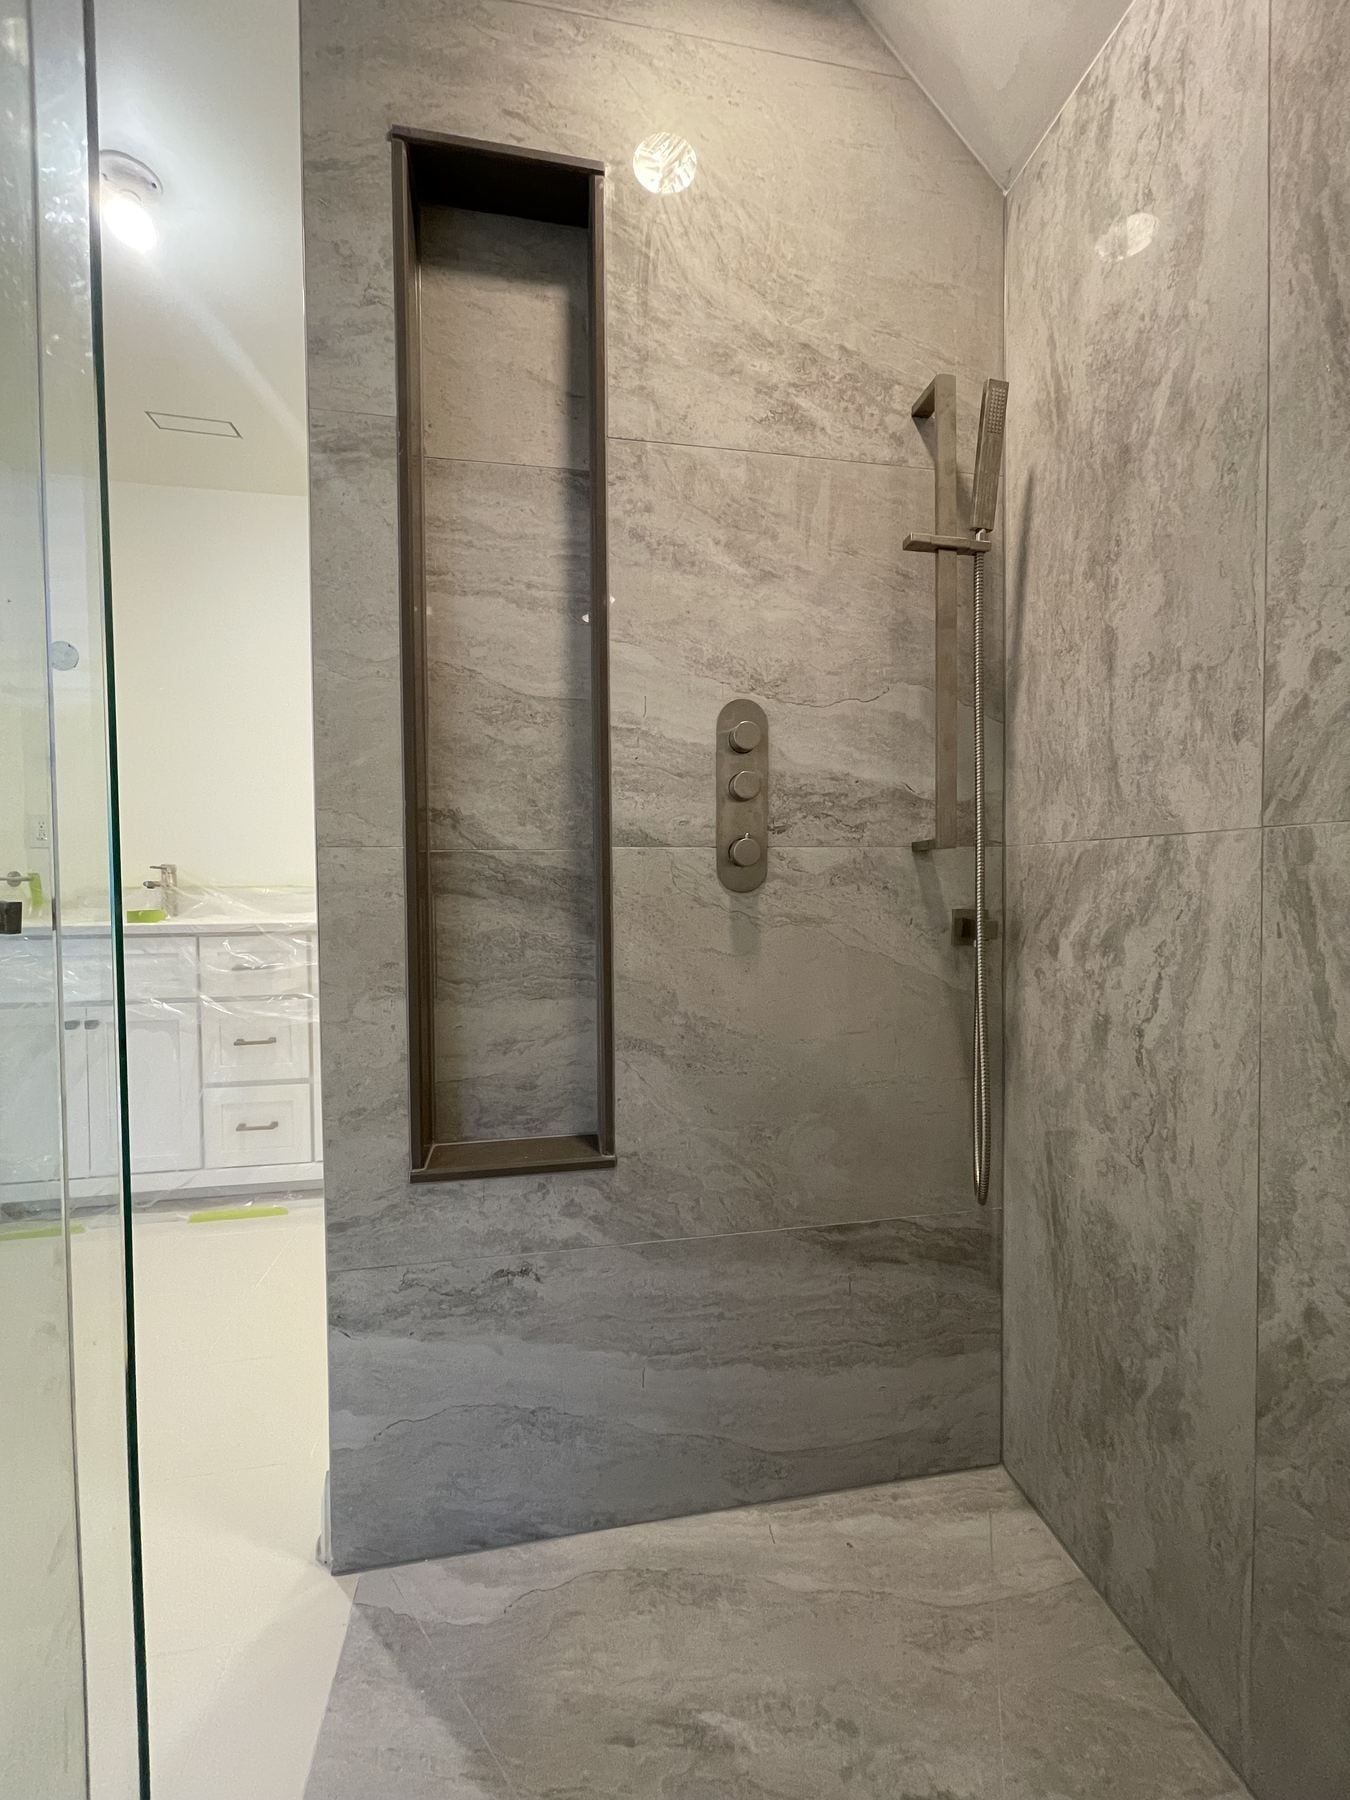
Tall recessed niche sized for full-height bottles. 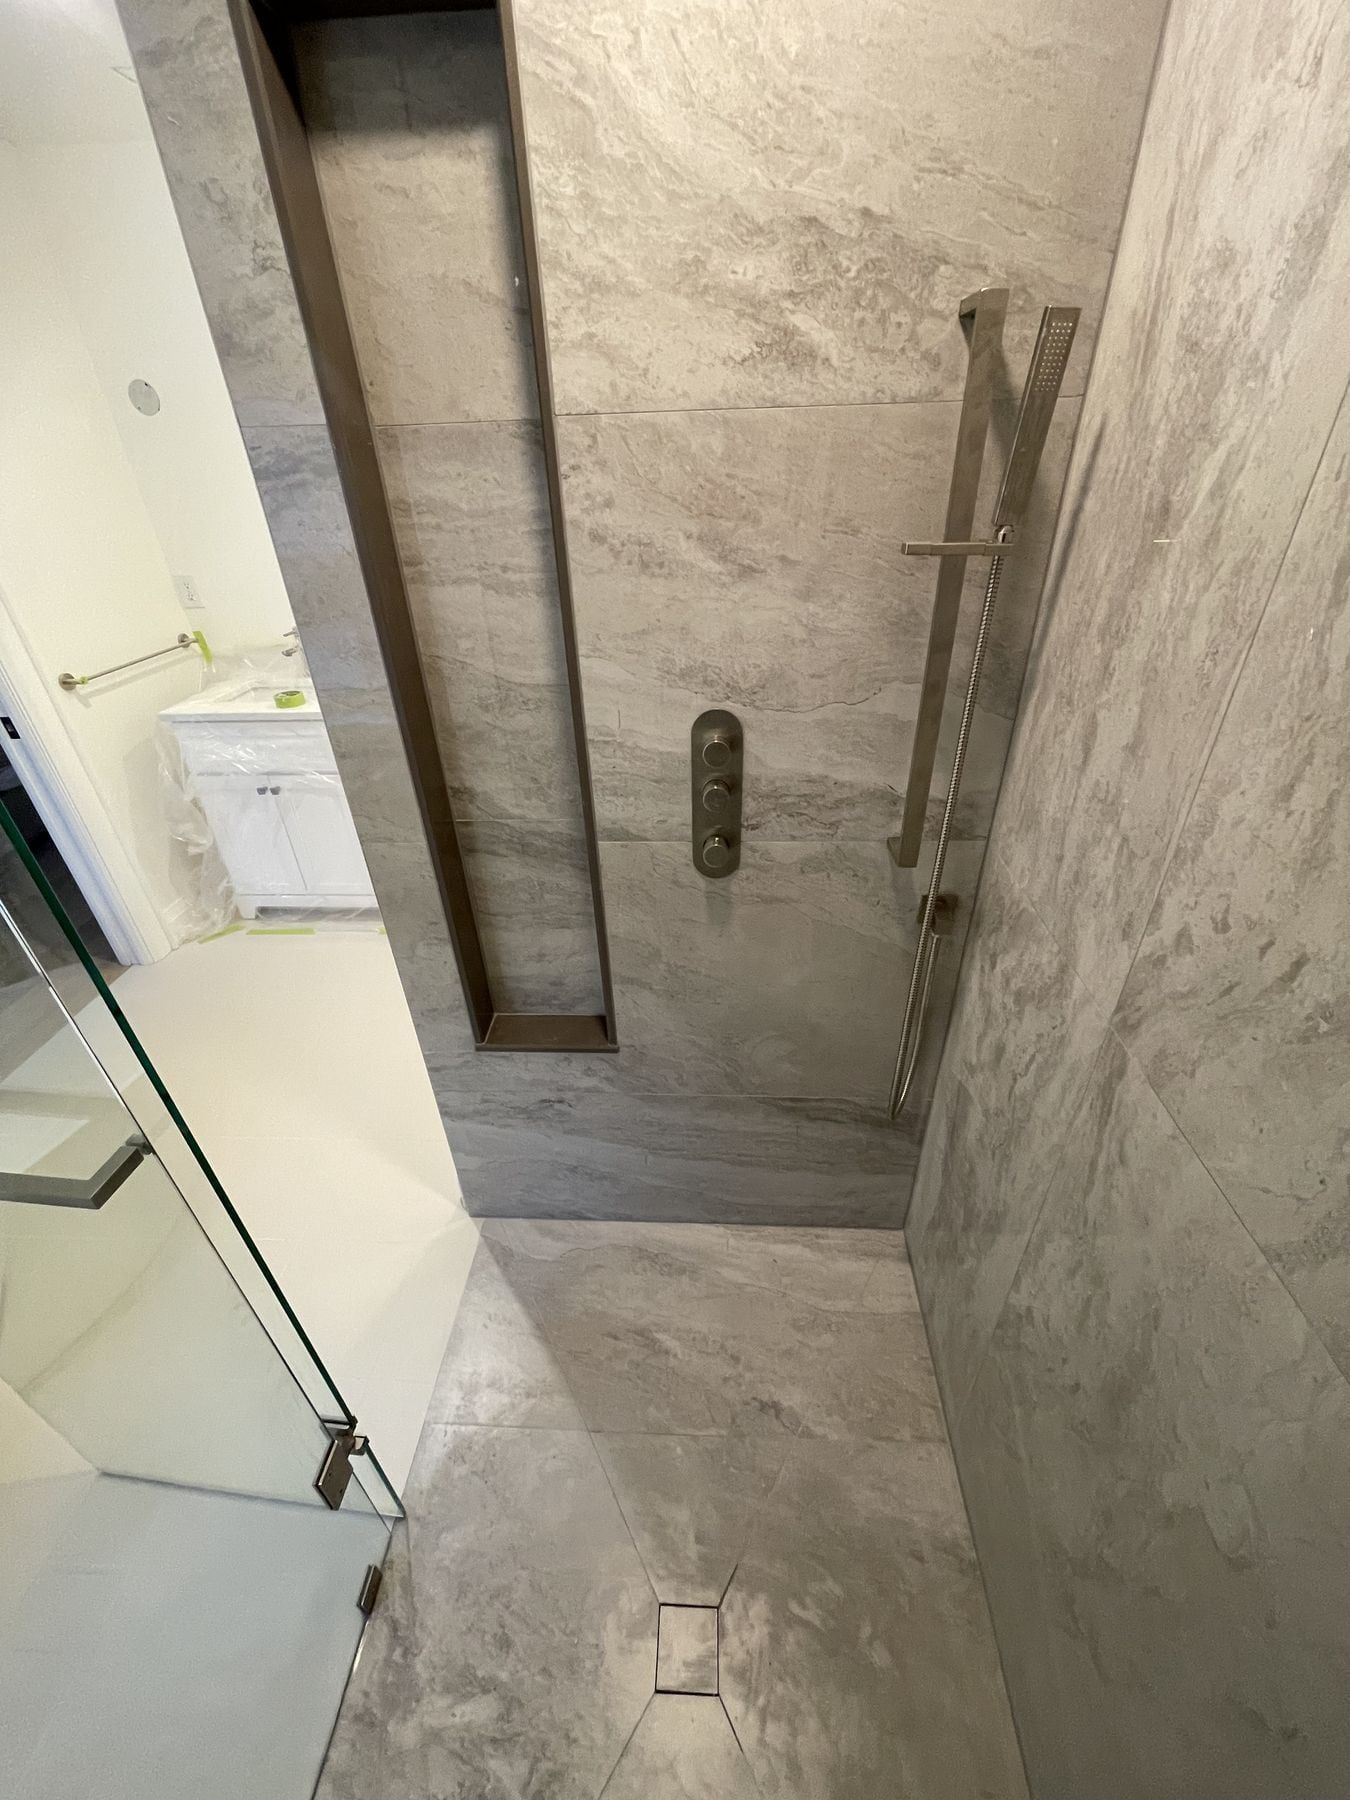
Thermostatic valve and handheld shower wand.
More case studies
GTA project
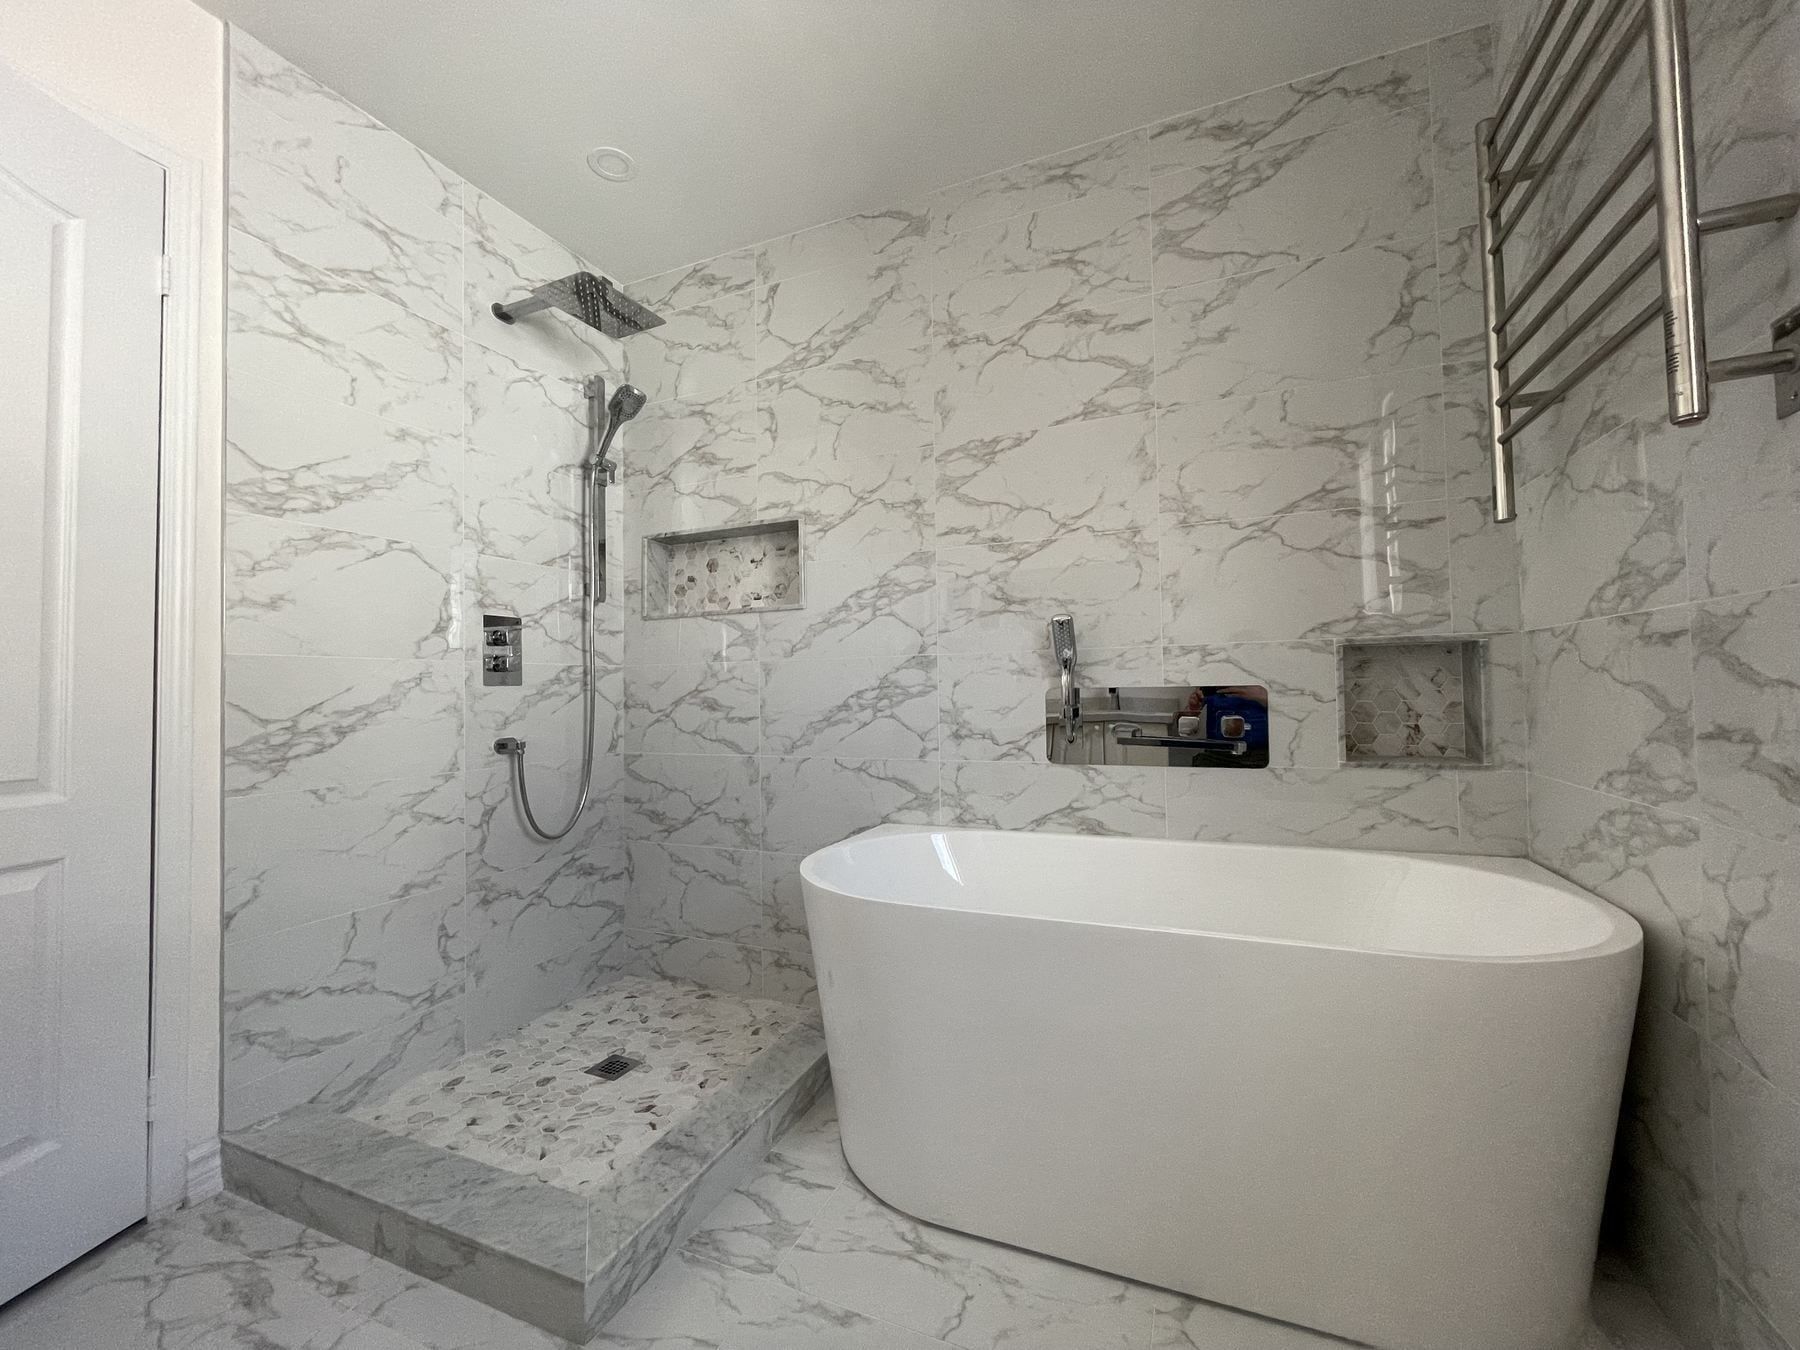
Primary bathroom with freestanding soaking tub, walk-in shower and pebble floor
An outdated wood-panelled primary bathroom stripped to the studs and rebuilt with floor-to-ceiling veined marble porcelain, an oval freestanding tub, a low-curb walk-in shower with pebble floor, hex-mosaic niches and a wall-mounted towel warmer.
GTA project
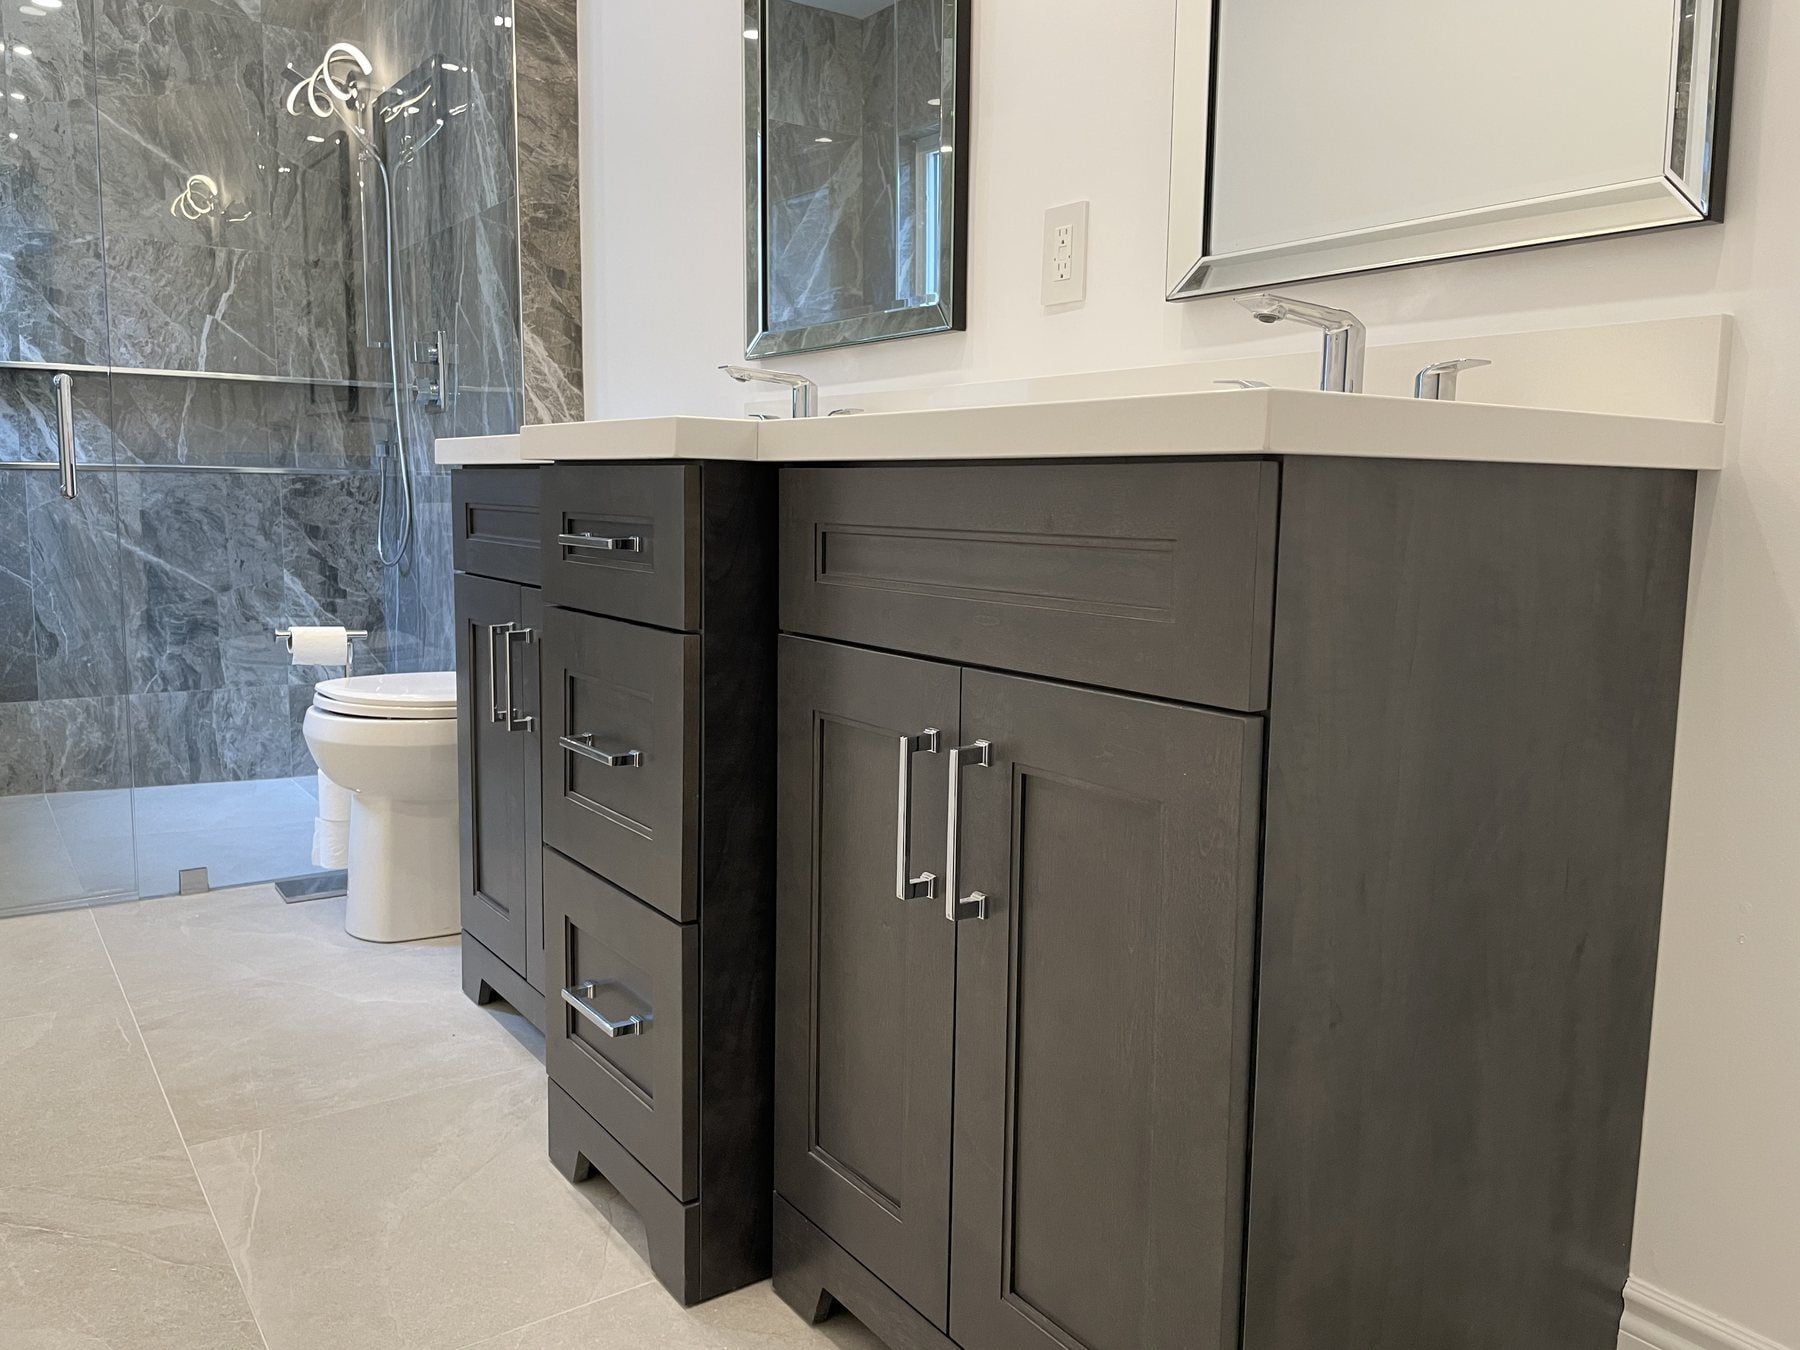
Primary ensuite with dark-wood double vanity and veined marble shower
A four-piece primary ensuite remodeled with a dark wood double-sink vanity, thick white quartz counter, twin framed mirrors, large-format veined marble wall slabs and a frameless glass walk-in shower.
GTA project
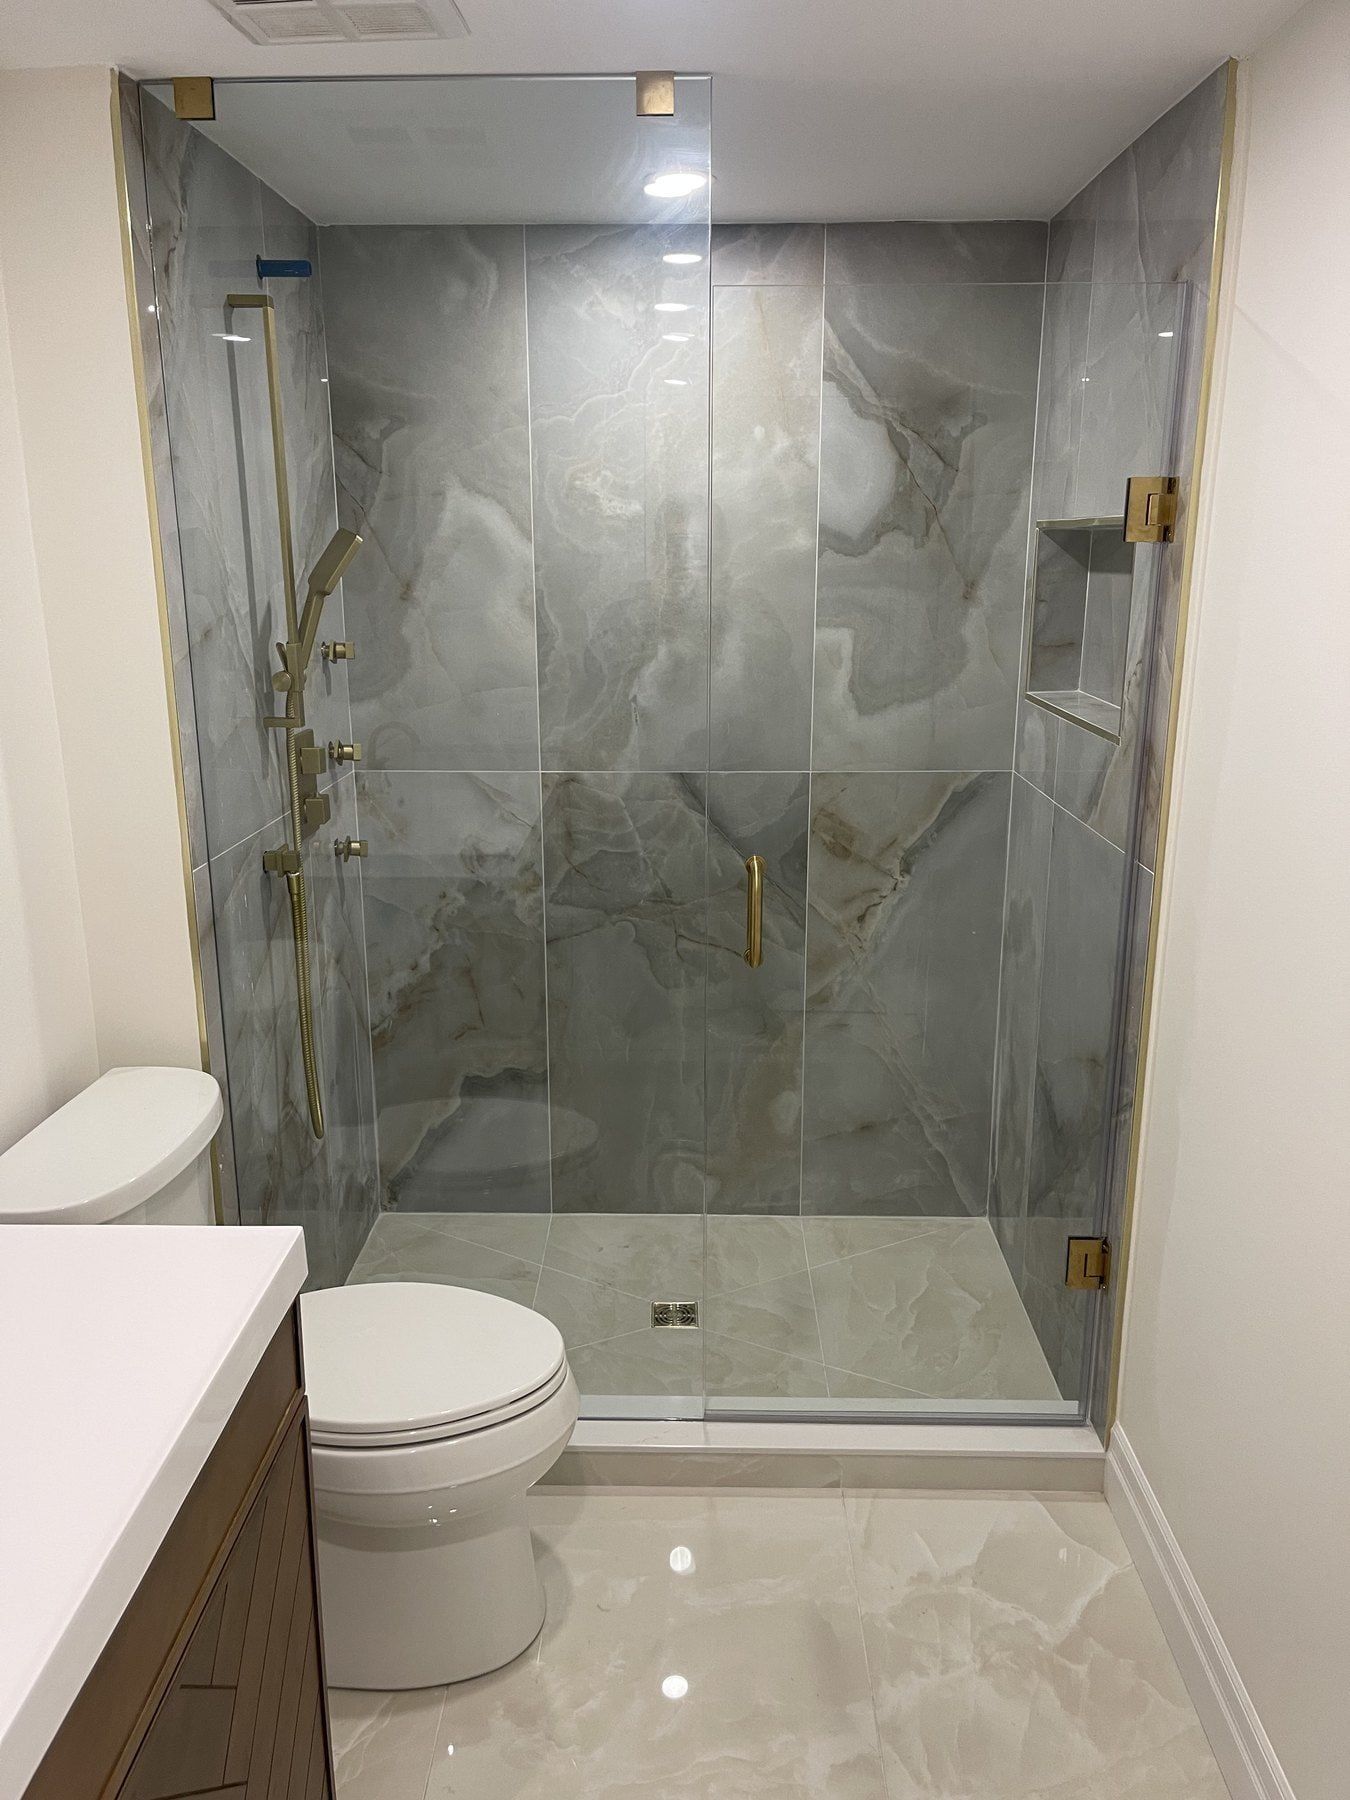
Condo walk-in shower and powder room upgrade with brushed brass hardware
A multi-bathroom condo renovation featuring a frameless glass walk-in shower with veined marble porcelain and brushed brass fixtures, paired with a compact powder room vanity and backlit mirror.