
Case study
Condo Walk-in Shower and Powder Room Upgrade with Brushed Brass Hardware
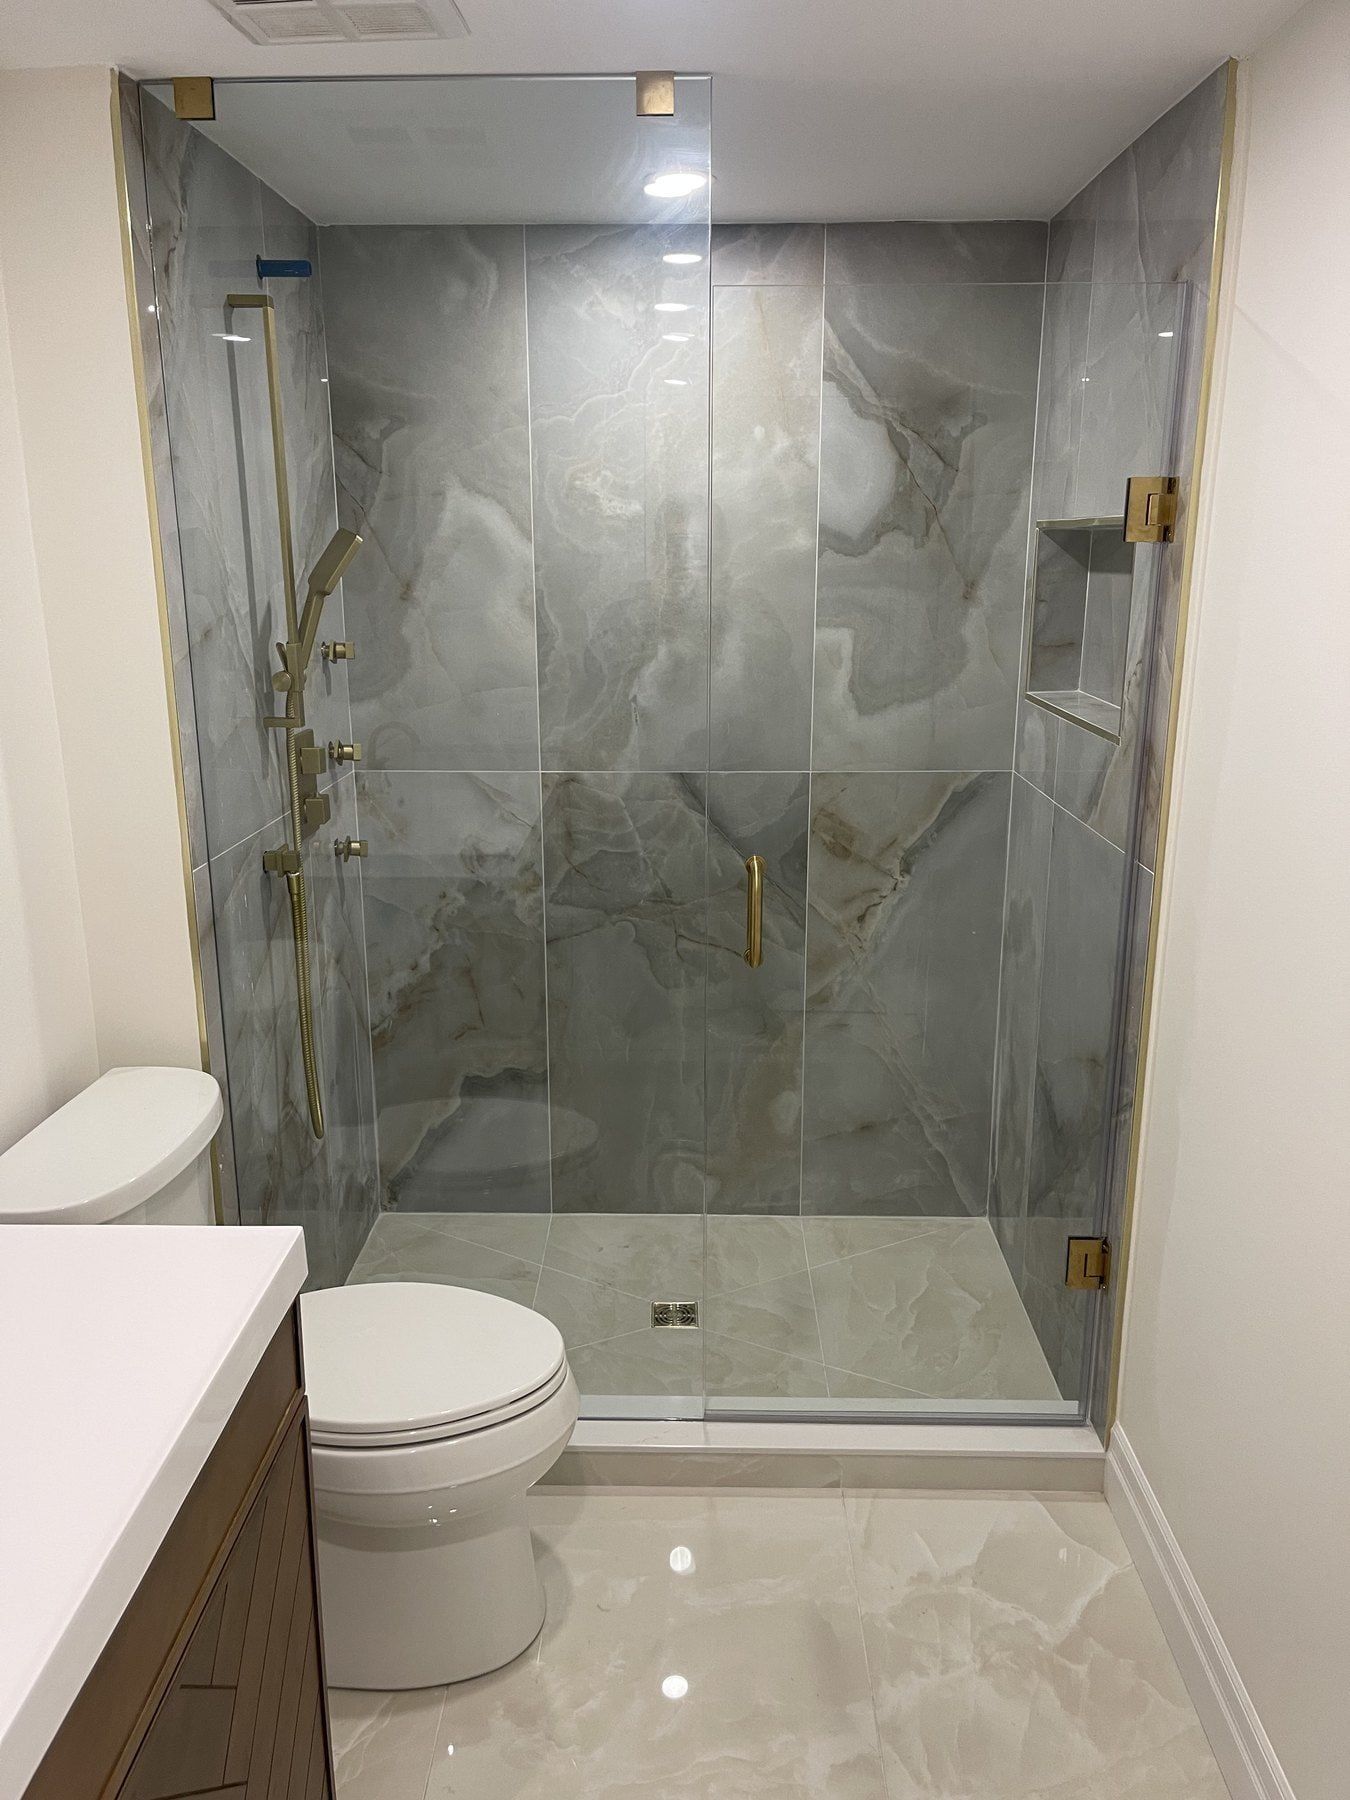
A condominium renovation upgrading both the main 3-piece bathroom and the 2-piece powder room within existing concrete-slab drain positions, featuring a frameless glass walk-in shower, veined marble porcelain, brushed brass shower hardware and backlit mirrors.
- Location
- GTA (exact city not recorded)
- Project type
- Multi-bathroom condominium renovation
Renovating inside a condominium building—such as the low- and mid-rise residences along Yonge Street, Wellington Street and Bayview Avenue in Aurora—means working within two fixed rules: drain traps are cast into the structural concrete floor slab, and all material deliveries, noisy tile removal and contractor paperwork must follow condominium corporation bylaws. In this project, our crew renovated both the suite’s main 3-piece bathroom and its 2-piece guest powder room during the same booked elevator and construction window.
Upgrading the main condo bathroom within the concrete slab footprint
Because relocating a toilet or shower drain in a concrete slab is rarely permitted by condo boards, we kept every fixture in its original footprint and transformed the room through vertical proportions, clear glass and warm metallic accents:
- Floor-to-ceiling veined marble-look porcelain slabs inside the walk-in shower, drawing the eye upward and bouncing light across the windowless condo interior.
- Brushed brass thermostatic shower controls and a handheld shower wand that add warmth against the cool white-and-grey marble veining.
- A 10 mm frameless clear glass enclosure measured directly off the finished tile so no bulky metal header blocks the room.
- A custom-depth wood-grain vanity topped with white quartz, paired with an undermount sink, matte-black faucet and a wide perimeter-lit LED mirror that eliminates shadows.
Behind the shower porcelain, the enclosure was built with waterproof backer board and a continuous bonded waterproofing membrane sealed to the existing slab drain; see our 5-step renovation process.
Matching two-piece powder room refresh
Completing the guest powder room during the same renovation schedule saved the homeowner a second round of condo board approvals and elevator reservations. In the powder room, we installed a compact vanity with a stone countertop, undermount basin, single-lever faucet and tall mirror, tying the two bathrooms together cleanly.
How condo paperwork and pricing work in Aurora
Before demolition starts in any Aurora condo, we supply property management with our written scope of work, active WSIB clearance certificate, and commercial liability insurance certificate naming the condominium corporation. Because fixtures stay on their existing slab drains without structural alterations, a municipal building permit is not normally required for a like-for-like condo bathroom refresh; see our small and condo bathrooms in Aurora page and our article on Aurora bathroom renovation permits.
In Aurora, compact 5 x 8 ft bathrooms range from $9,200 to $22,600 all-in depending on finish tier, and our 7 x 9 ft main-bathroom labour package starts at $8,000 prior to finish materials.
| Bathroom size | Finish level | All-in range |
|---|---|---|
| Small bathroomabout 5 x 8 ft | Straightforward refresh | $9,200 to $12,300 |
| Full rebuild with upgraded finishes | $18,500 to $22,600 |
Labour and materials together, in CAD before HST. Updated November 7, 2026.
Check full price tables on our Aurora bathroom renovation cost page or upload photos of your condo bathroom for a free itemized quote.
Project photos
Frameless glass shower and vanity fitted within the condo's concrete slab footprint. 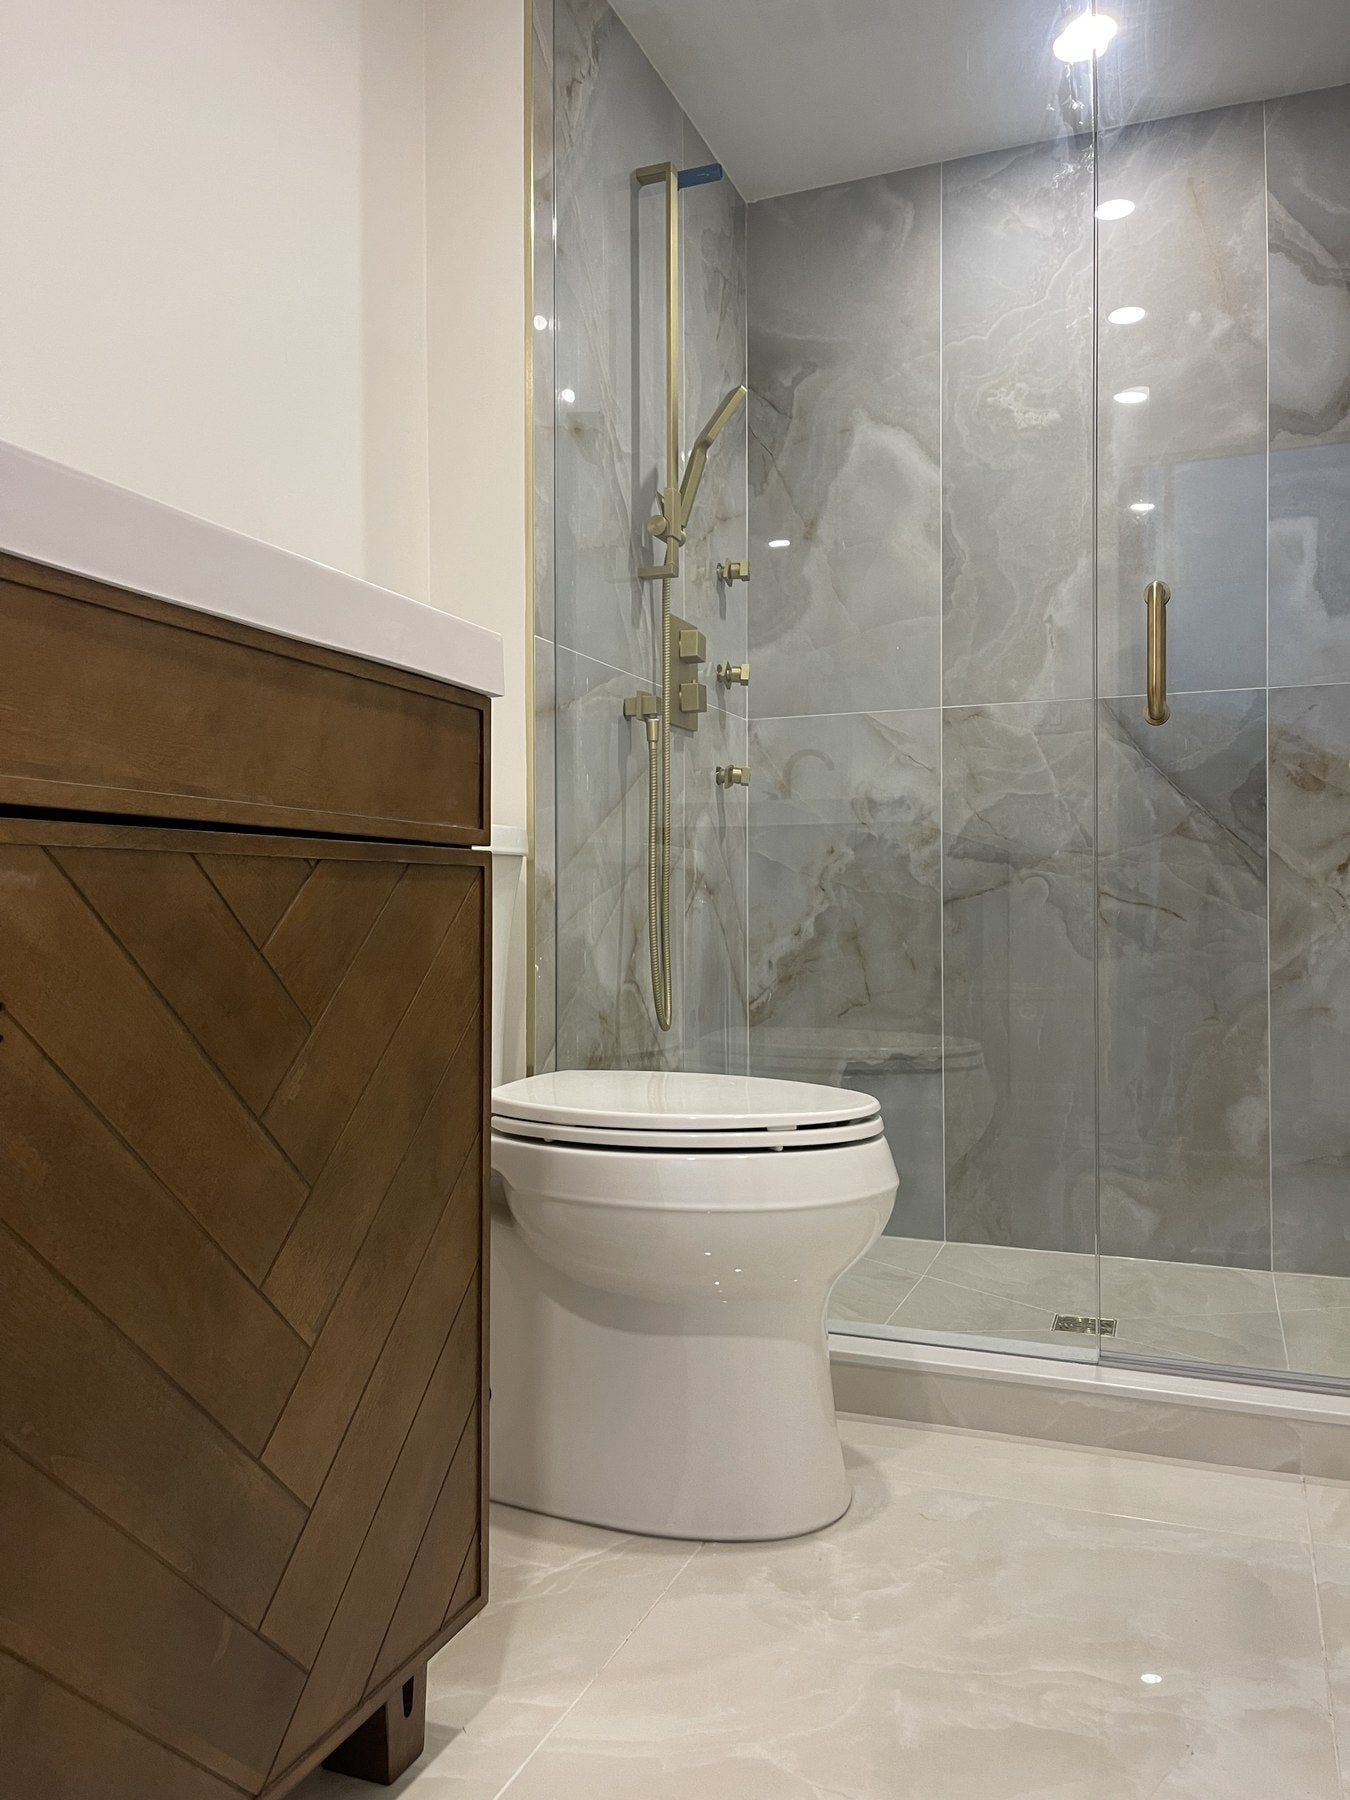
Full-height porcelain slabs brighten the windowless condo room. 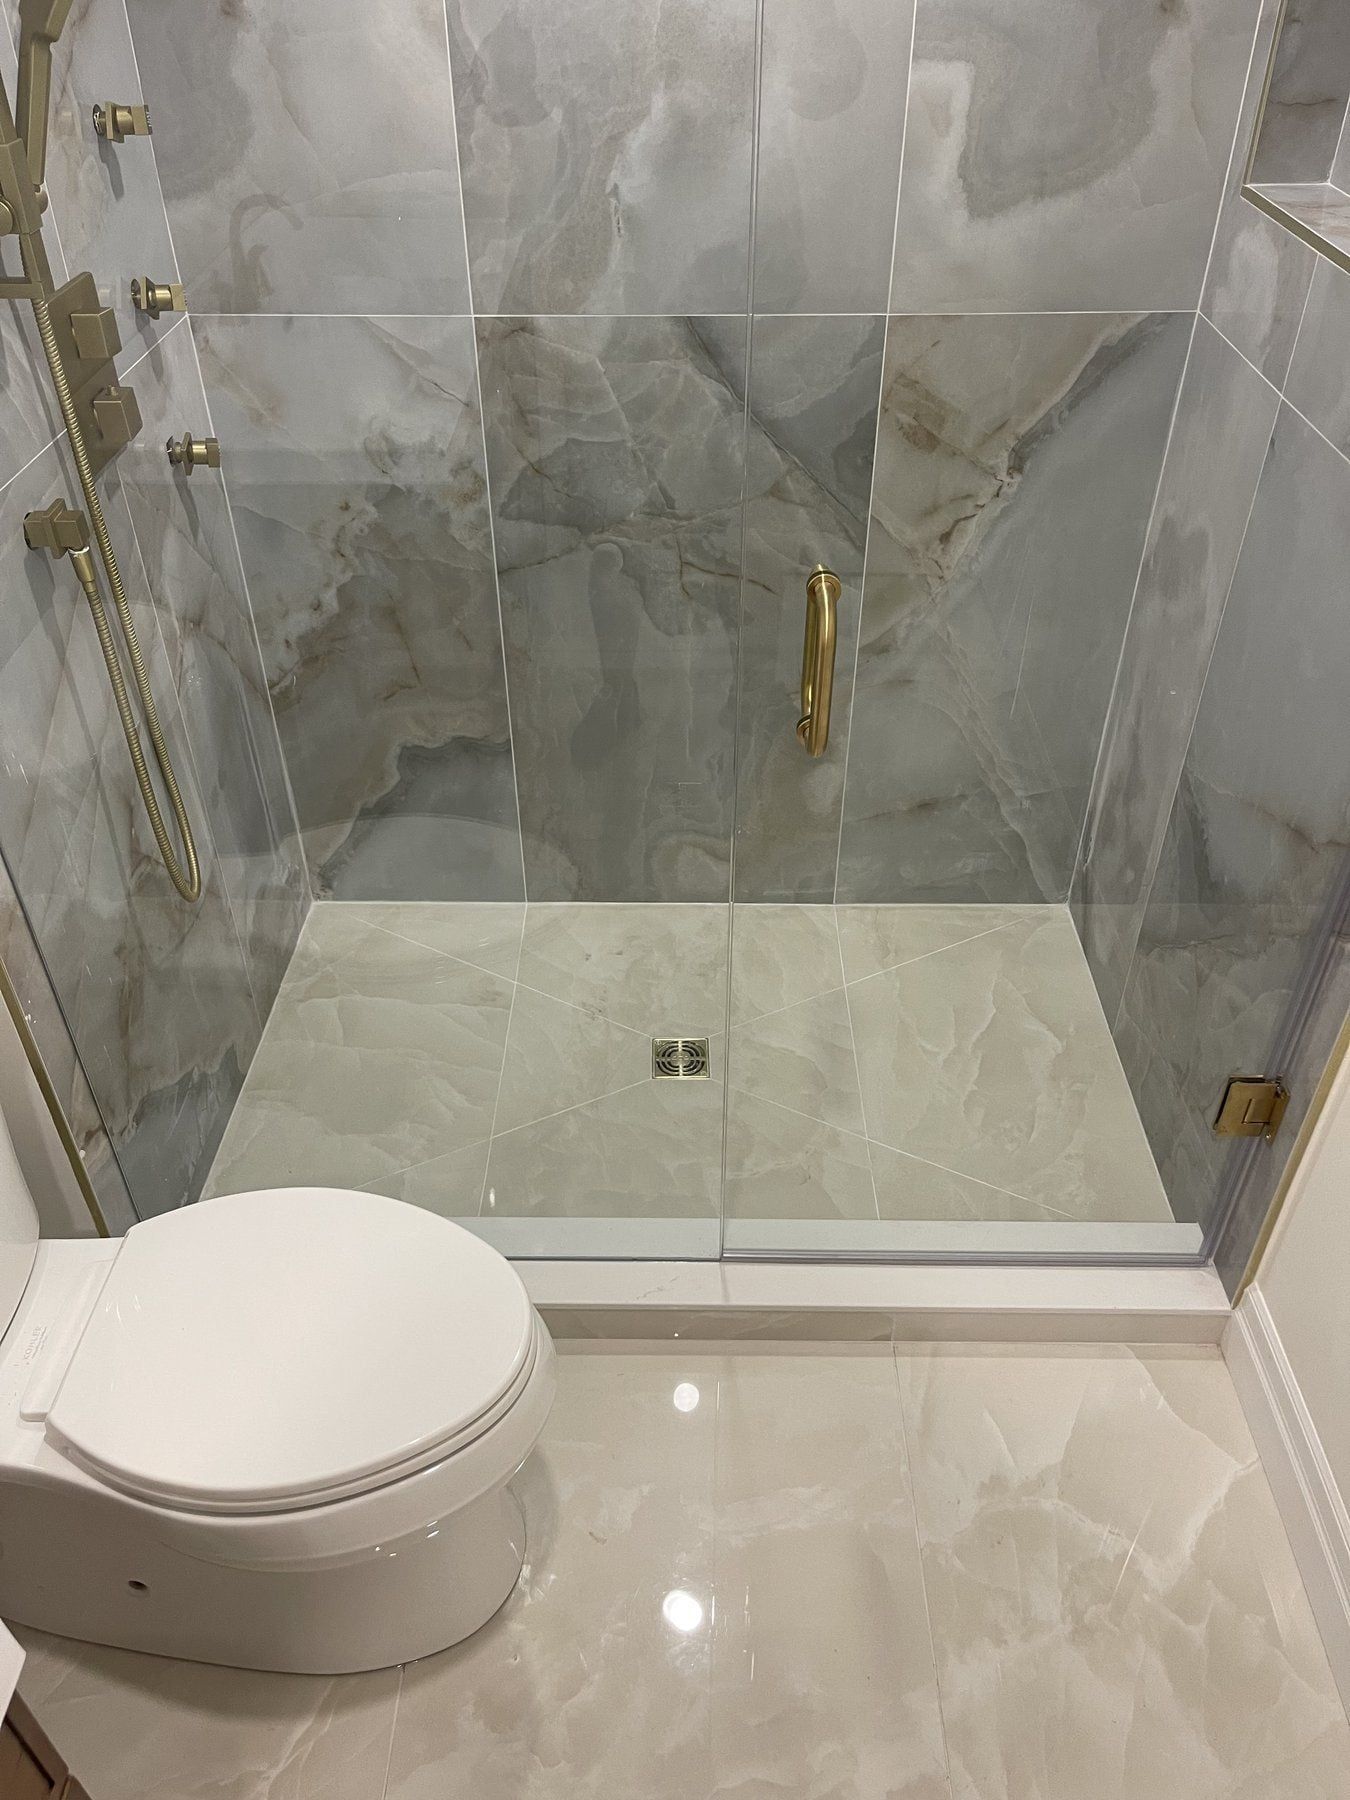
Custom-depth vanity leaves comfortable clearance by the shower. 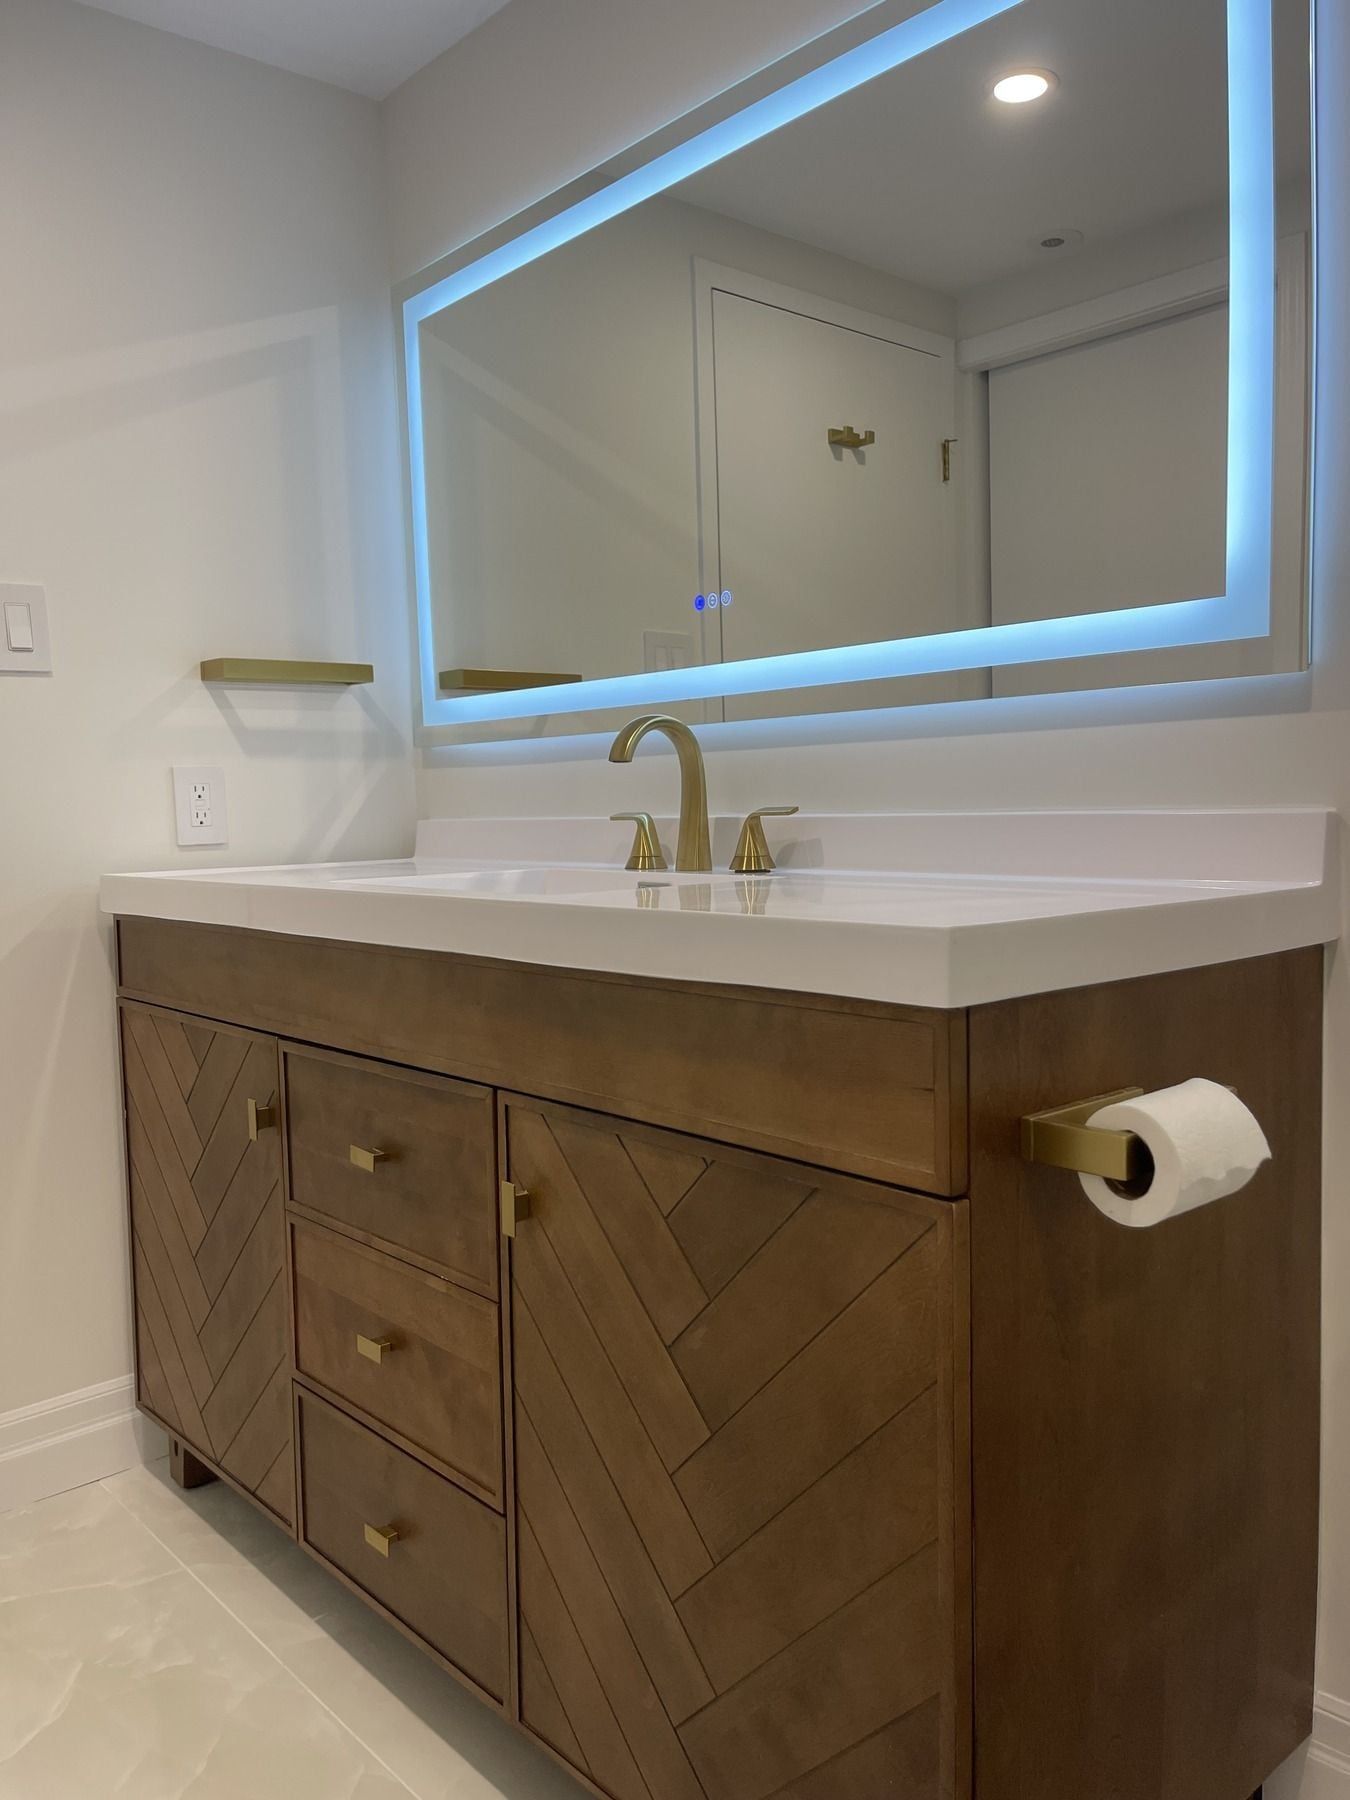
Backlit mirror and quartz countertop. 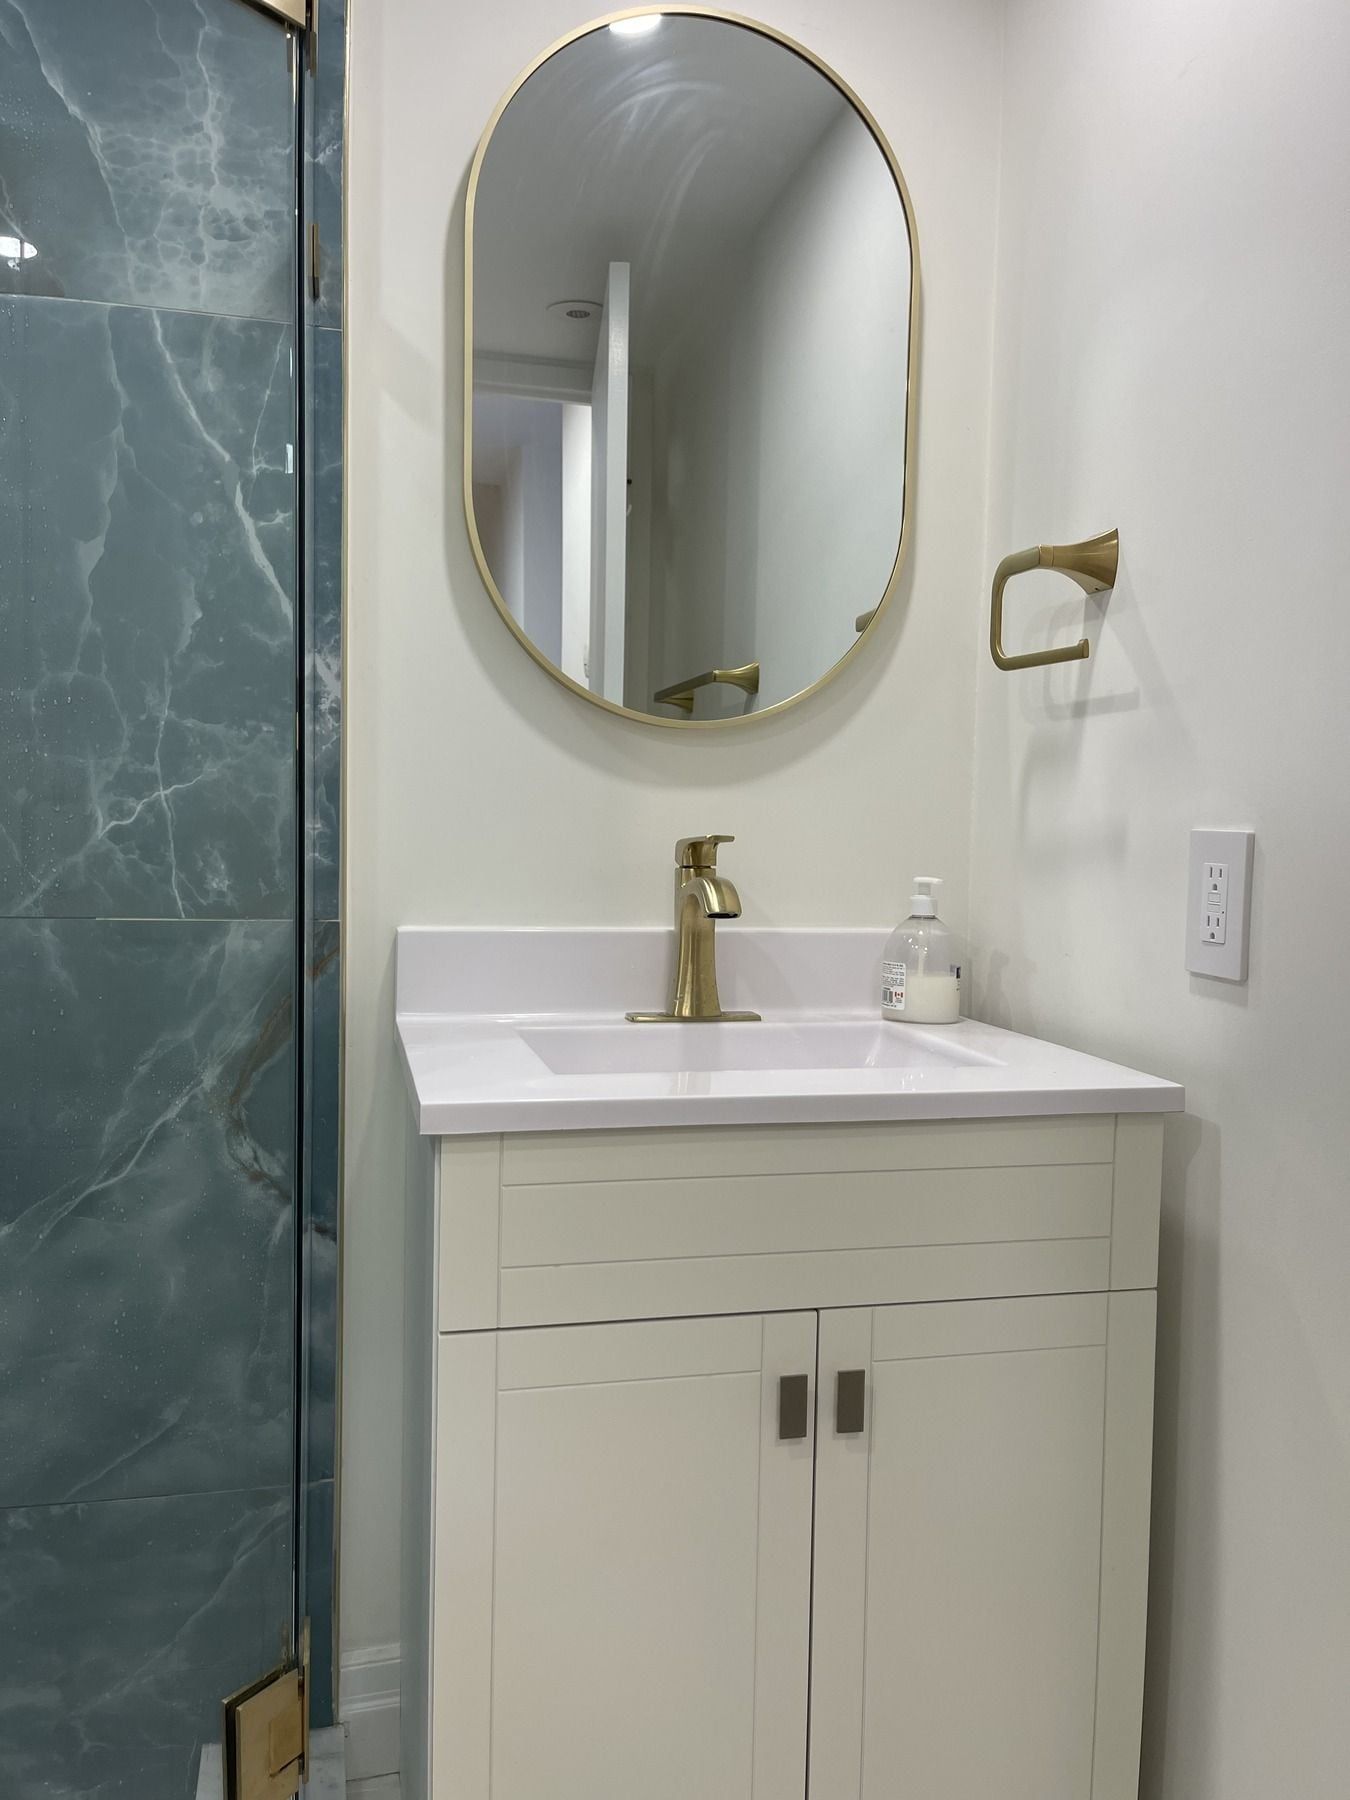
Matching powder room update completed during the same condo booking. 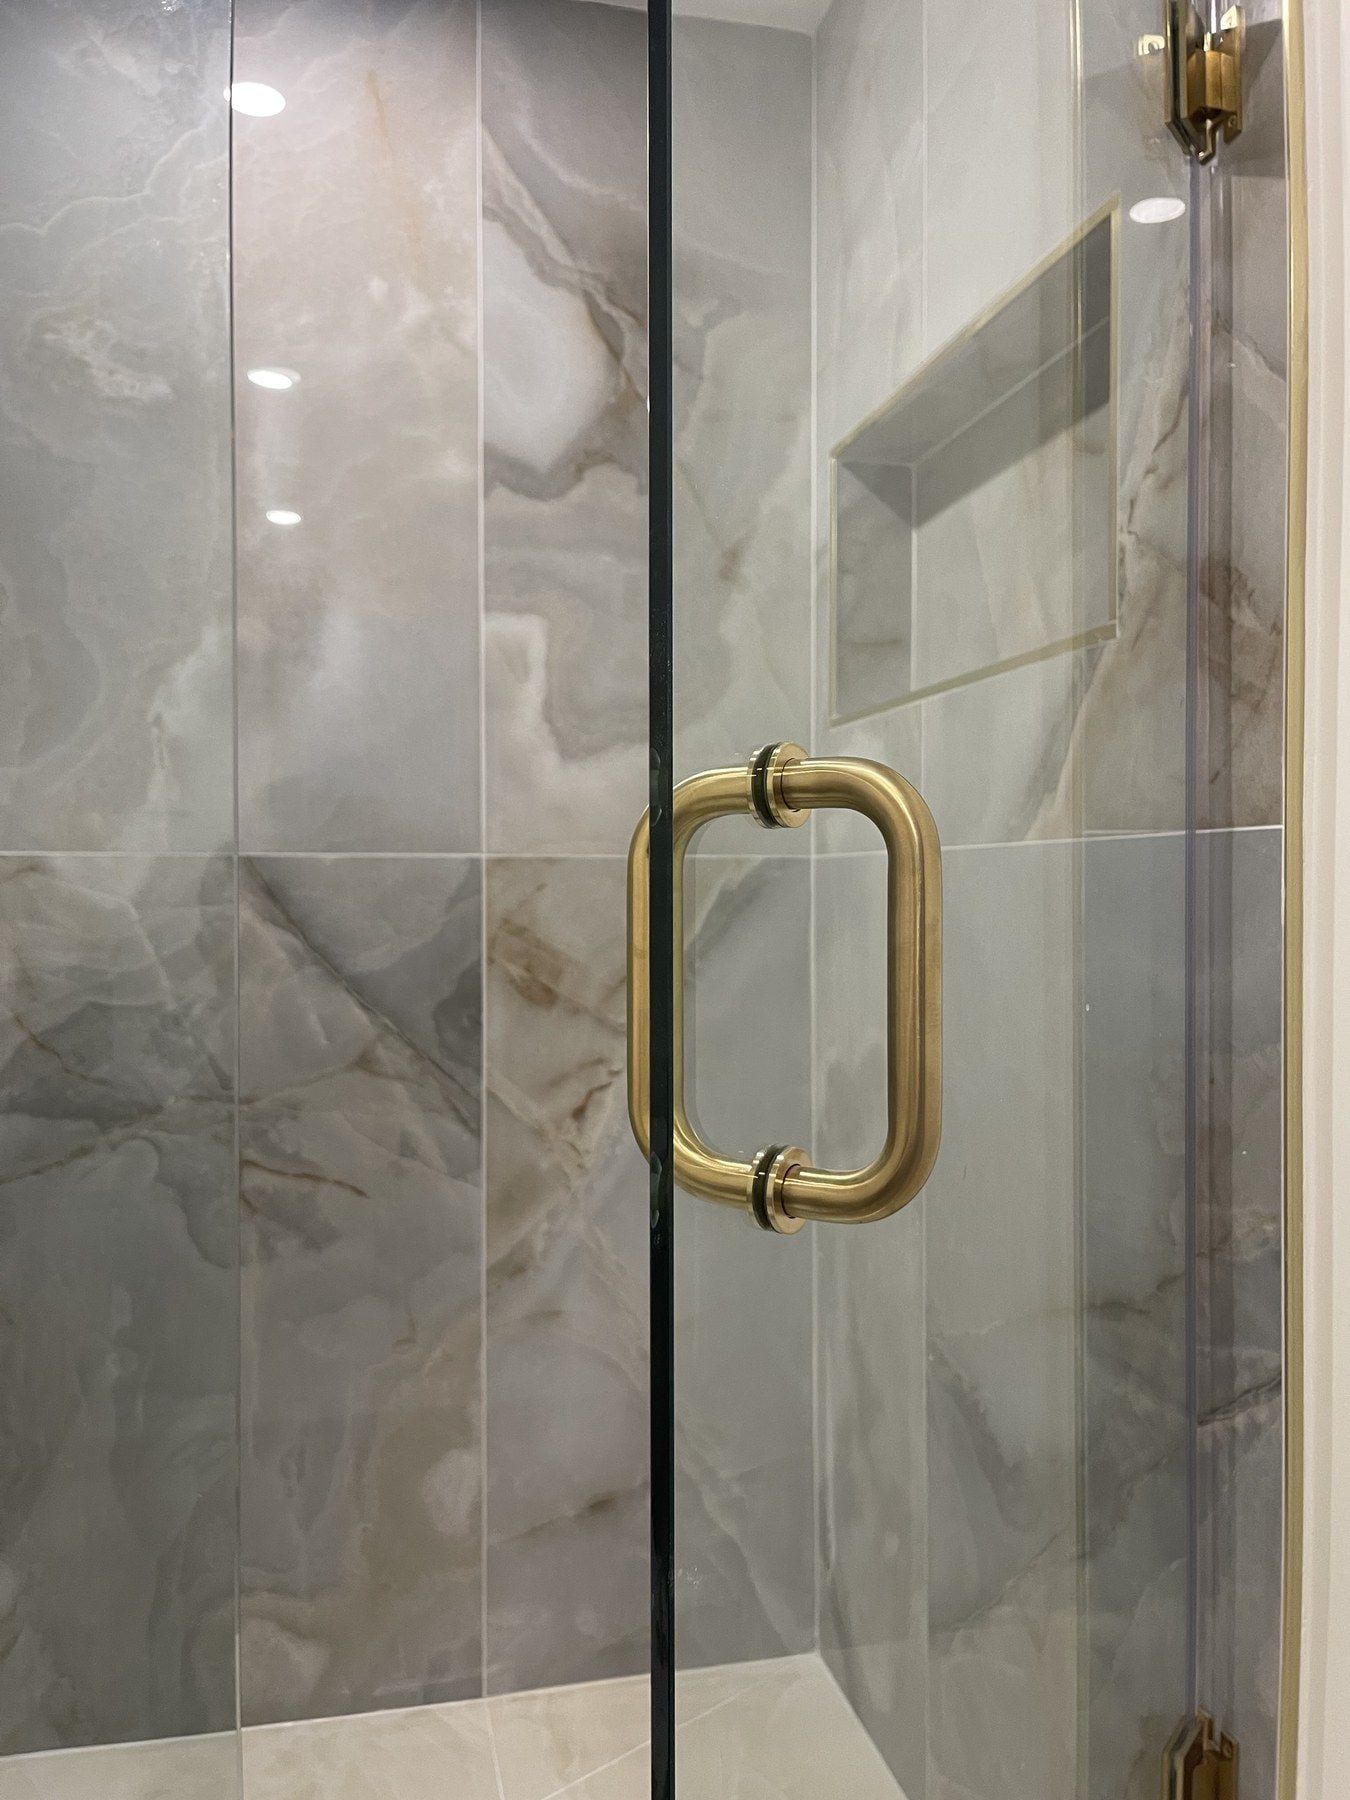
Brushed brass thermostatic valve and hand shower.
More case studies
GTA project
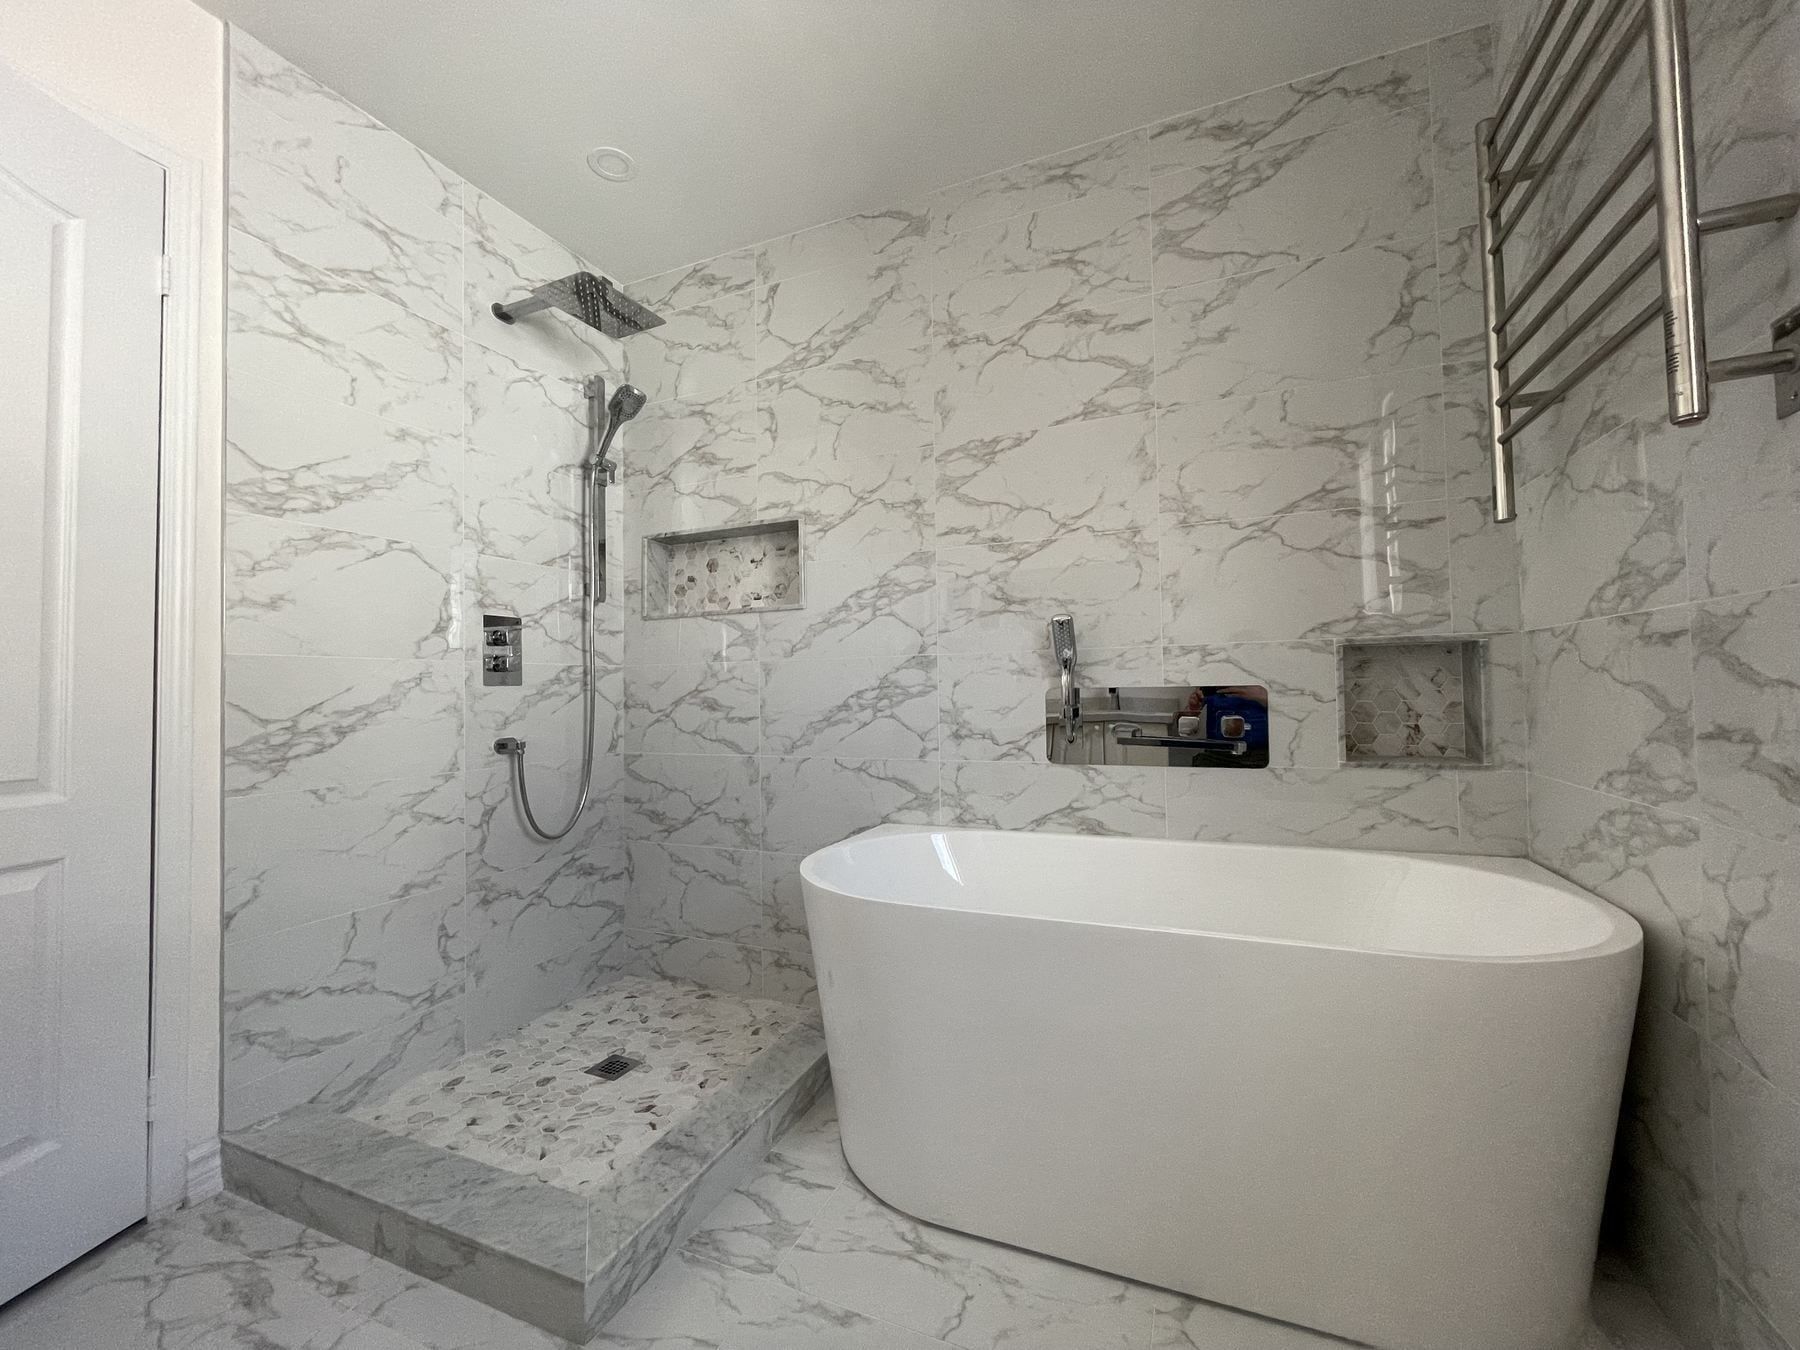
Primary bathroom with freestanding soaking tub, walk-in shower and pebble floor
An outdated wood-panelled primary bathroom stripped to the studs and rebuilt with floor-to-ceiling veined marble porcelain, an oval freestanding tub, a low-curb walk-in shower with pebble floor, hex-mosaic niches and a wall-mounted towel warmer.
GTA project
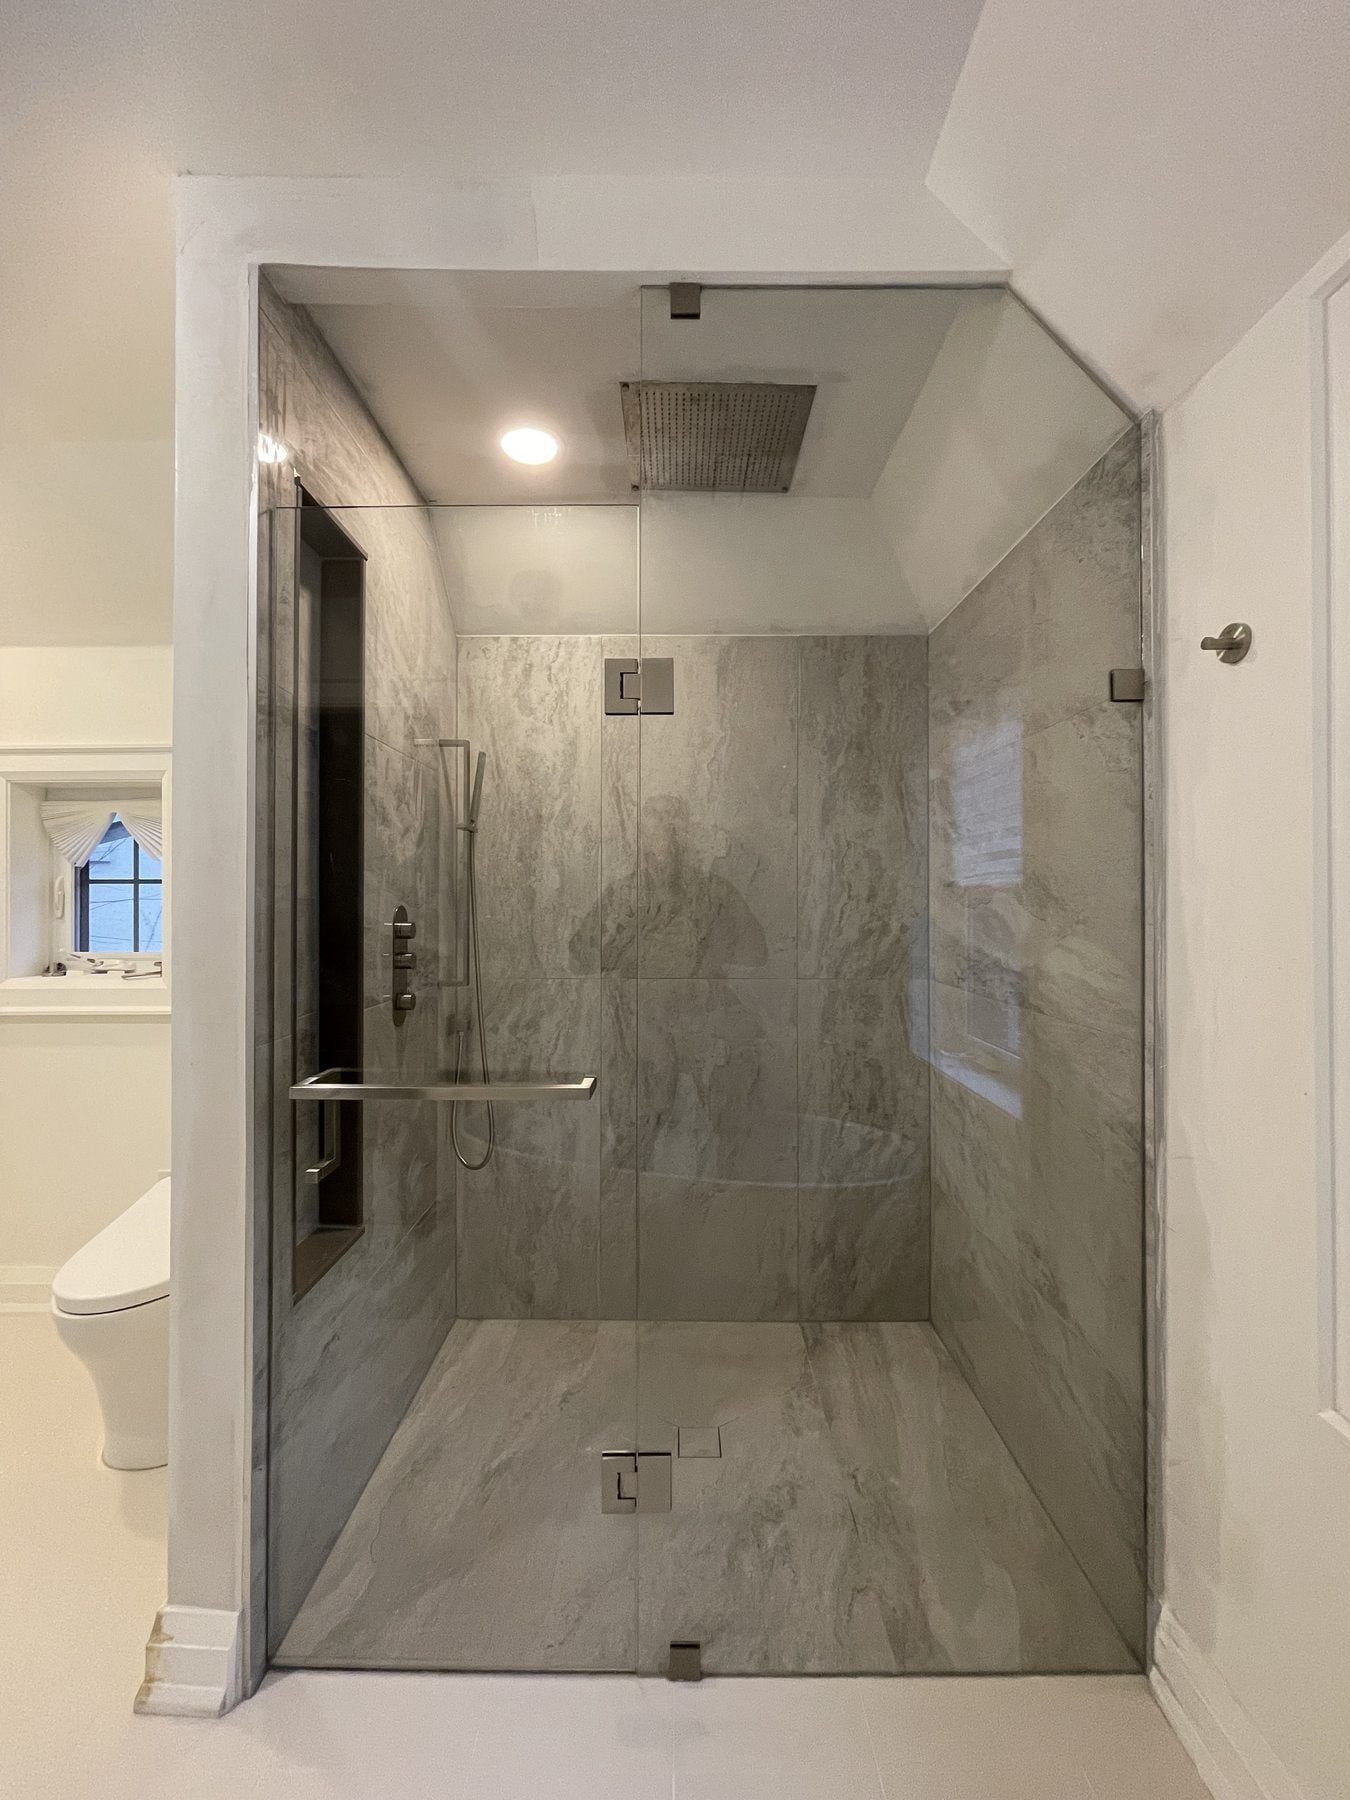
Frameless glass walk-in shower with ceiling rain head and marble bench
A compact 3-piece bathroom converted to a bright walk-in shower featuring 10 mm frameless glass, a flush ceiling-mounted rainfall head, a built-in marble slab bench, a tall contrasting niche and large-format veined porcelain.
GTA project
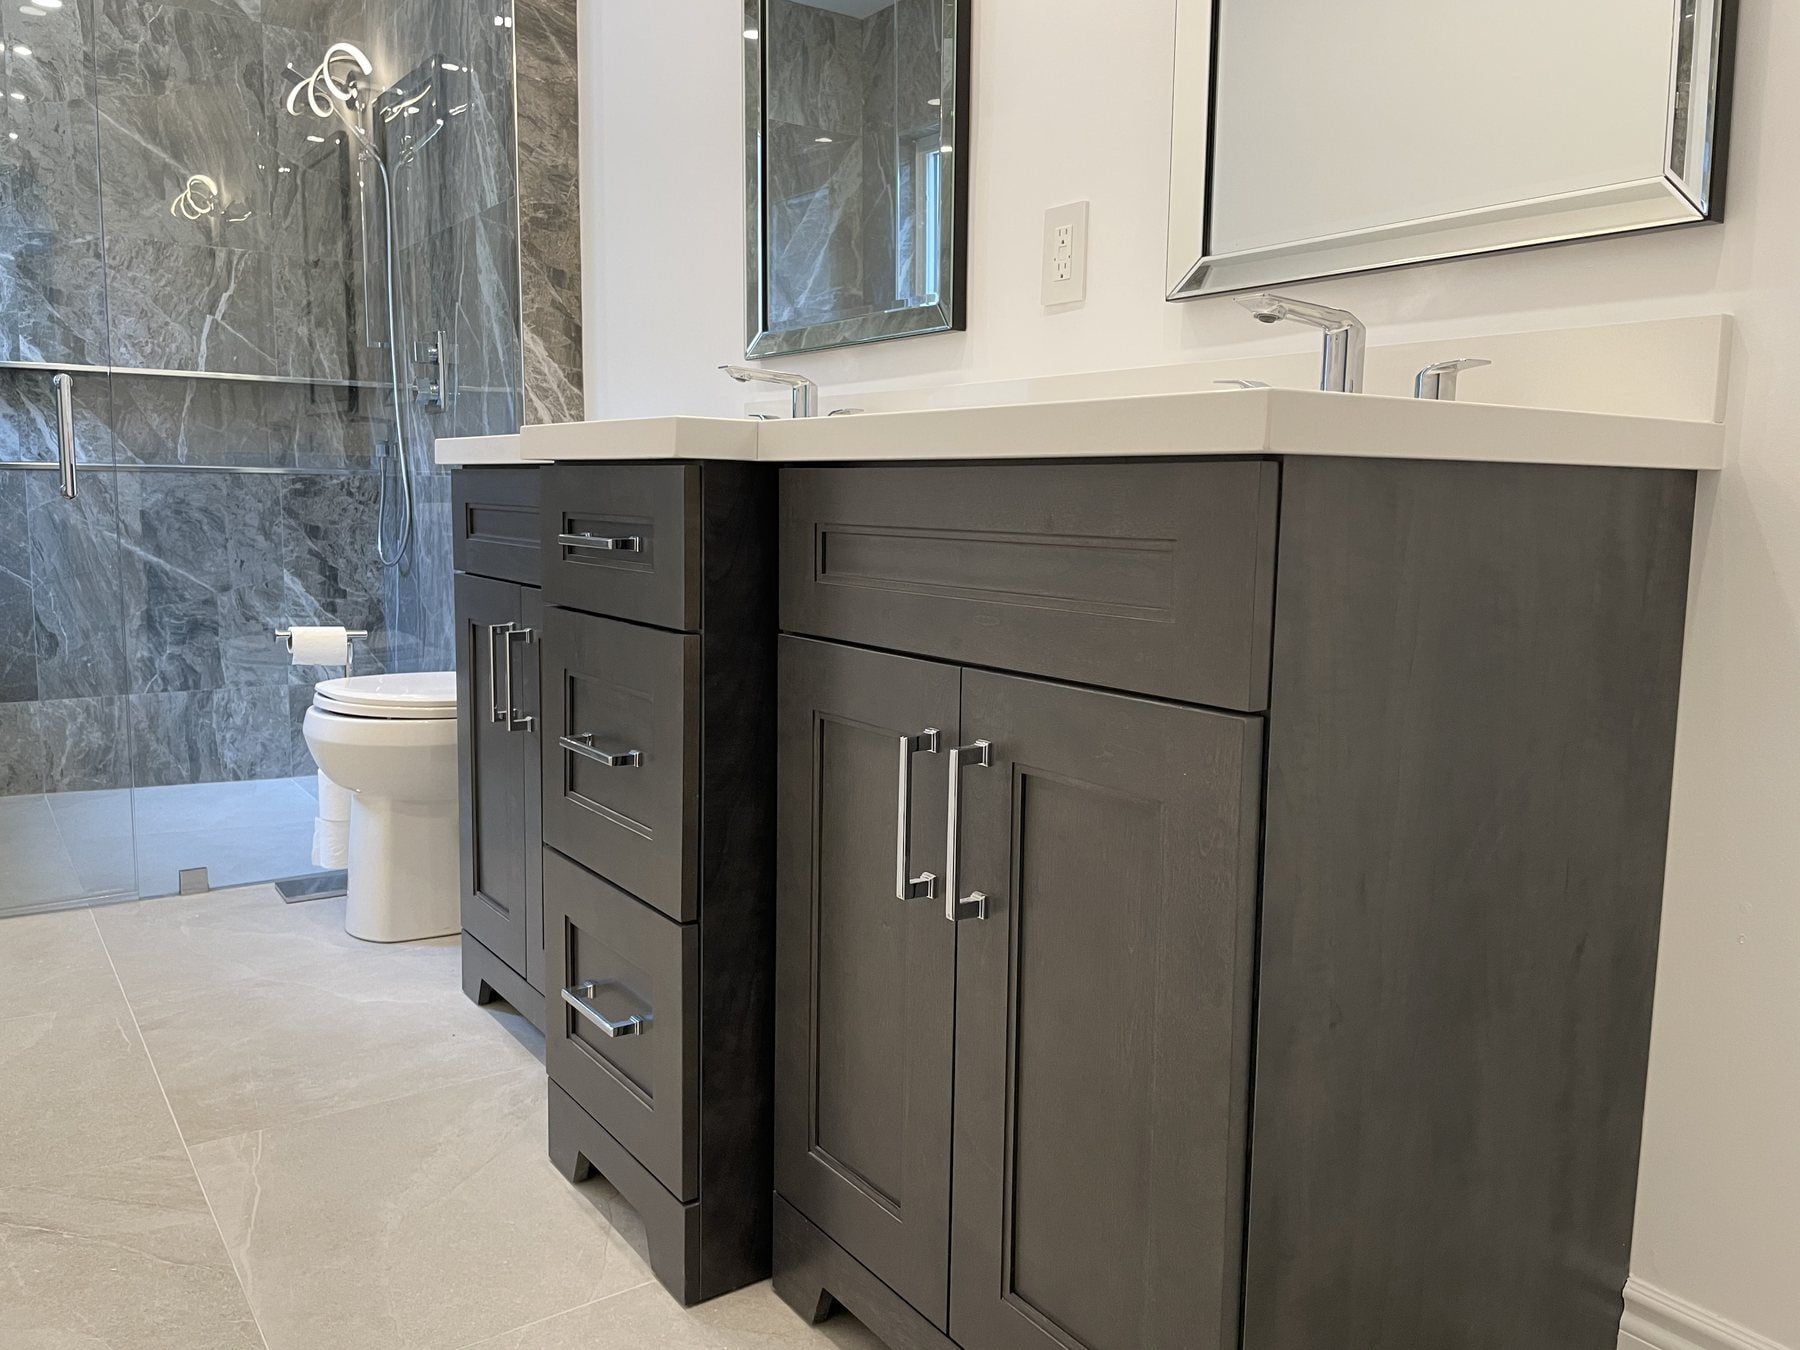
Primary ensuite with dark-wood double vanity and veined marble shower
A four-piece primary ensuite remodeled with a dark wood double-sink vanity, thick white quartz counter, twin framed mirrors, large-format veined marble wall slabs and a frameless glass walk-in shower.