
Case study
Primary Bathroom with Freestanding Soaking Tub and Walk-in Shower
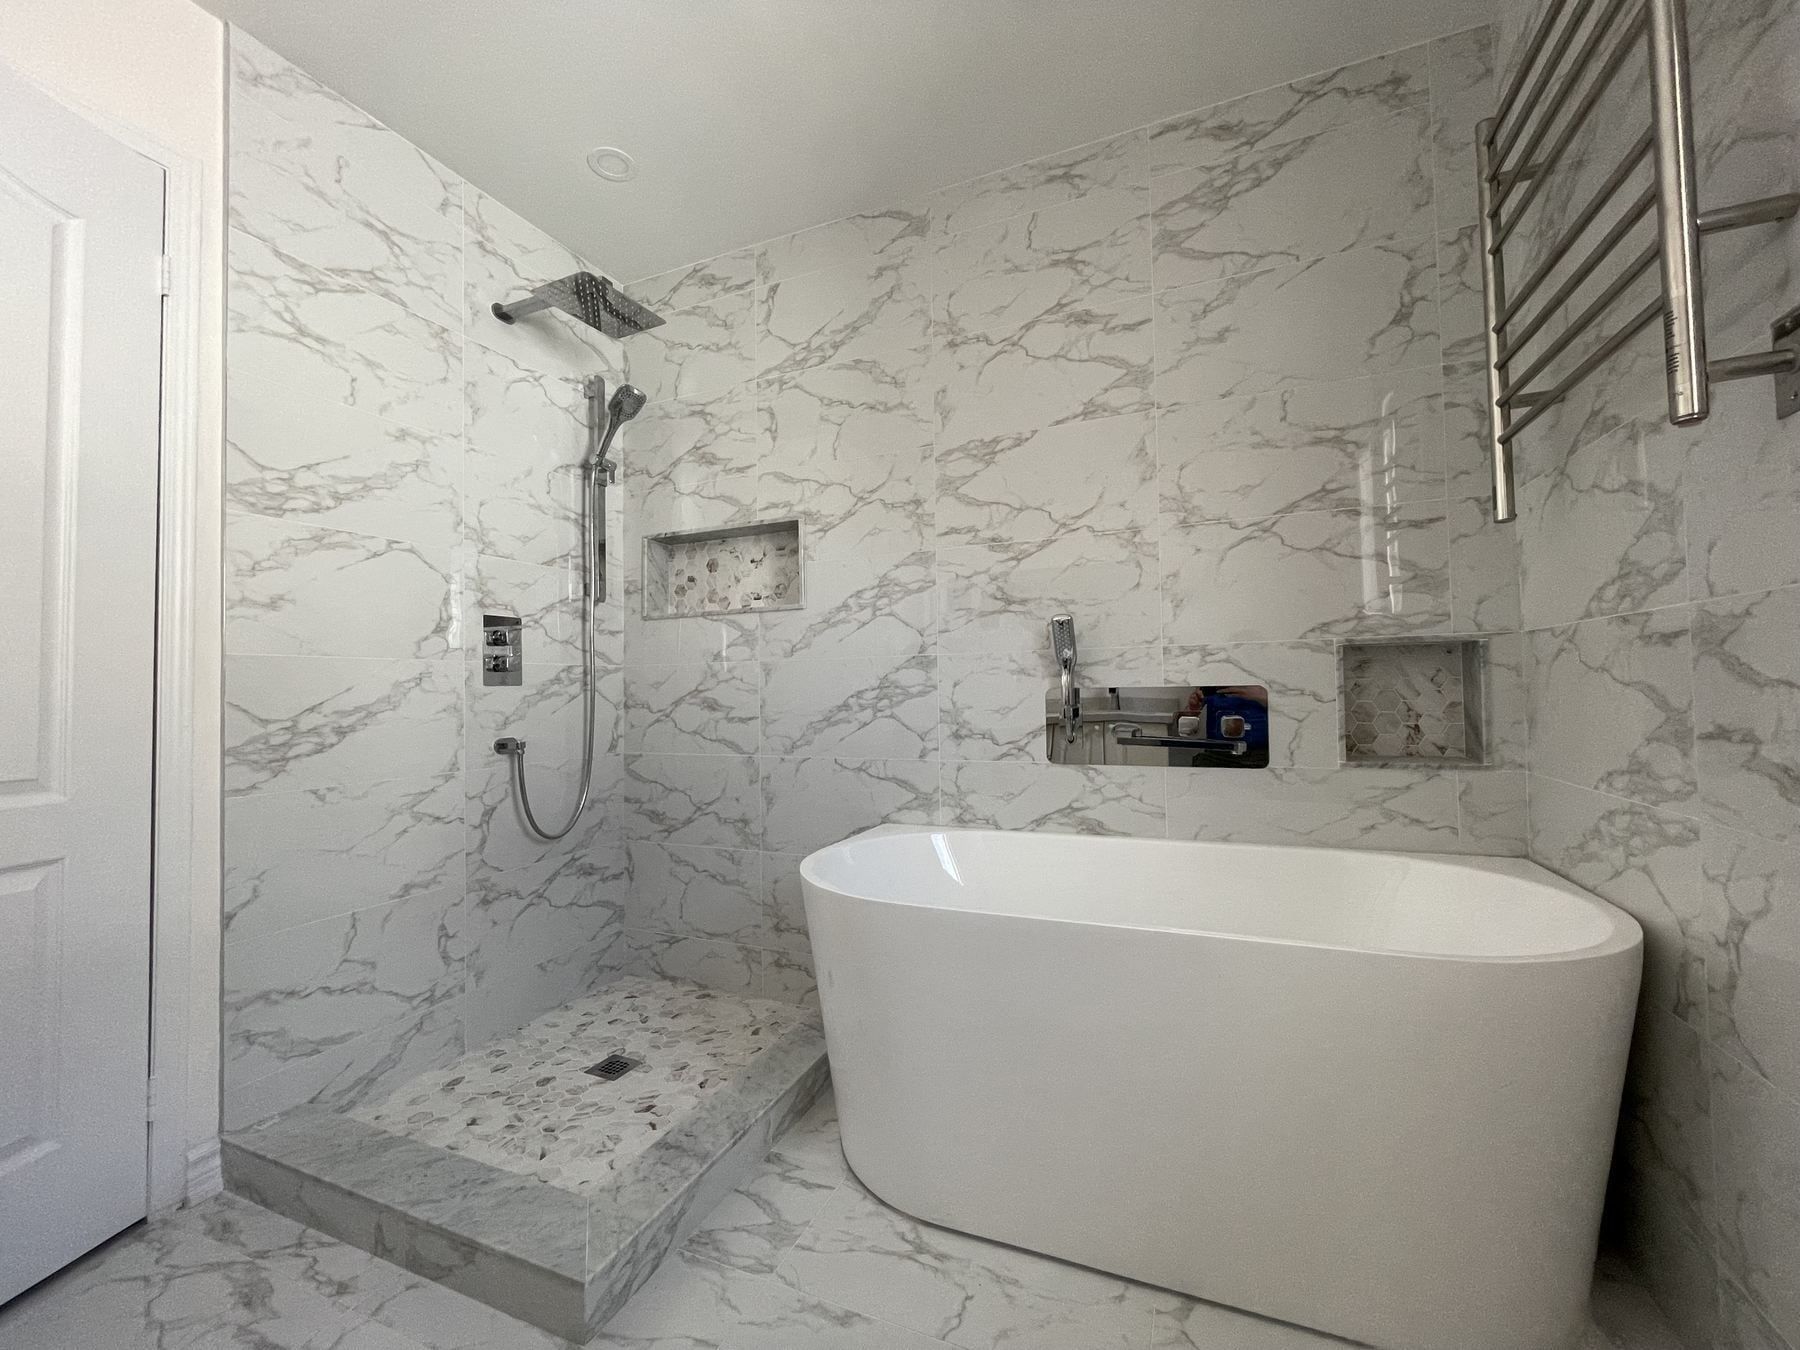
An outdated wood-panelled primary bathroom stripped down to the studs and rebuilt with floor-to-ceiling veined marble porcelain, an oval freestanding soaking tub, a walk-in shower with a pebble mosaic floor, matching hex niches and a hardwired towel warmer.
- Location
- GTA (exact city not recorded)
- Project type
- Primary bathroom full renovation
Before and after
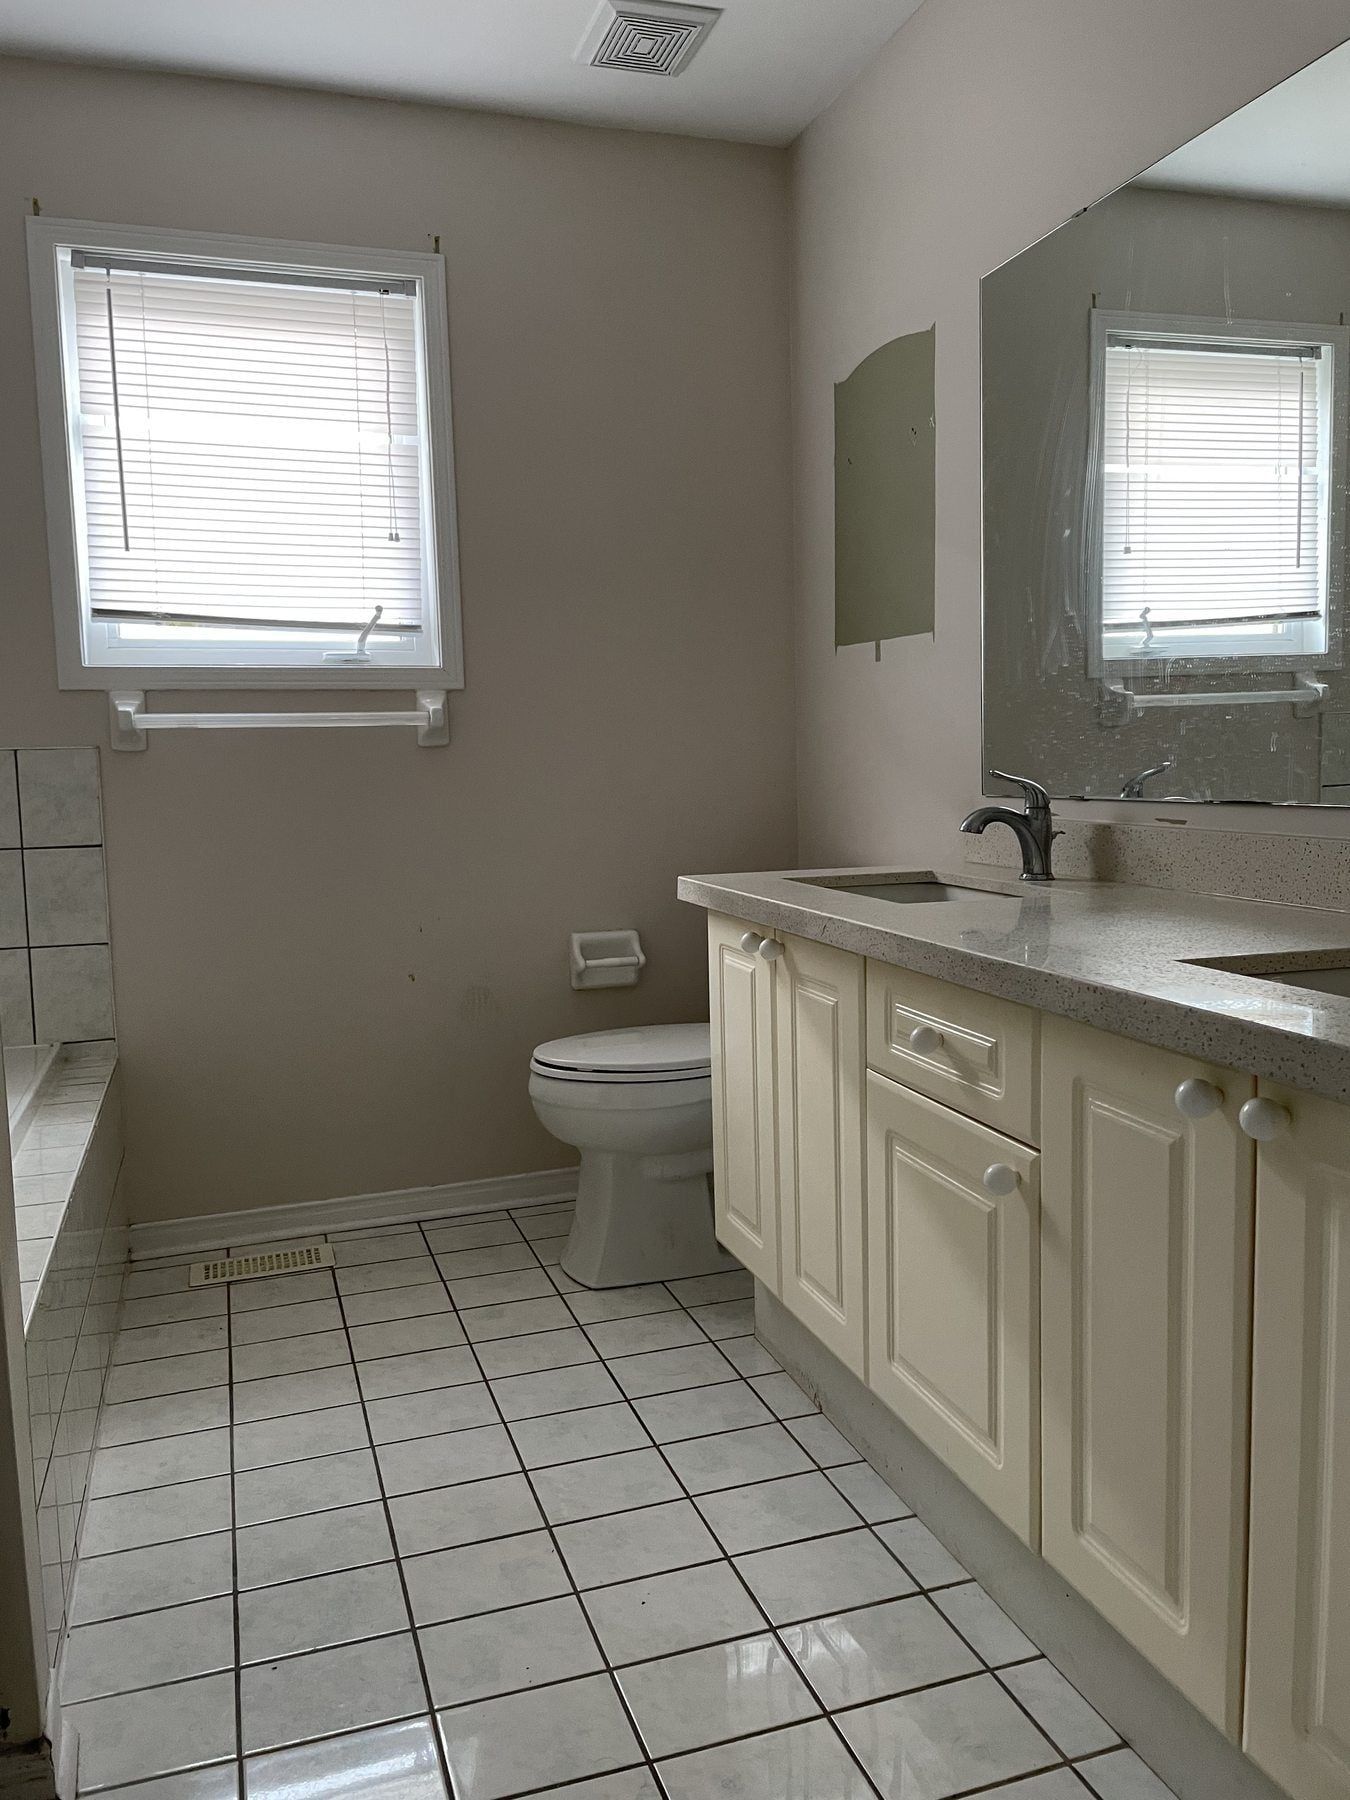
Before renovation, this primary bathroom was weighed down by dark wood wainscoting, dated fixtures and compartmentalized lighting that made the room feel smaller than its true footprint. The homeowners wanted a bright, easy-to-clean full bathroom renovation that combined a deep freestanding soaking tub with a low-curb walk-in shower—the same scope many homeowners ask for across Aurora Highlands, Hills of St. Andrew and Bayview Southeast in Aurora.
Taking the room down to the studs and unifying the tile
Our crew stripped the wood wainscoting, old fixtures, tile and wall board right back to the bare framing and subfloor. Once the rough plumbing, electrical circuits and waterproof backer board were in place, we clad the main floor and all four walls from floor to ceiling in large-format white porcelain with soft grey marble veining. Running one continuous slab tile across the room bounced daylight from the frosted window into every corner.
Freestanding oval soaking tub and dual hex-mosaic niches
Along the main wet wall, we set a deep white freestanding oval soaking tub beneath a wall-mounted polished-chrome filler. Leaving open floor space around the curved shell makes the tub easy to wipe around and gives the room an airy, uncluttered look; compare alcove and freestanding layouts on our bathtub replacement page.
To keep bottles off the tub rim and shower floor, we framed two matching recessed wall niches—one centred above the soaking tub and one inside the walk-in shower—lined with marble hexagon mosaic tile and trimmed in polished chrome.
Walk-in shower with pebble floor and hardwired towel warmer
Directly beside the freestanding tub, we built an open walk-in shower over a continuous bonded waterproofing membrane:
- A white-and-grey pebble mosaic shower floor that provides natural slip resistance underfoot while pitching smoothly to the drain.
- A polished-chrome square rainfall shower head paired with an adjustable handheld shower wand on a vertical slide rail.
- A low marble-capped curb that keeps water inside the wet zone without closing off the room.
- A wall-mounted stainless steel heated towel warmer hardwired on the dry wall right outside the shower entry, along with a white quartz-topped vanity and perimeter-lit LED mirror.
See our 5-step renovation process for how we sequence waterproofing, electrical and tile layout on a primary bathroom build.
Permits and pricing for a primary ensuite like this in Aurora
In the Town of Aurora, relocating plumbing drains for a freestanding tub and walk-in shower requires a building and plumbing permit through the Town of Aurora Building Division, while new circuits for a hardwired towel warmer and LED lighting are filed with the Electrical Safety Authority (ESA). Read our full article on Aurora bathroom renovation permits.
Our published labour packages for primary bathrooms start at $11,500 for a 9 x 12 ft four-piece layout and $15,000 for a 15 x 8 ft wet-room layout combining a soaking tub and walk-in shower; all-in with mid-to-upper finish materials, primary ensuites typically start at $30,000 or more. Review our Aurora bathroom renovation cost page or upload photos of your bathroom for a free itemized quote.
Project photos
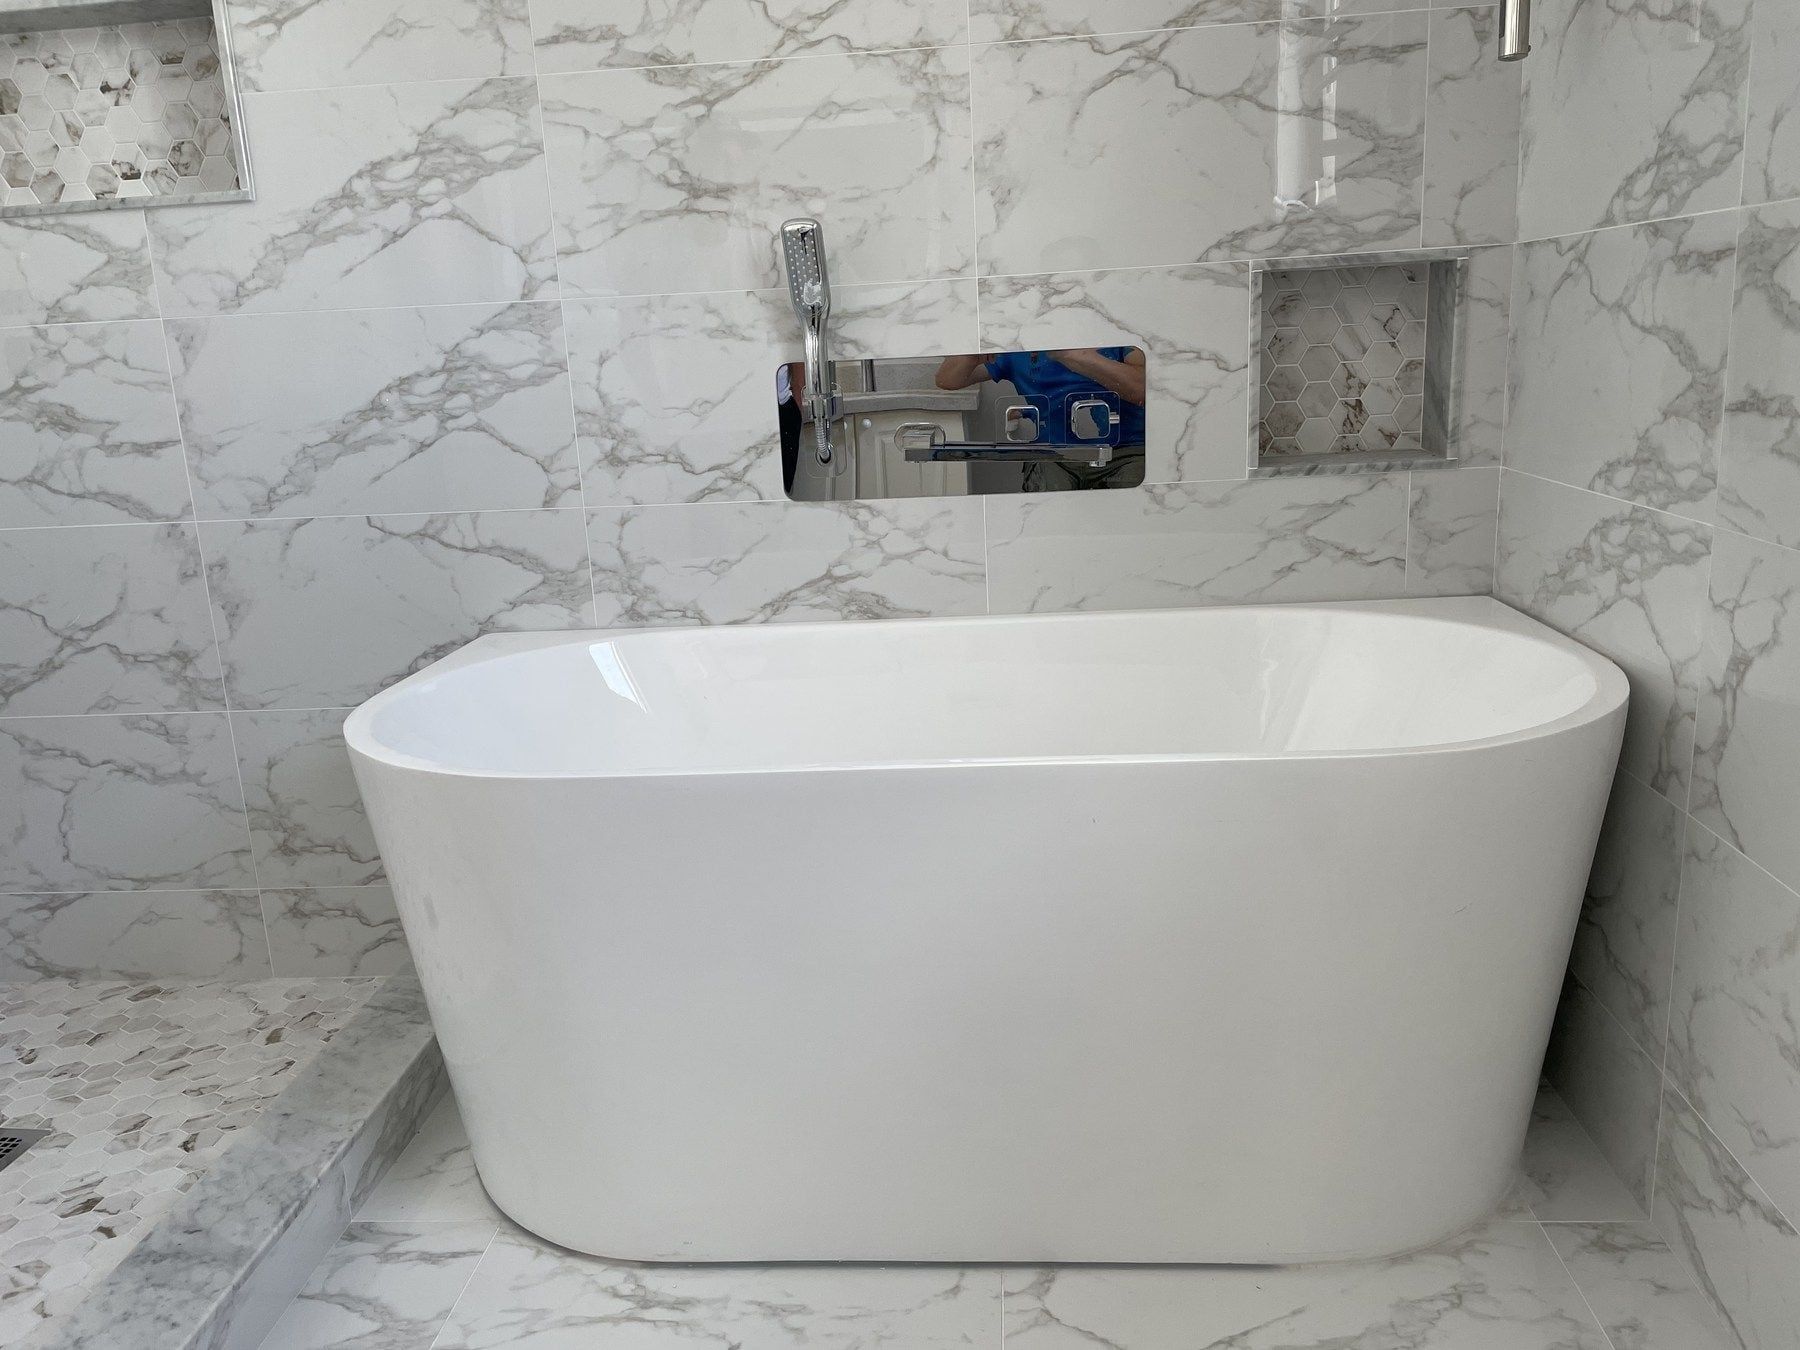
Deep freestanding soaking tub with wall-mounted chrome filler. 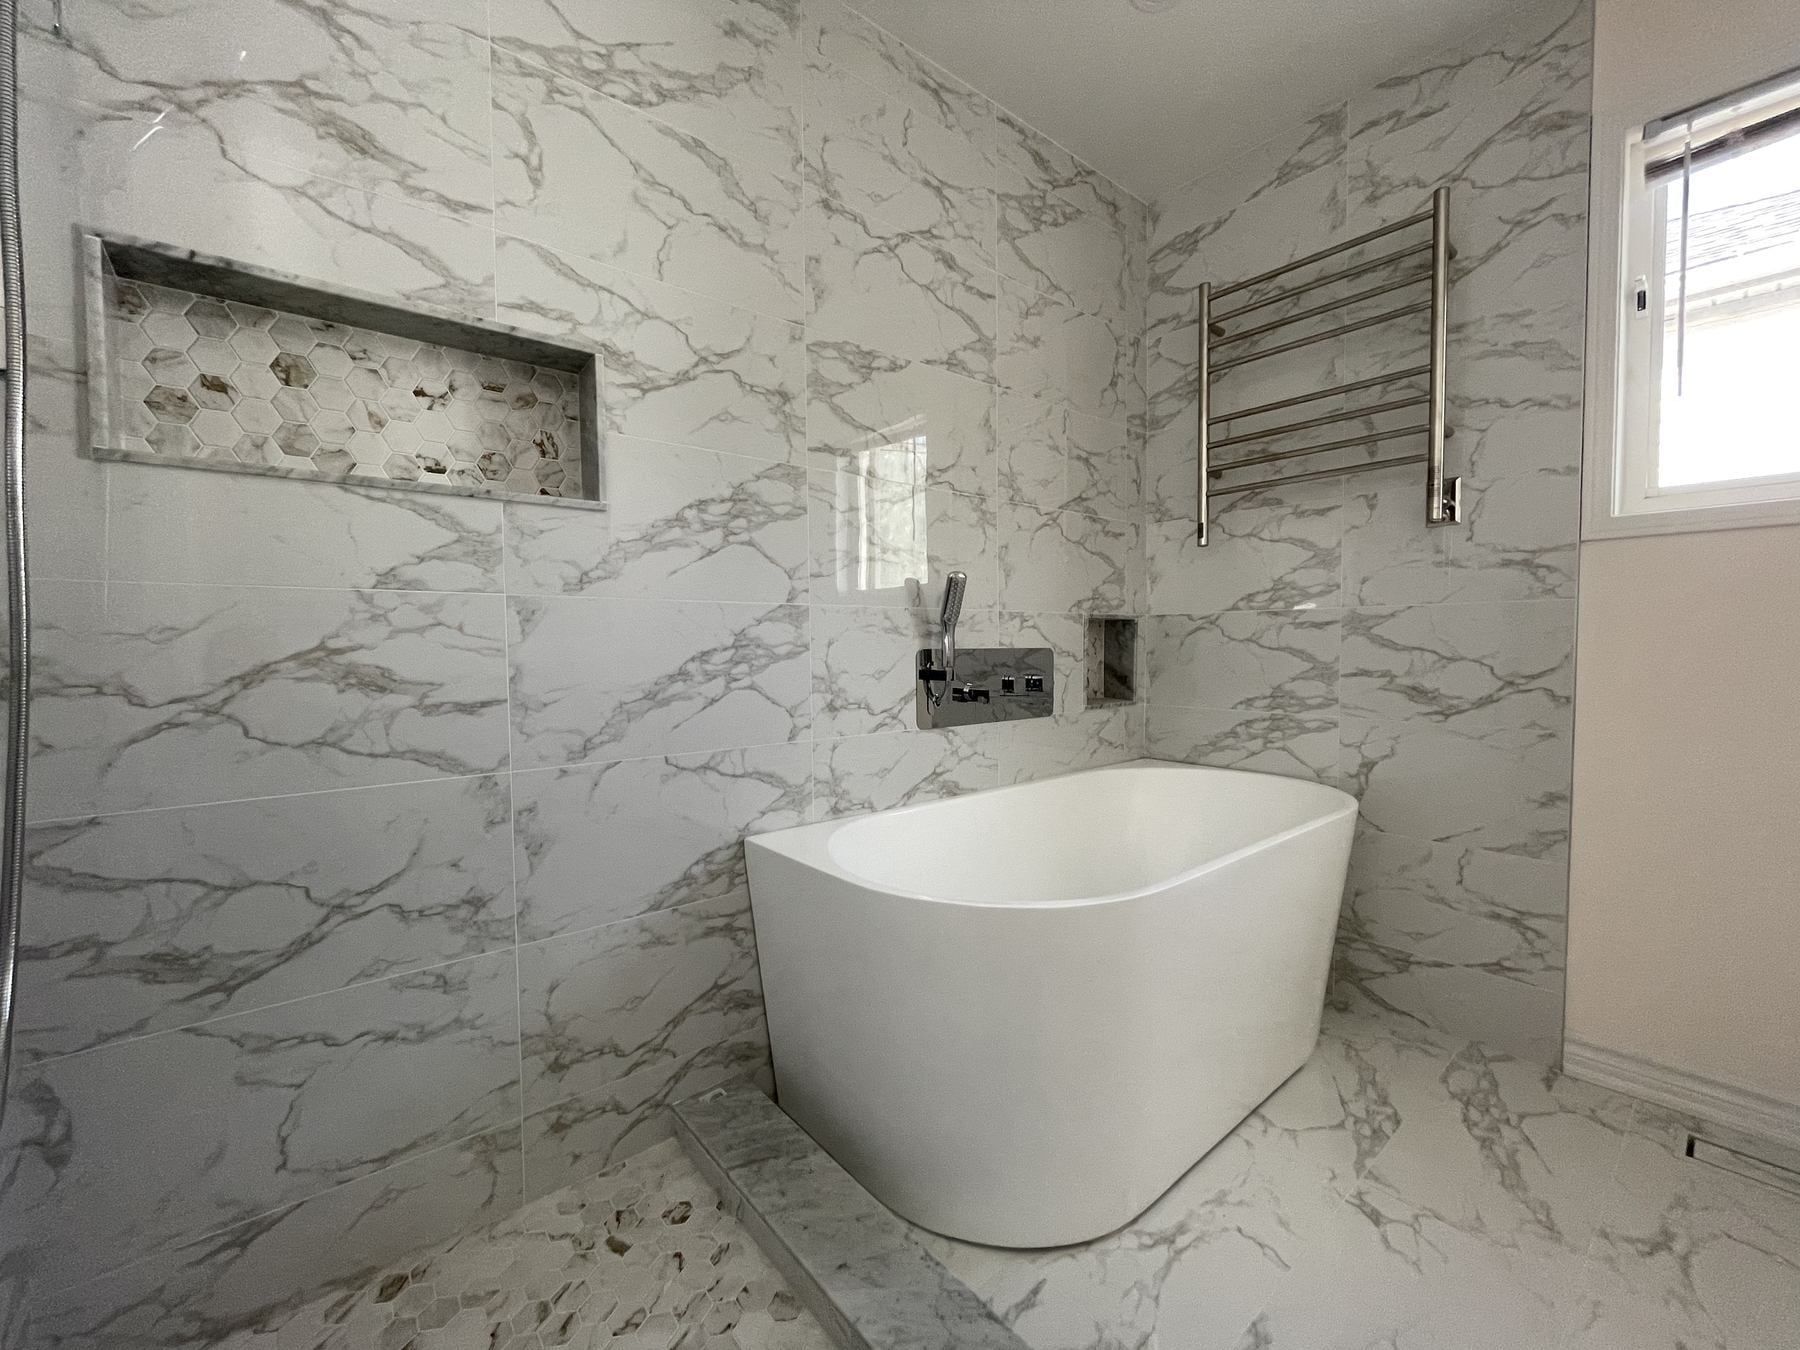
Matching recessed niches above the tub and inside the shower. 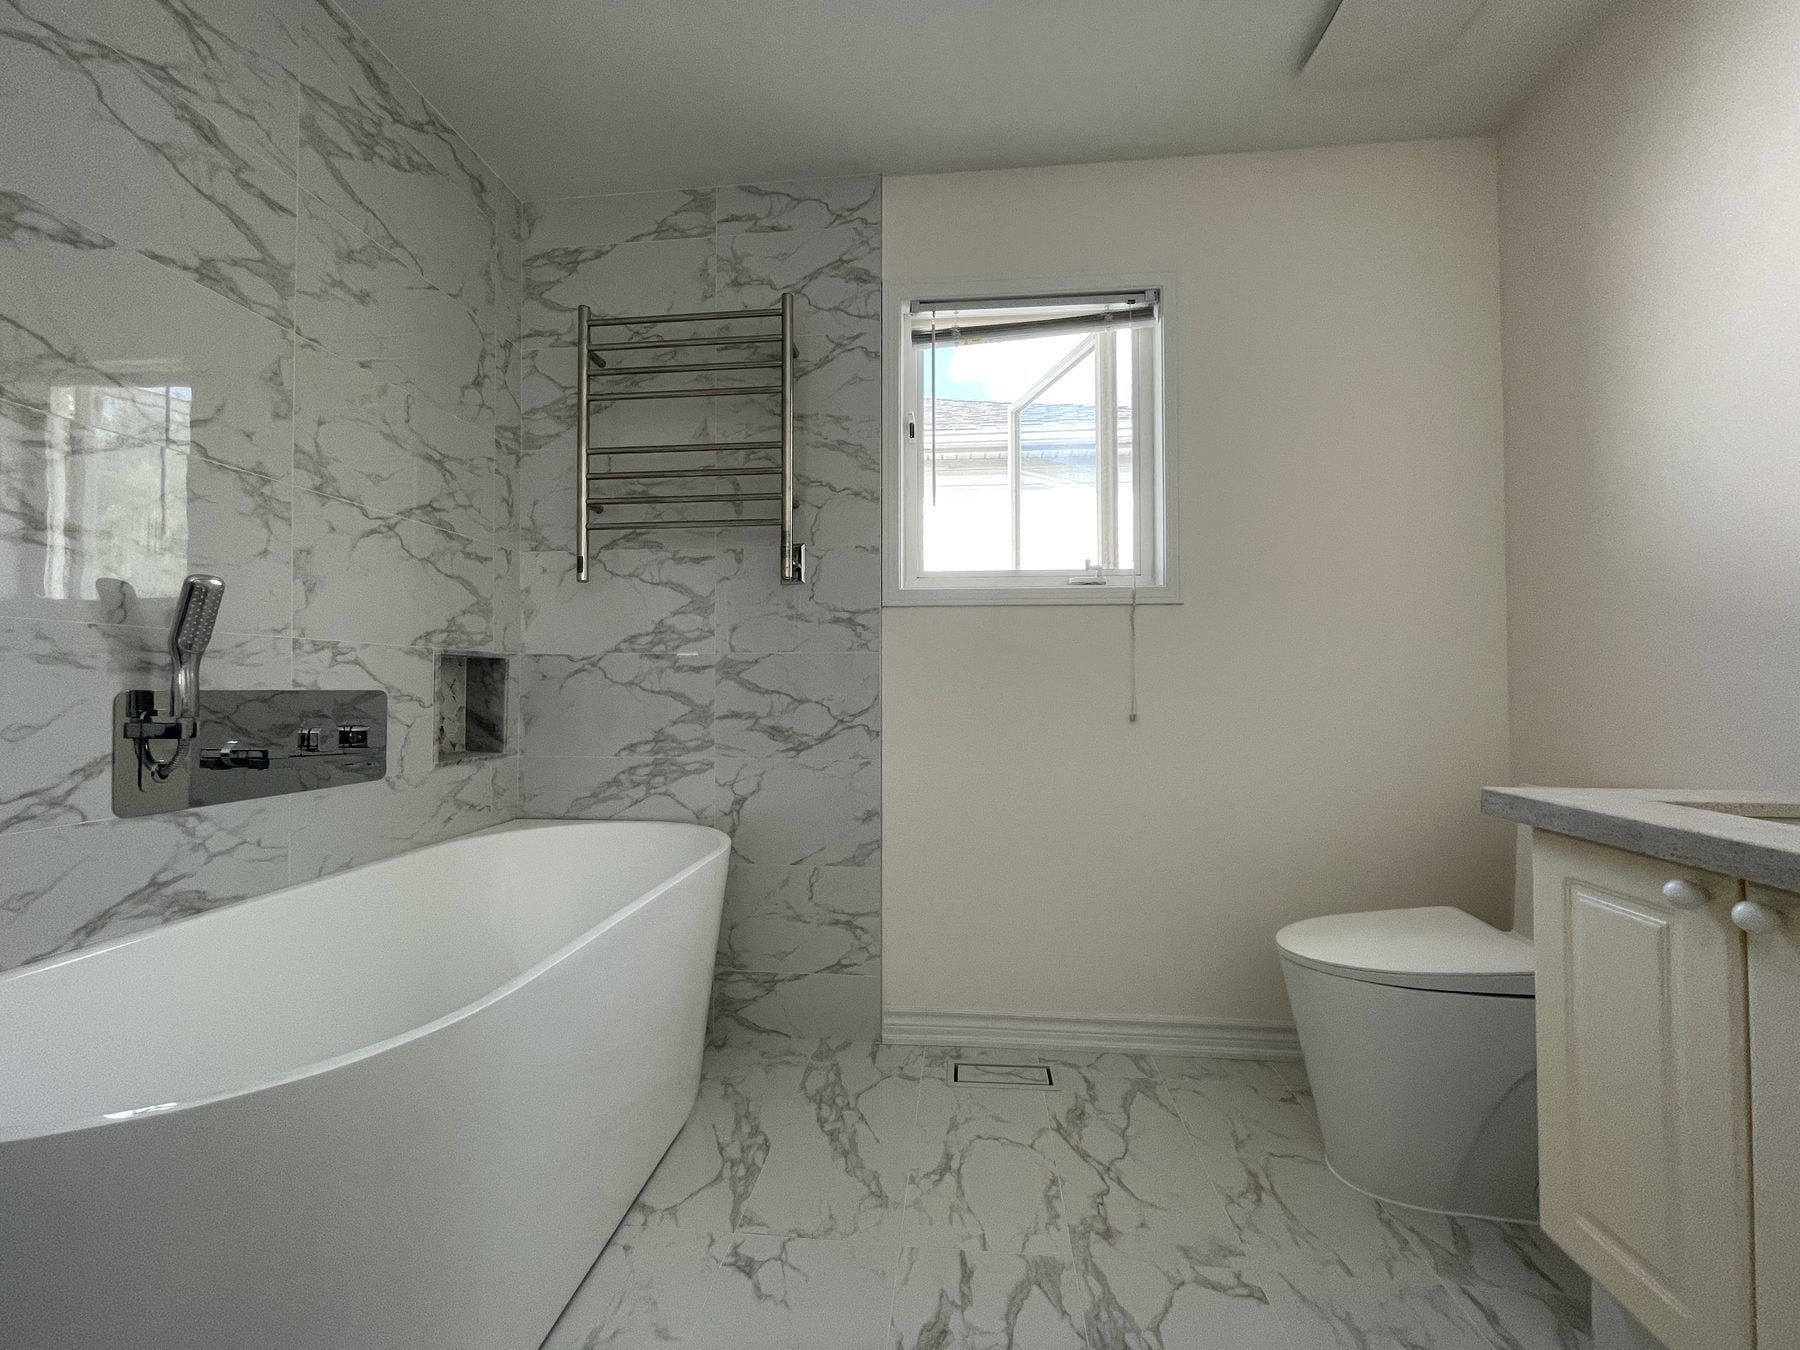
Natural light from the frosted window across the tub and vanity. 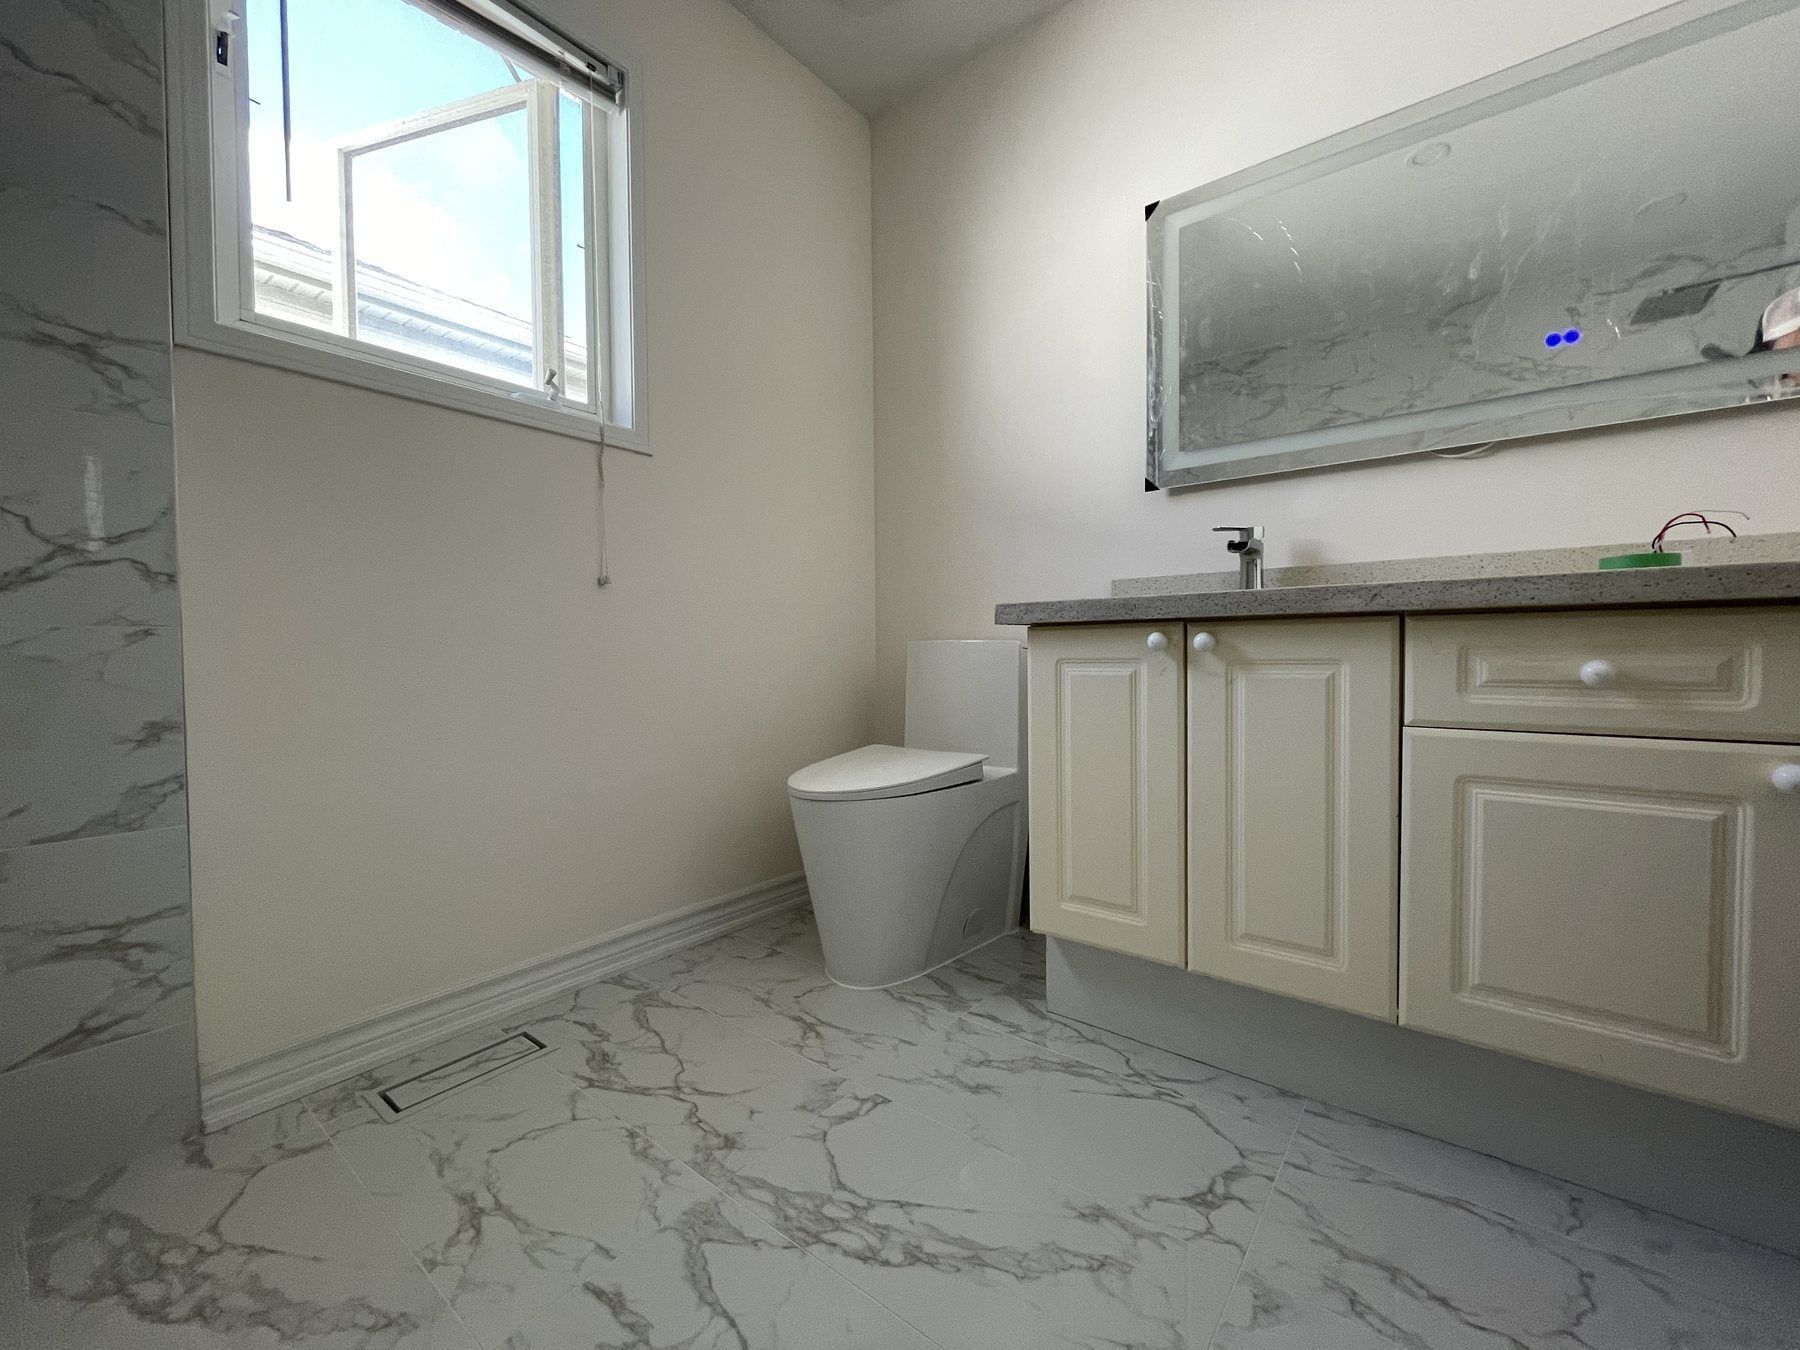
Vanity wall with perimeter-lit mirror and chrome hardware. 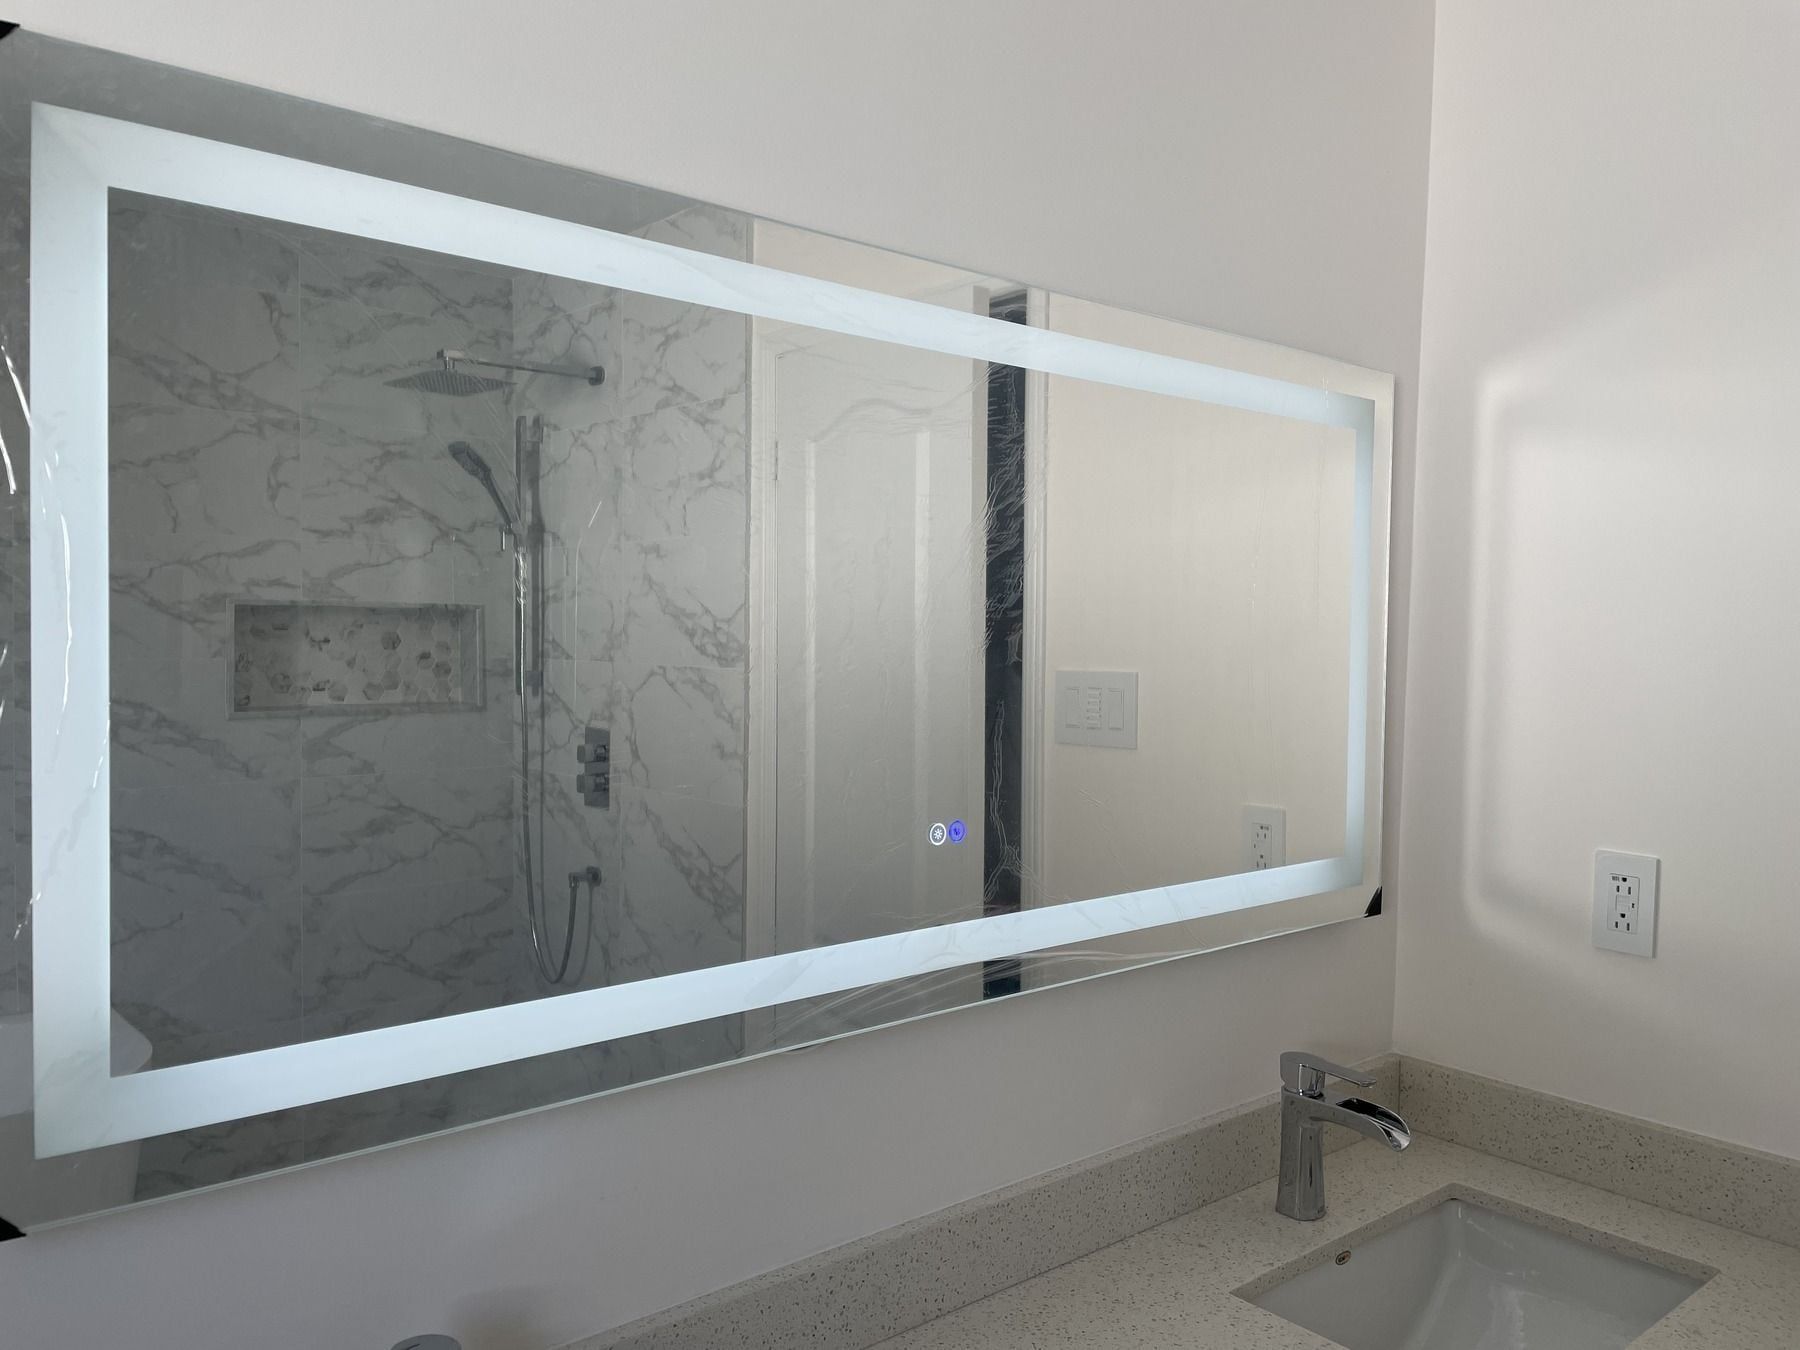
Integrated LED mirror lighting. 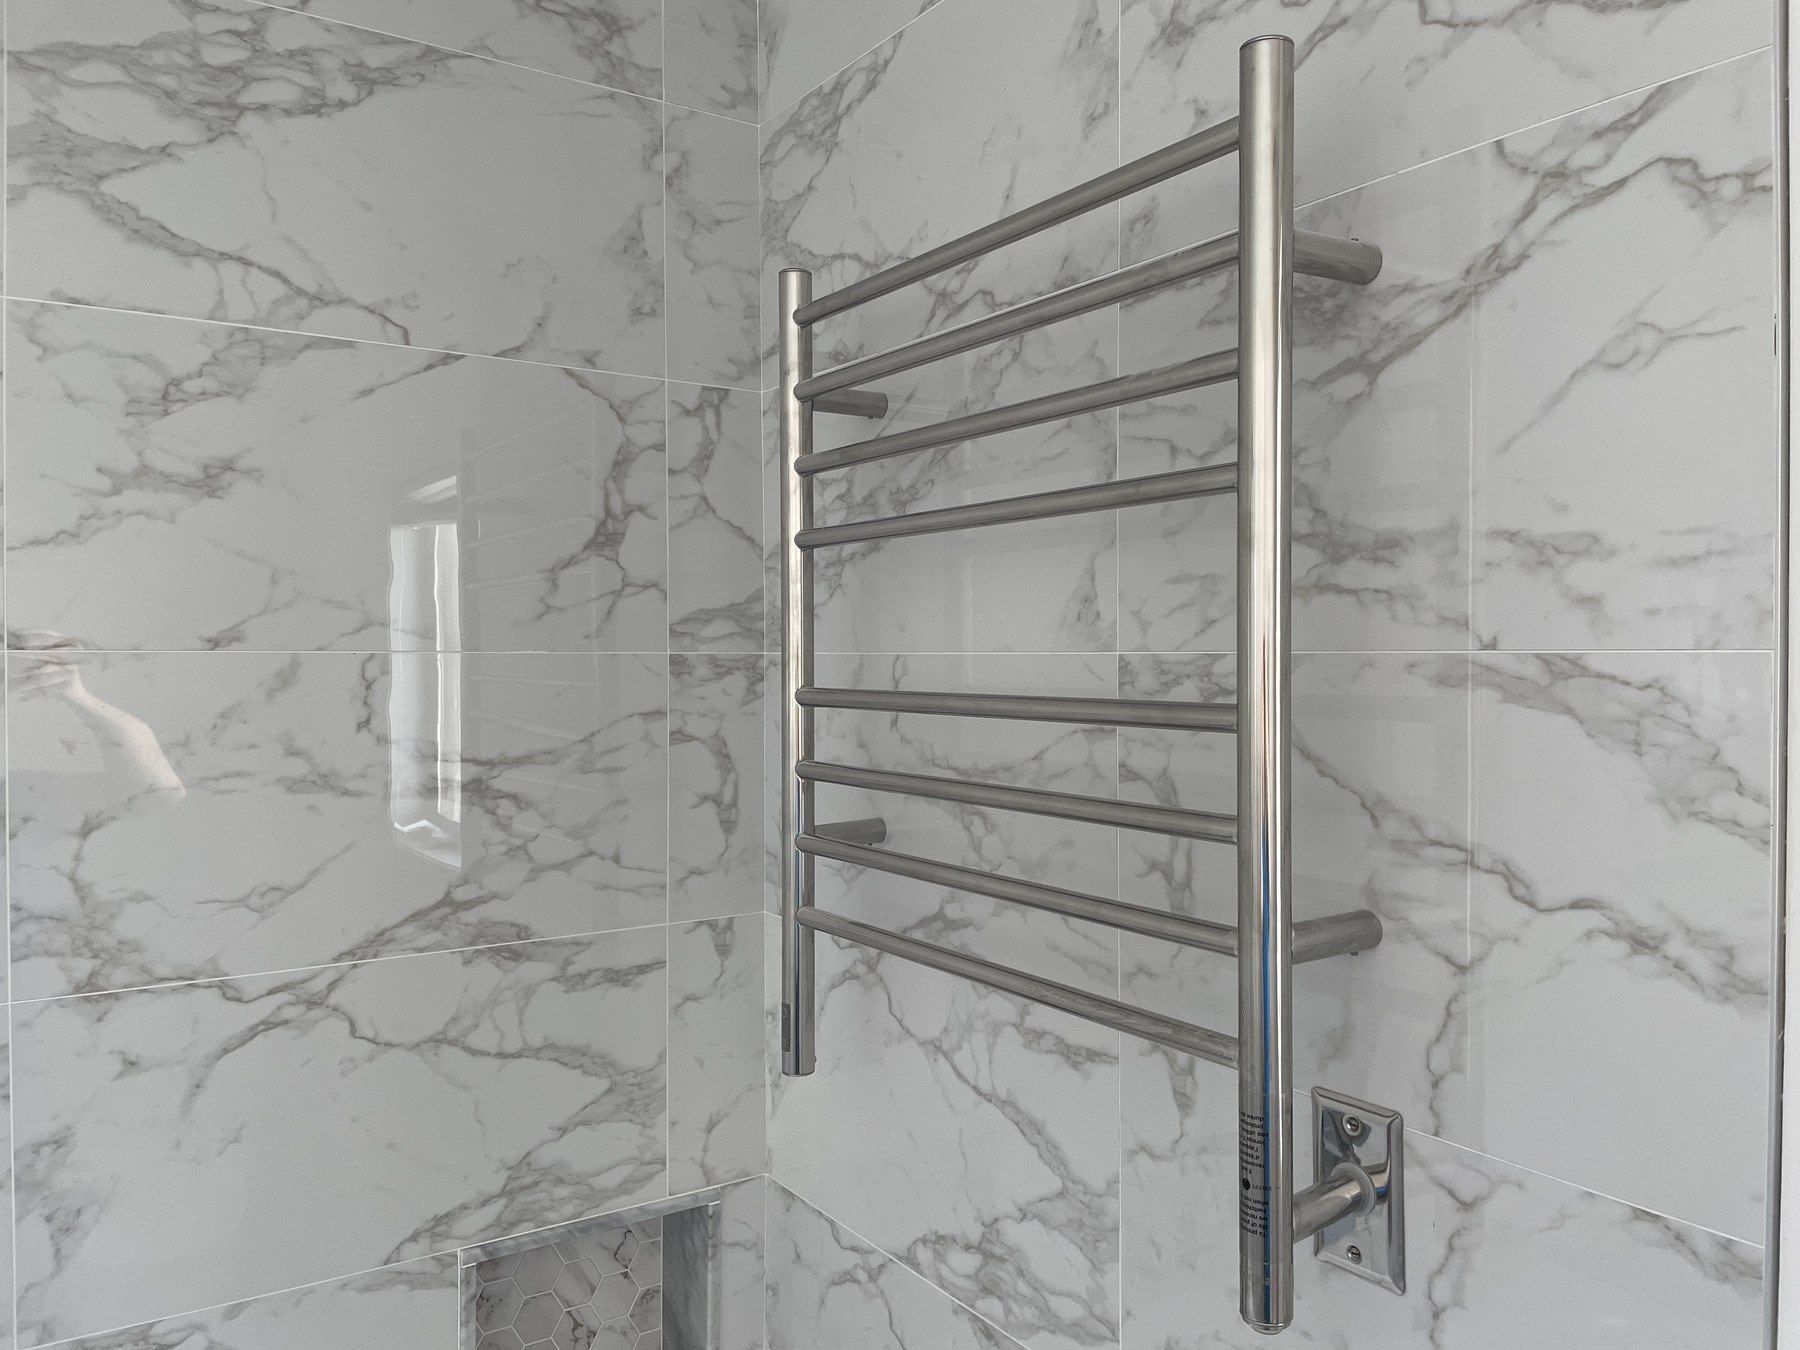
Hardwired stainless towel warmer mounted on the shower dry wall. 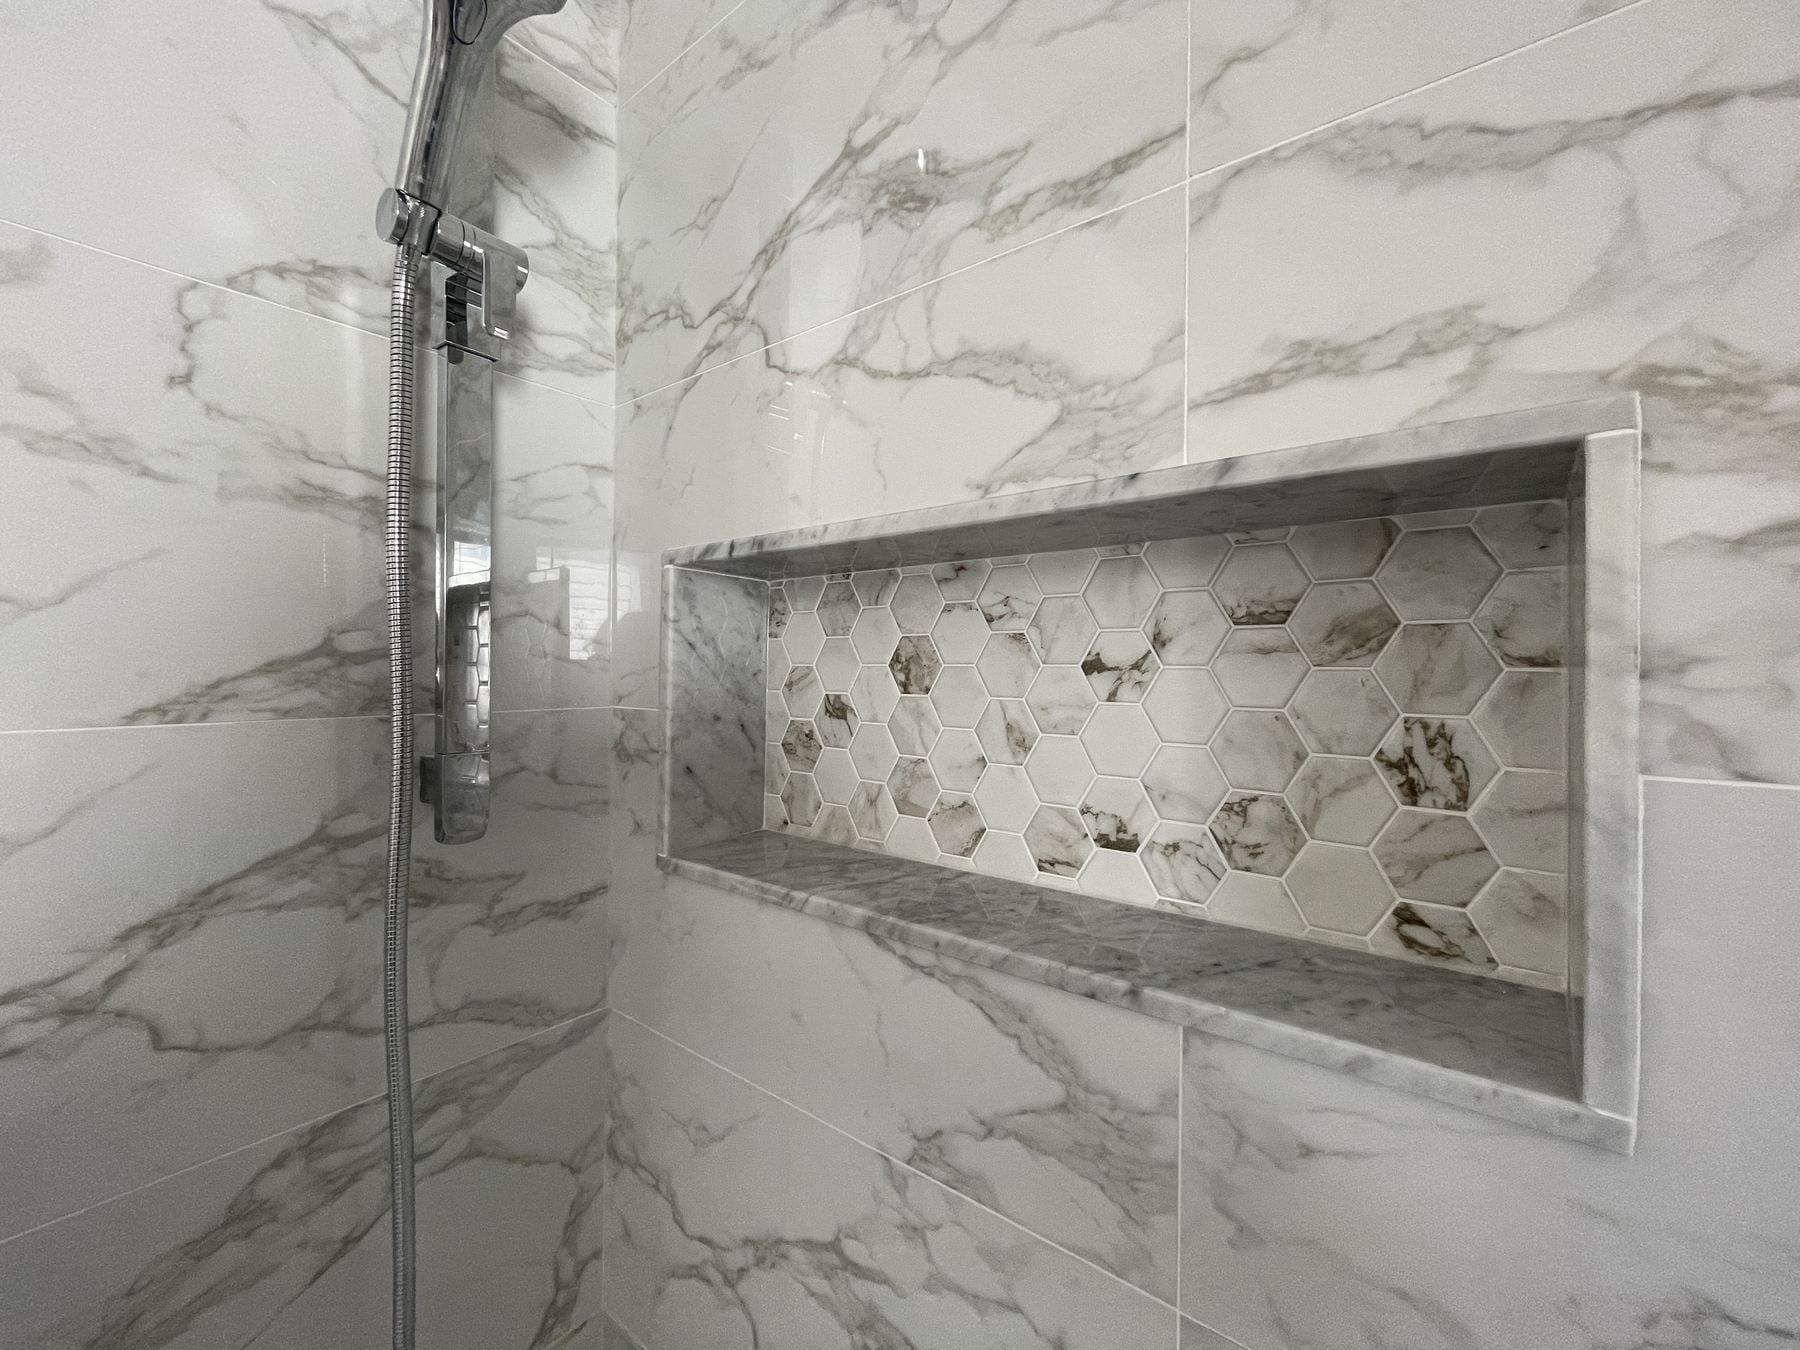
Hexagonal stone mosaic inside the recessed niche.
More case studies
GTA project
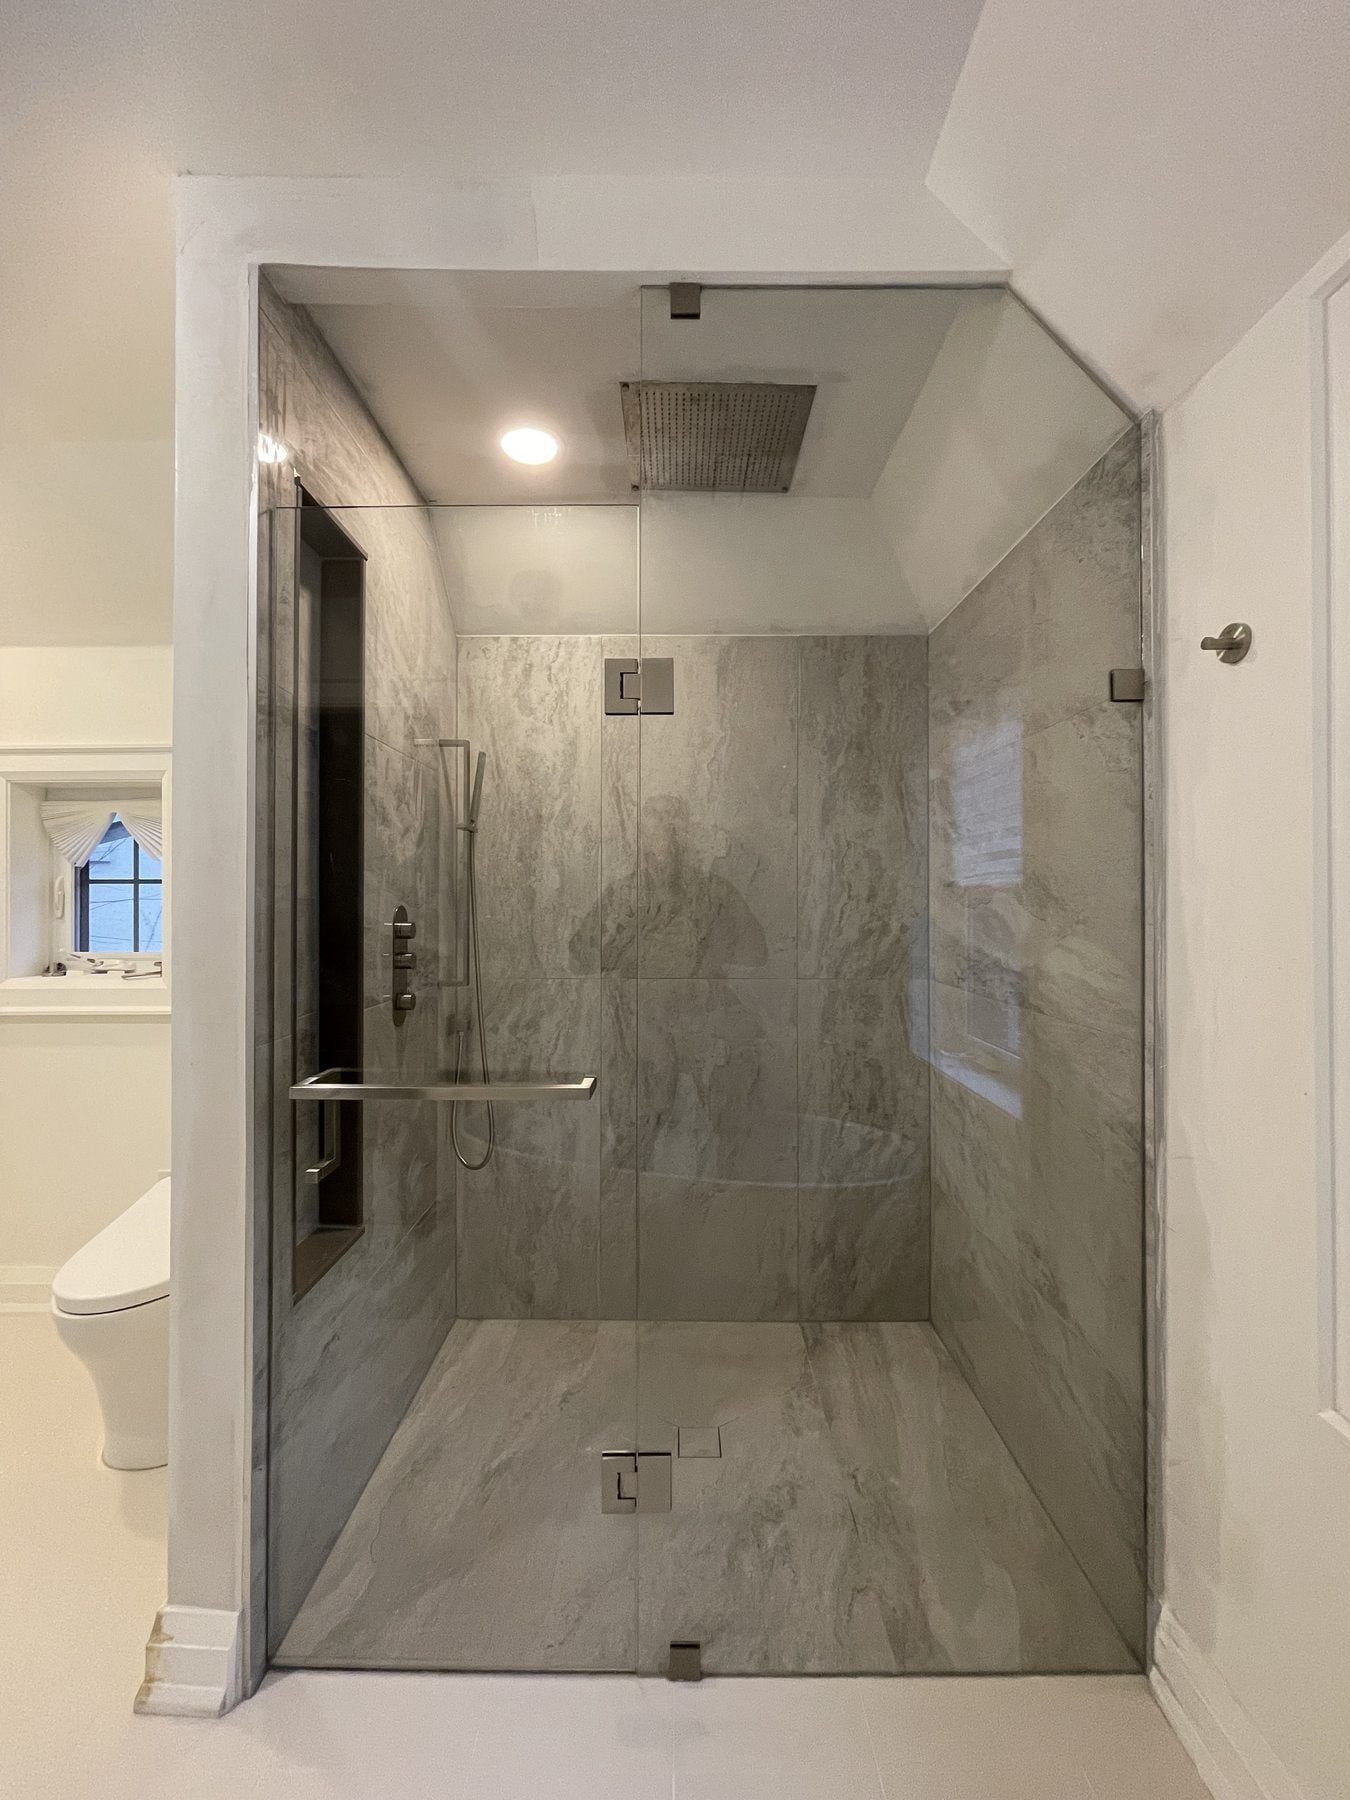
Frameless glass walk-in shower with ceiling rain head and marble bench
A compact 3-piece bathroom converted to a bright walk-in shower featuring 10 mm frameless glass, a flush ceiling-mounted rainfall head, a built-in marble slab bench, a tall contrasting niche and large-format veined porcelain.
GTA project
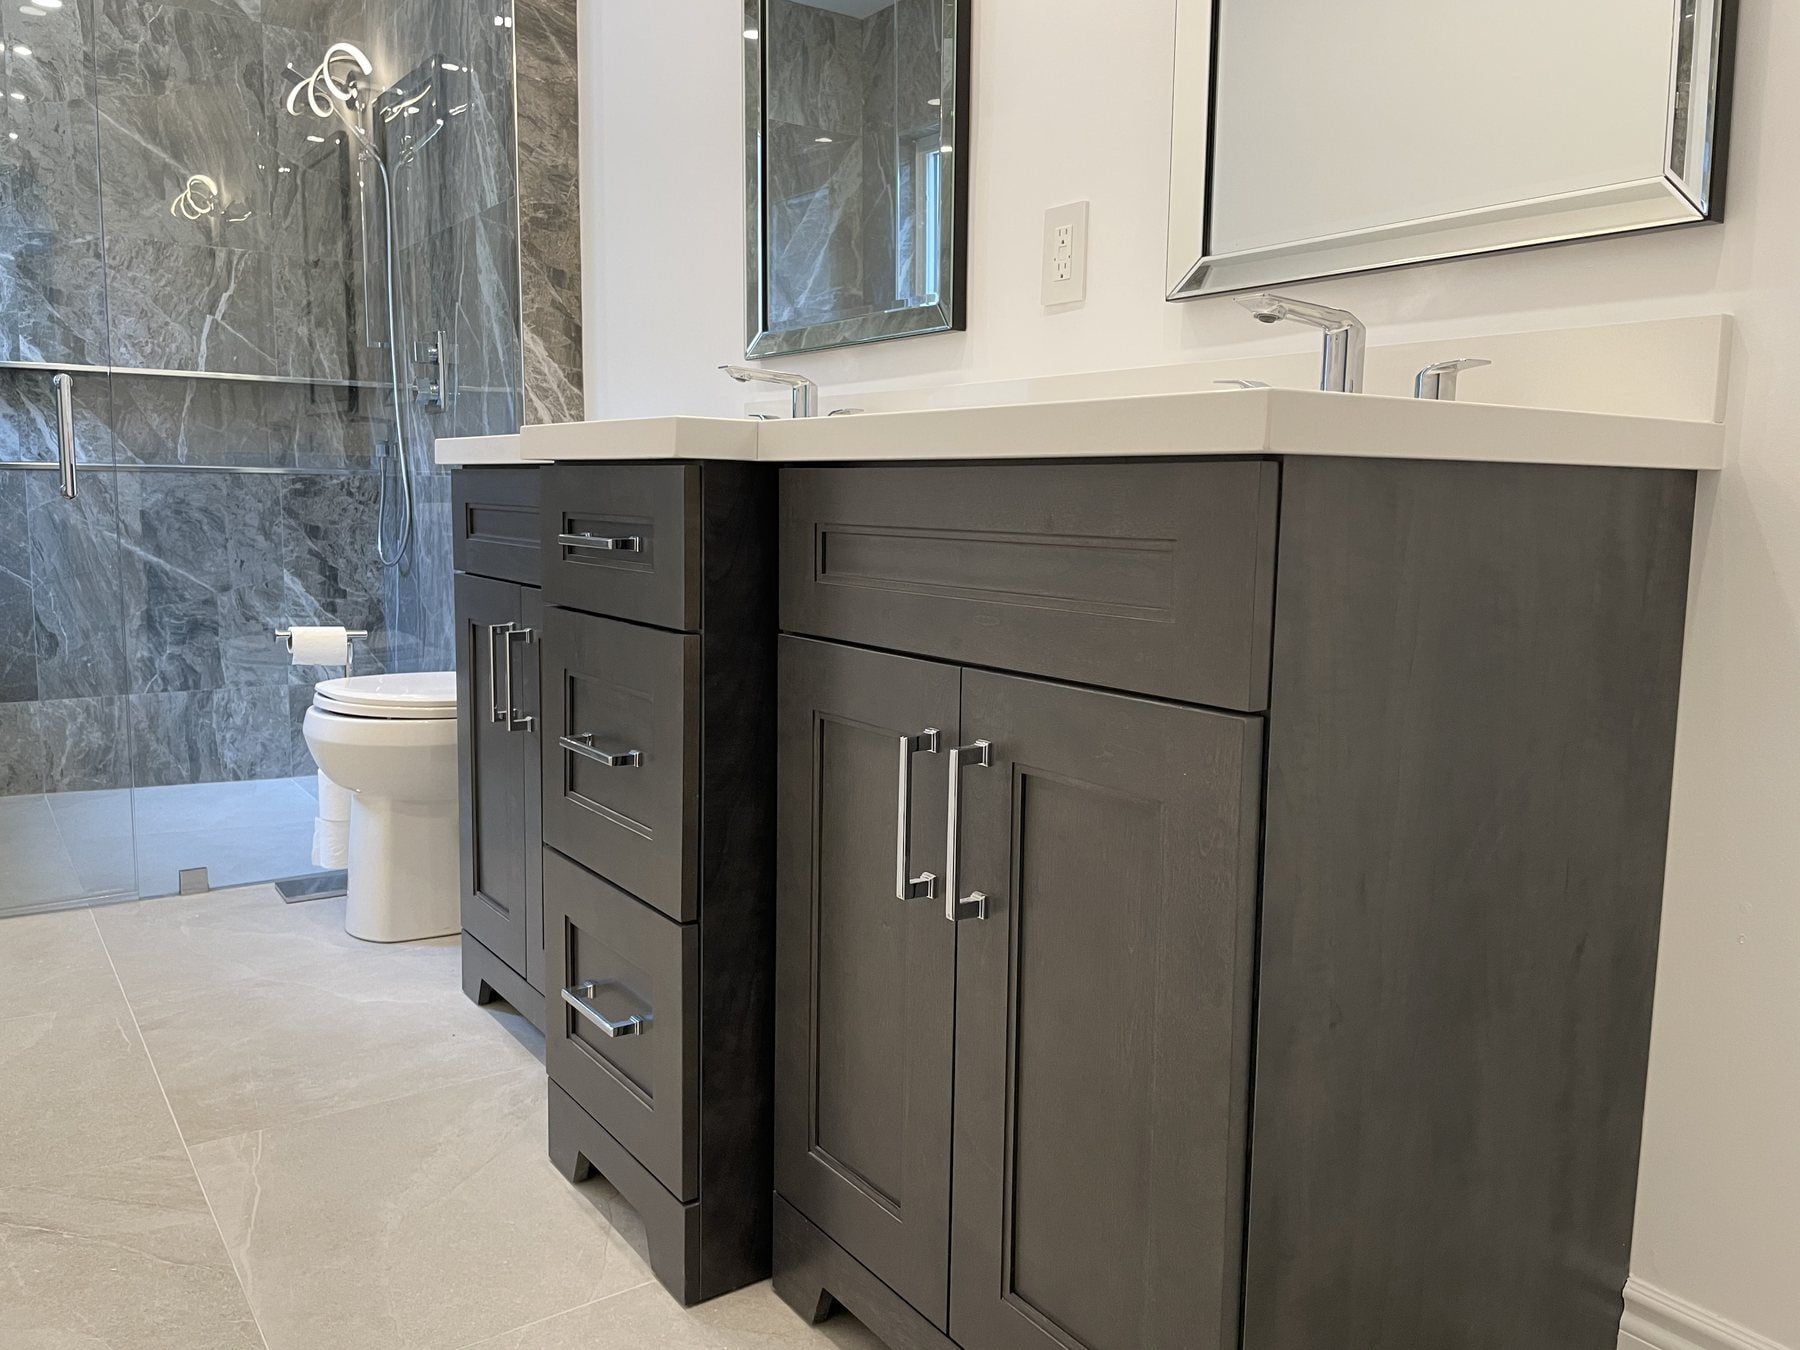
Primary ensuite with dark-wood double vanity and veined marble shower
A four-piece primary ensuite remodeled with a dark wood double-sink vanity, thick white quartz counter, twin framed mirrors, large-format veined marble wall slabs and a frameless glass walk-in shower.
GTA project
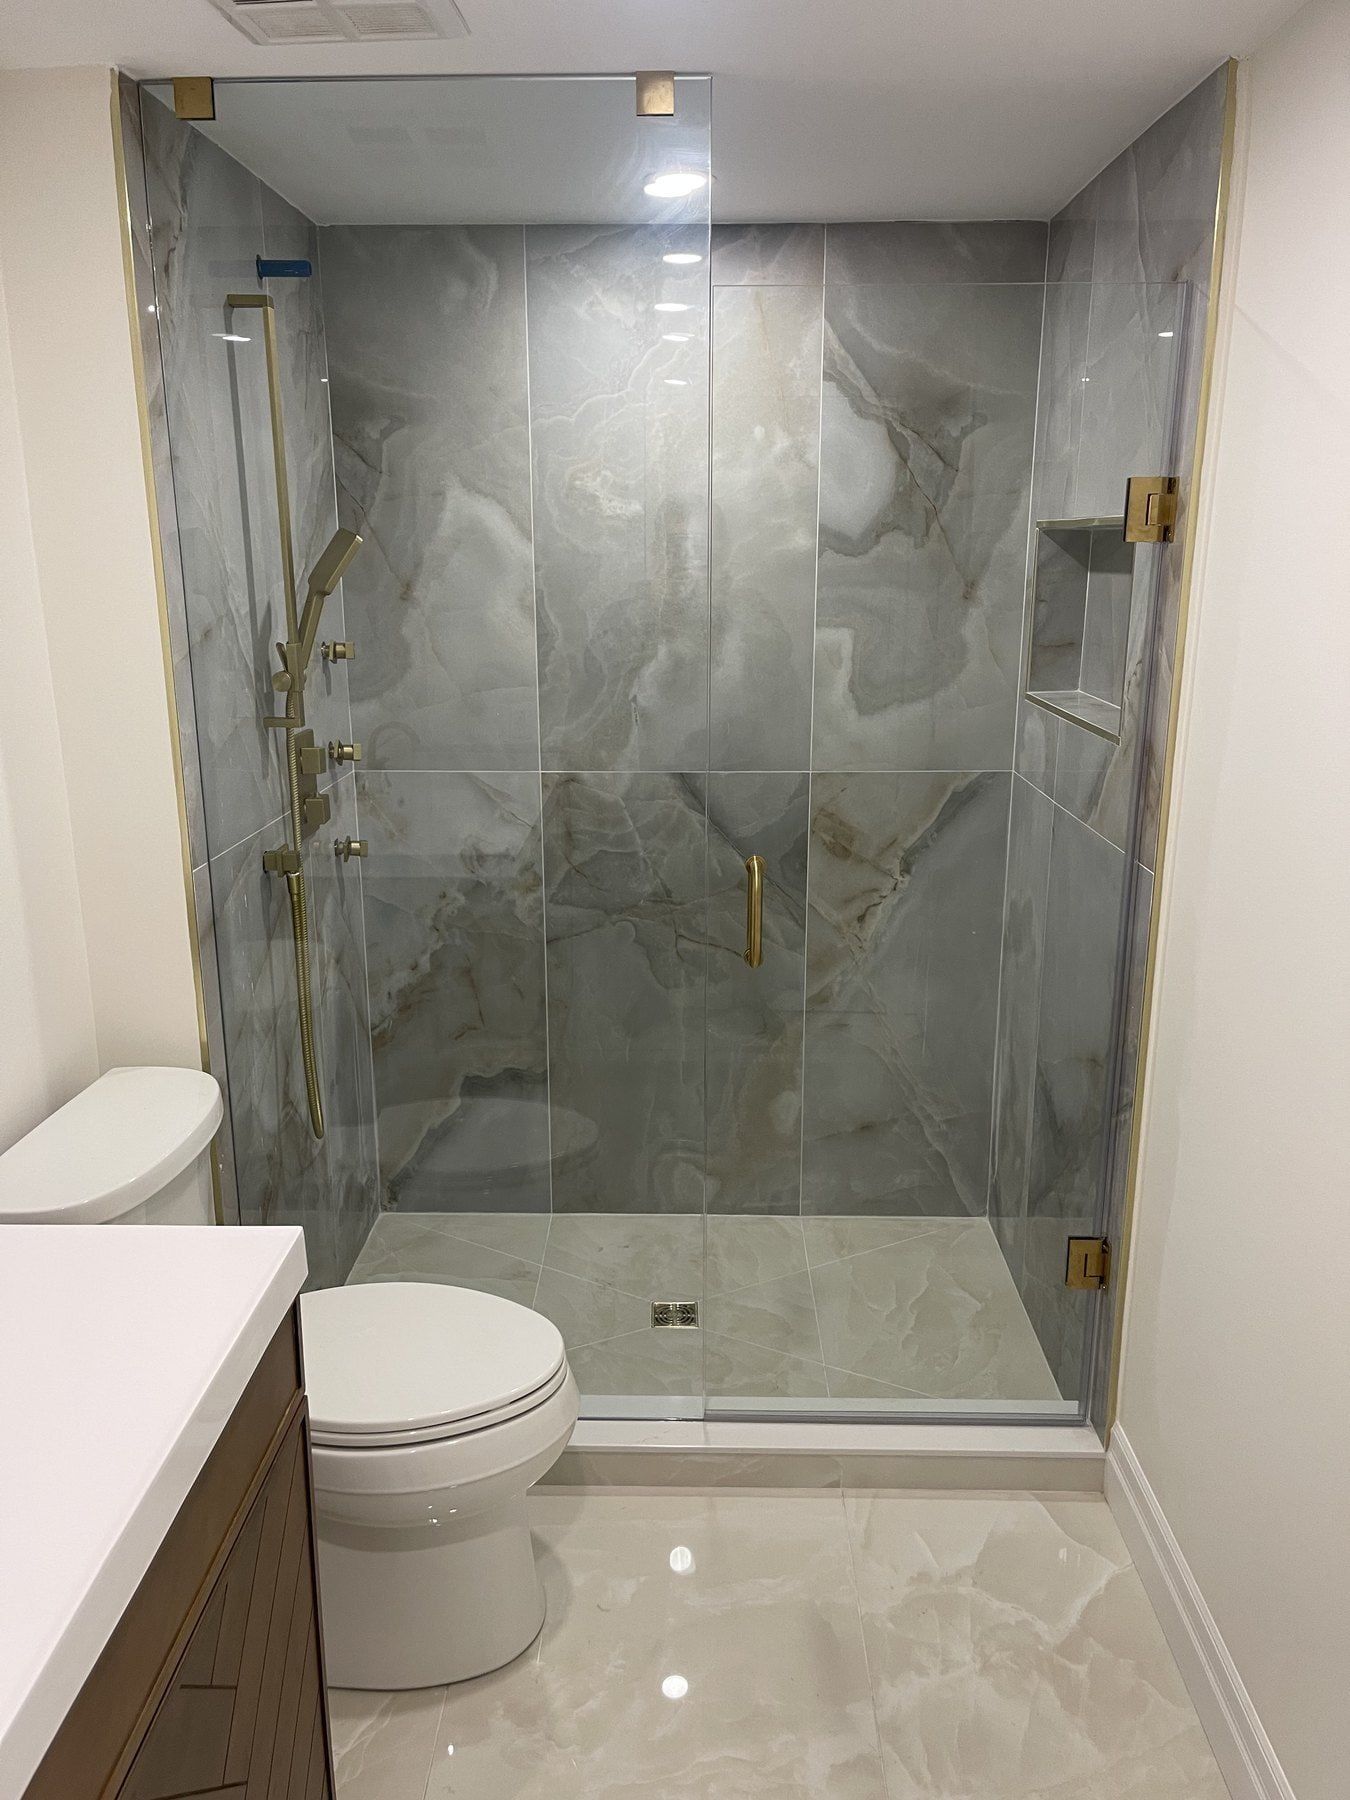
Condo walk-in shower and powder room upgrade with brushed brass hardware
A multi-bathroom condo renovation featuring a frameless glass walk-in shower with veined marble porcelain and brushed brass fixtures, paired with a compact powder room vanity and backlit mirror.