
Tub-to-Shower Conversion in Aurora
Short answer
A tub-to-shower conversion removes an alcove or corner bathtub and builds a fully waterproofed, tiled walk-in shower in its footprint with a low or curbless threshold. A complete curbless accessible conversion of ours averages around $15,000 all-in, and most alcove conversions finish in one to two weeks on site.
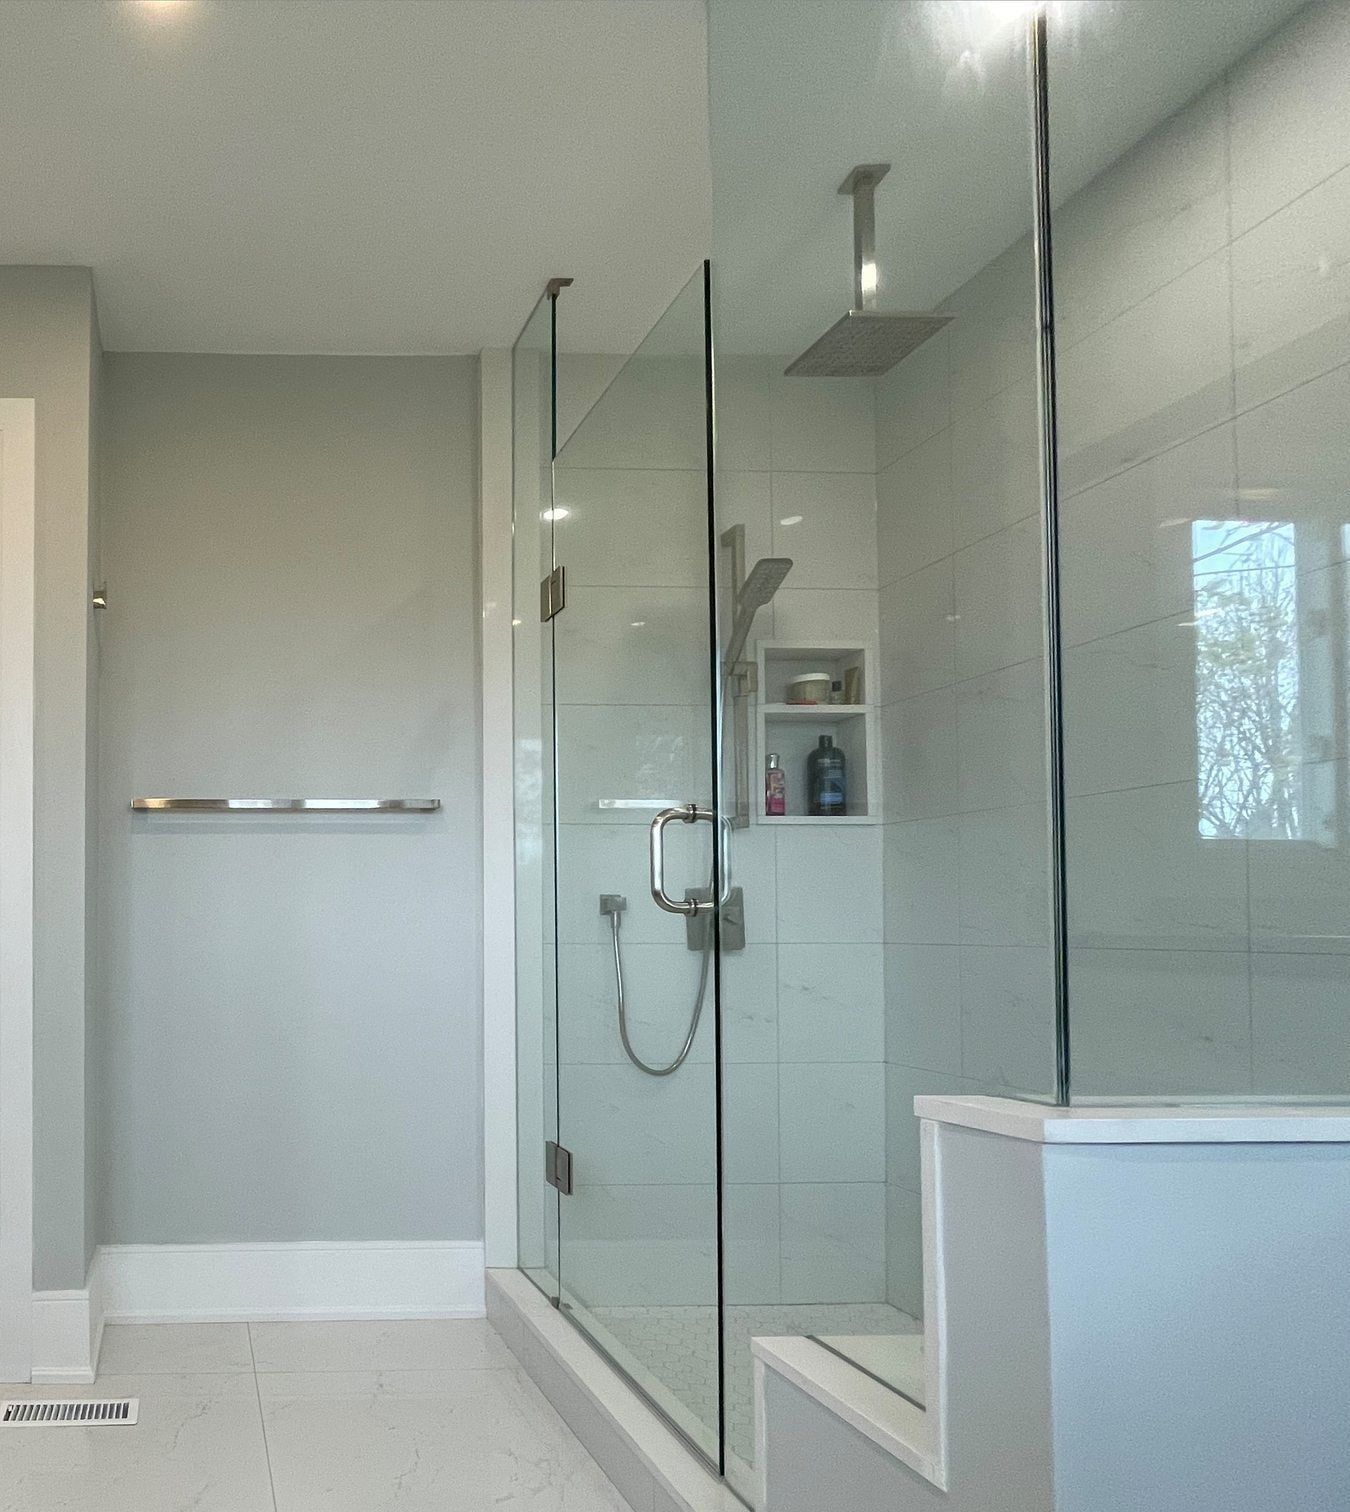
Replacing an unused Aurora bathtub with a comfortable walk-in shower
Many homeowners across Aurora reach a point where an old bathtub no longer fits how their household uses the bathroom. In 1950s to 1980s bungalows, split-levels and two-storeys in Regency Acres, Aurora Village, Aurora Heights and Aurora Highlands, climbing over a 15-inch cast-iron or steel tub rim onto a slick curved bottom becomes an everyday trip hazard—or nobody in the household takes baths anymore. In 1990s and 2000s subdivisions such as Bayview Northeast, Bayview Wellington, Bayview Southeast and Aurora Grove, the upstairs primary ensuite usually has an oversized tiled corner whirlpool platform that sits unused beside a tight 36-inch shower stall.
Both setups convert cleanly into a custom tiled walk-in shower:
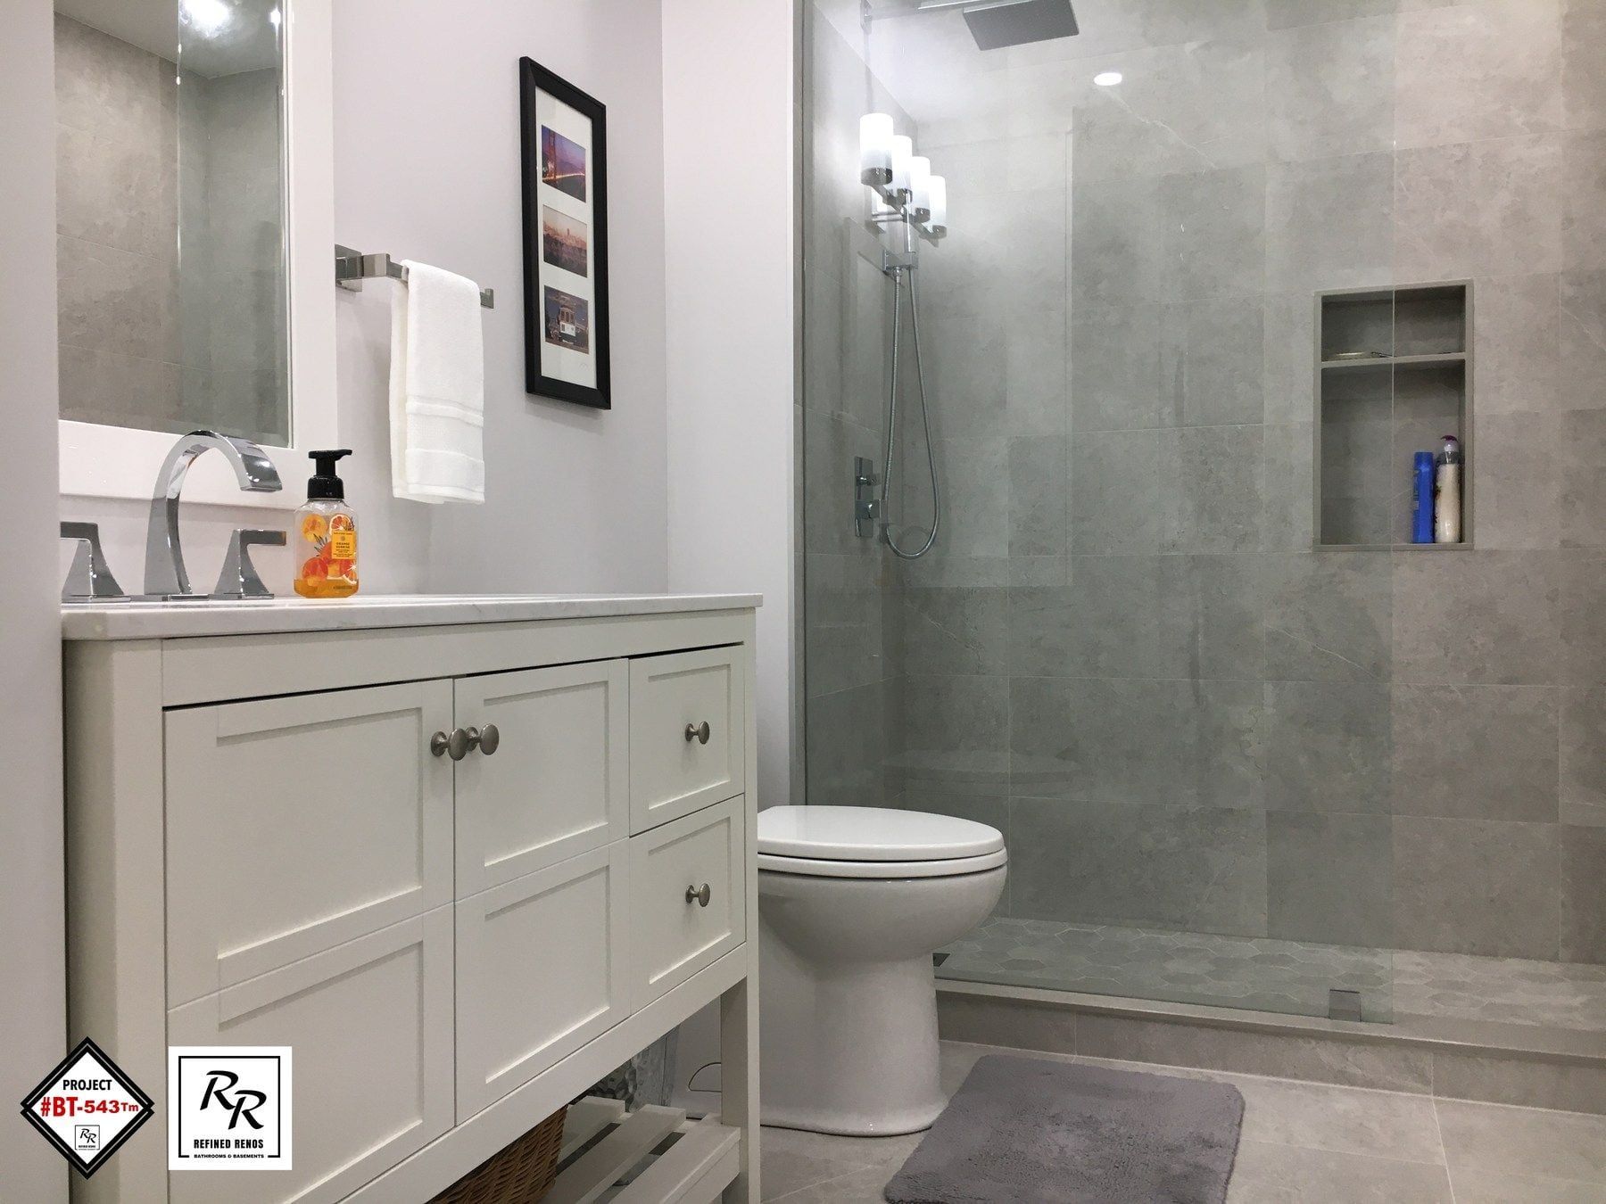
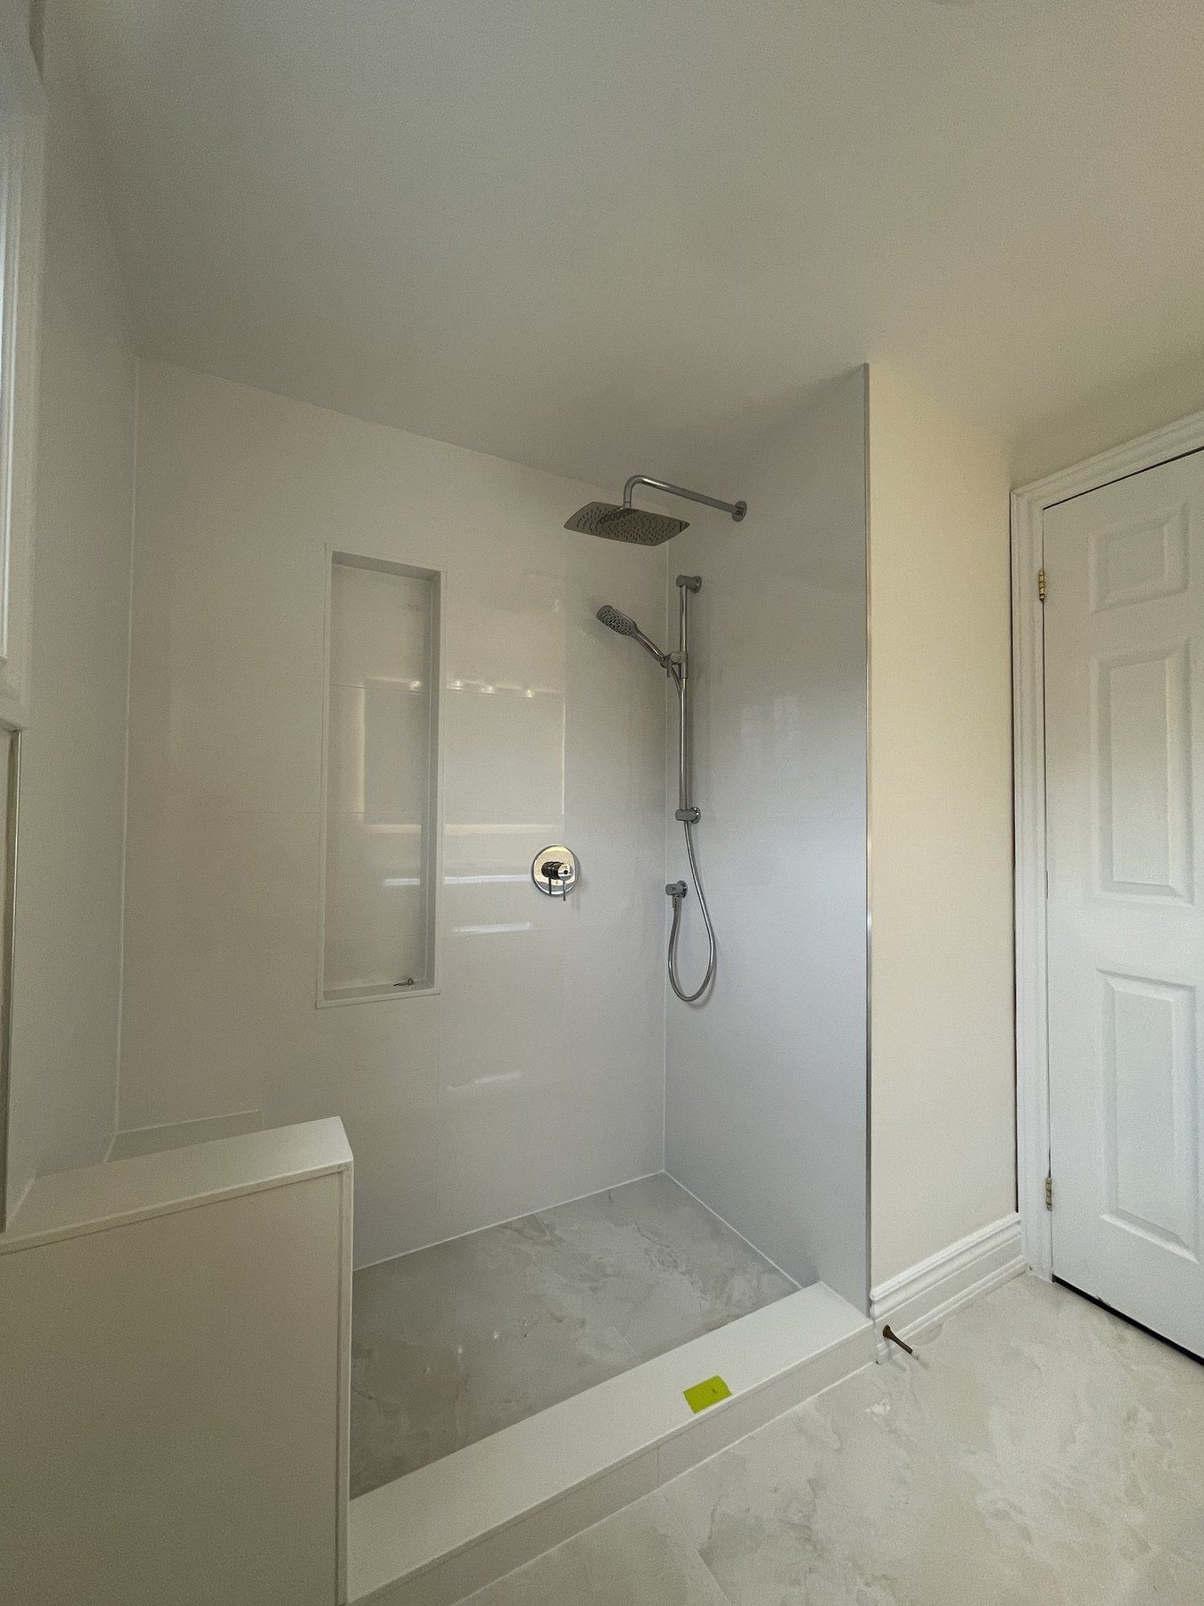
- A standard 60 x 30 in or 60 x 32 in three-wall tub alcove becomes a generous walk-in shower with large-format porcelain walls, a recessed shampoo niche, a low or curbless threshold, and either a fixed frameless glass splash panel or sliding tempered glass doors.
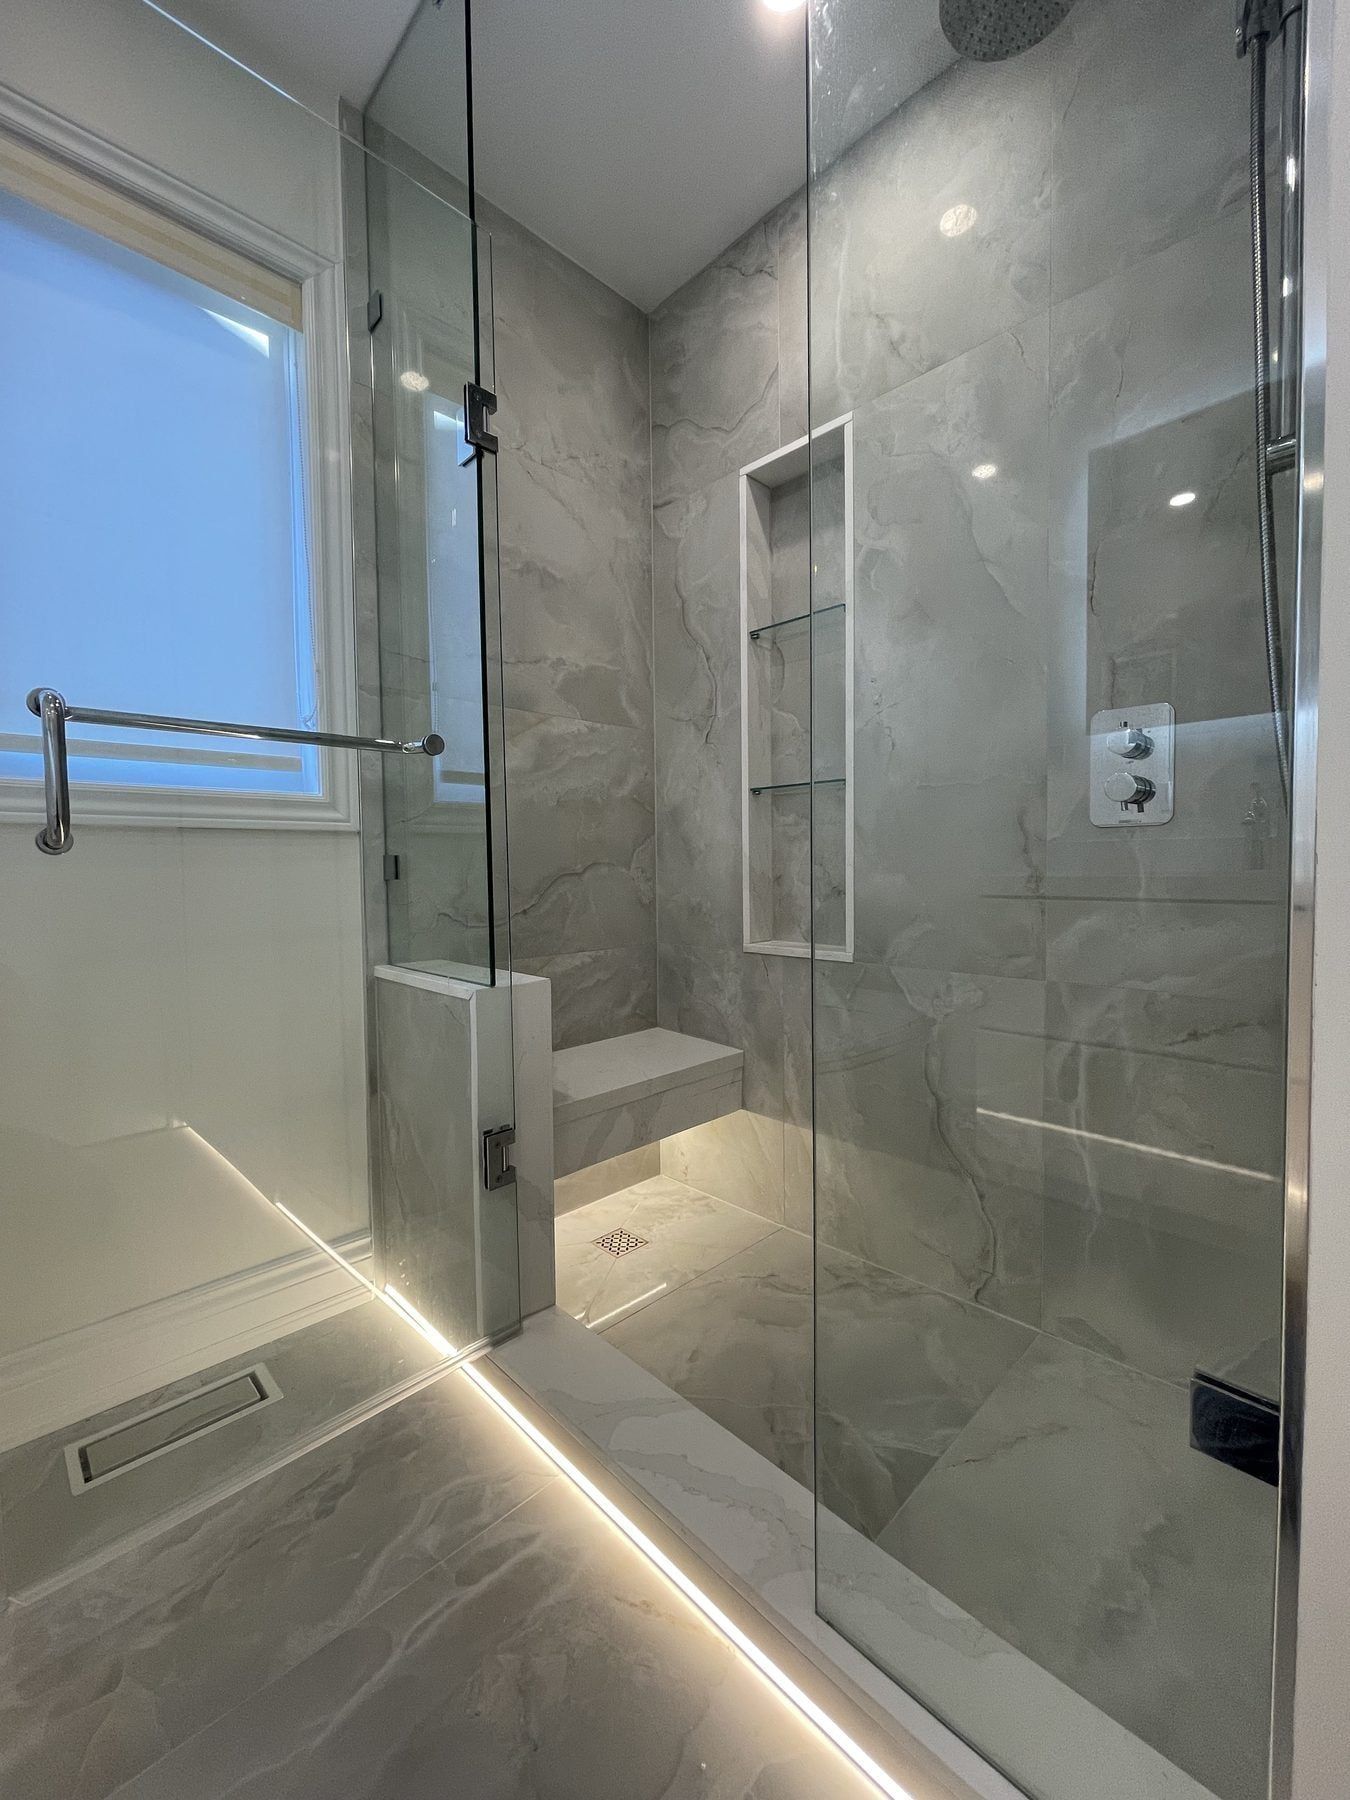
- A corner whirlpool deck plus narrow shower stall in a primary ensuite can be combined into one wide walk-in shower with a built-in stone bench, overhead rain and handheld shower heads, and room for a longer double vanity.
Real tub-to-shower transformations from our portfolio
Drag the slider on either project below to see how an older 3-piece tub bathroom transforms when the alcove is stripped to the studs and rebuilt as a glass walk-in shower:
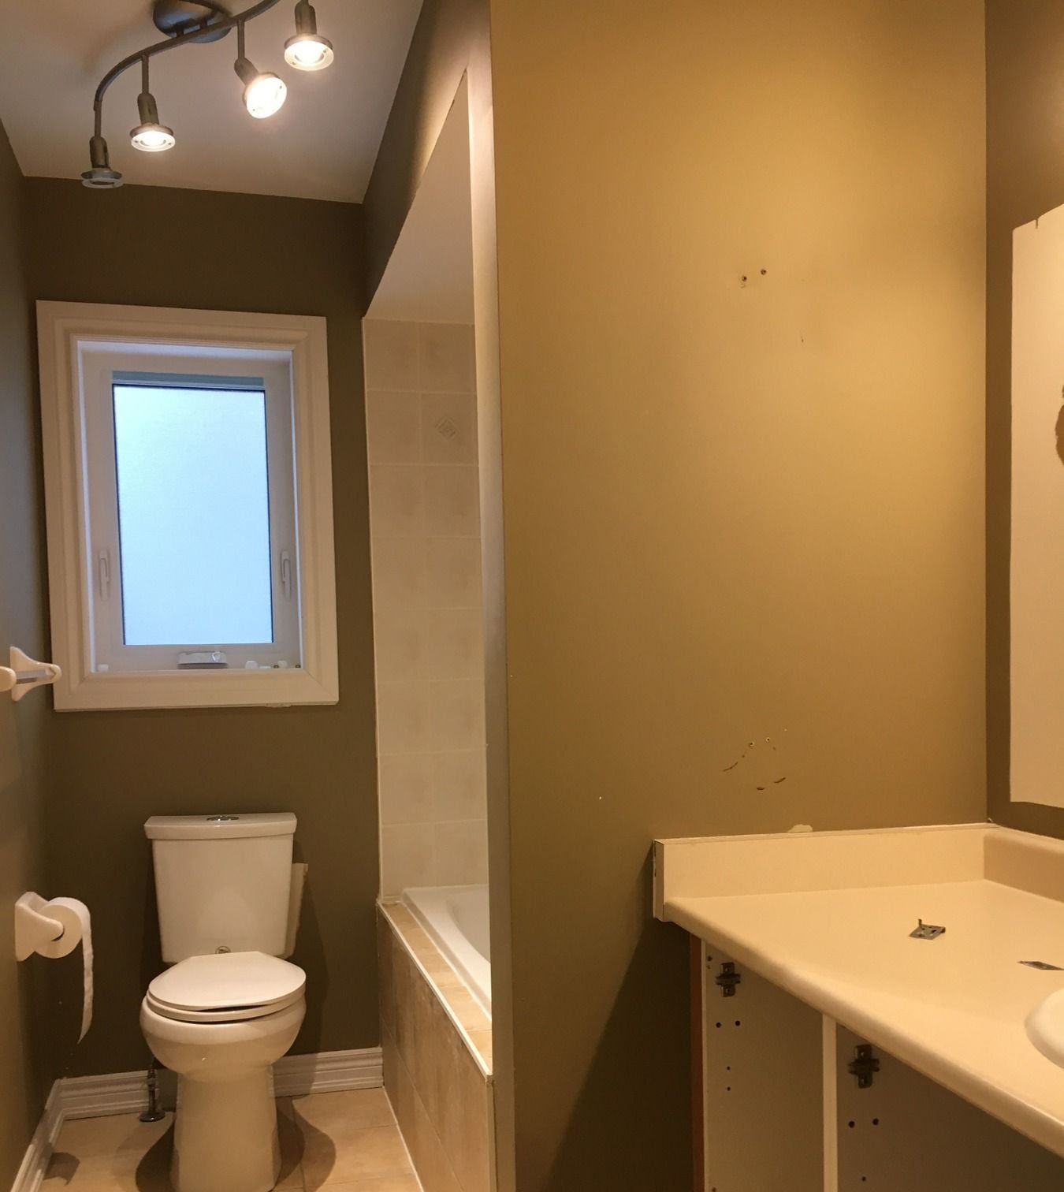
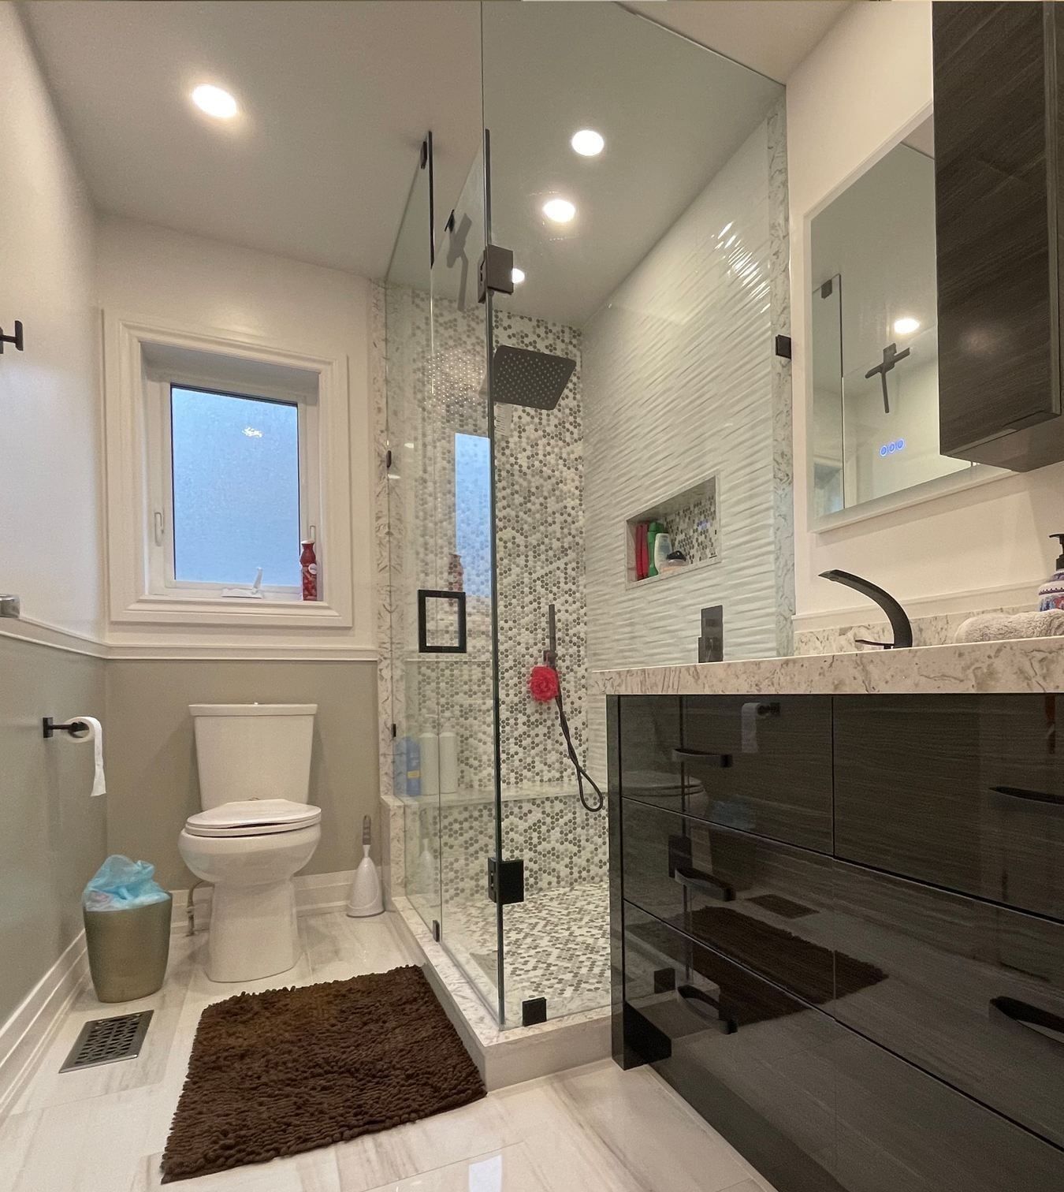
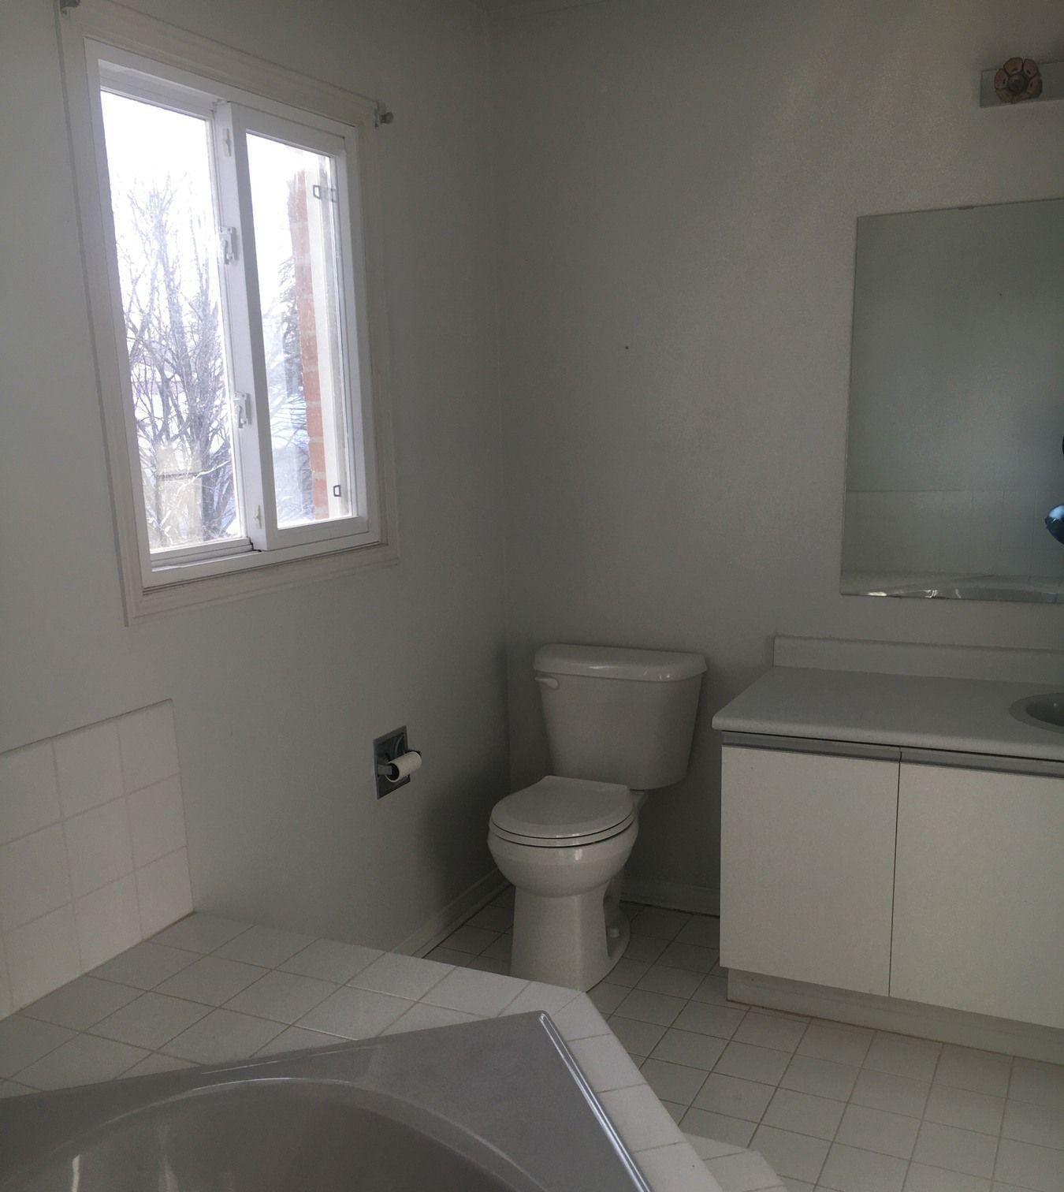
You can also read our step-by-step case study on a frameless glass walk-in shower with ceiling rain head and marble bench to see how a compact 3-piece room opens up with clear 10 mm glass and full-height veined porcelain.
Six construction steps behind a proper conversion
- Strip-out down to bare studs. We never glue acrylic liners over old tile. The existing tub, tile surround and damp drywall are removed completely so we can inspect the framing and subfloor.
- Upsizing the drain and P-trap. Bathtubs normally drain through a 1.5-inch pipe near the end wall. A dedicated walk-in shower drains best through a 2-inch P-trap and vent positioned either at the centre of the sloped pan or along one wall for a linear drain.
- Setting a new shower mixing valve. We replace the old tub-and-shower valve with a pressure-balanced or thermostatic valve mounted at standing (or seated) height, paired with a diverter for a rain head and handheld wand on a slide rail.
- Framing niches, benches and wood blocking. We frame recessed shampoo niches between the studs, build a waterproofed bench or bolt solid 2x8 lumber blocking for a fold-down seat and grab bars, and install waterproof backer board.
- Continuous bonded waterproofing. The entire shower pan, curb (or recessed curbless floor), bench, niche and walls receive a continuous waterproof membrane with sealed corner bands and drain collar.
- Porcelain tile and 10 mm tempered glass. Our tile setters lay the shower pan and wall slabs to your signed layout drawings, grout and silicone all joints, and mount custom frameless tempered glass.
If you are converting a tub for a senior parent or someone with limited mobility, visit our accessible bathrooms in Aurora page for barrier-free options and federal/Ontario tax credit information.
What a tub-to-shower conversion costs in Aurora
The price of a tub-to-shower conversion depends on whether we are converting only the tub alcove or remodelling the full bathroom (main floor tile, vanity, toilet and lighting) at the same time.
As a real completed benchmark, a full curbless, accessible tub-to-shower conversion of ours comes to around $15,000 all-in. When the conversion is part of a complete four-piece primary ensuite renovation, our published 9 x 12 ft labour package covers the room:
| Bathroom | What's included | Labour from |
|---|---|---|
| 4-piece primary ensuite with curbless shower9 x 12 ft |
| $11,500 |
Labour and installation only; finish materials (tile, tub, fixtures, vanity, glass) are extra. Prices in CAD before HST, updated November 7, 2026.
Every written quote breaks out demolition, plumbing, waterproofing, tile setting, glass and fixtures on separate lines. Compare full-room price bands and individual line items on our Aurora bathroom renovation cost page.
Resale consideration: keeping one bathtub in a family home
Before removing the only bathtub in a detached family house in Bayview Northeast, Bayview Wellington or Aurora Grove, consider whether future buyers with young children will want at least one tub on the bedroom floor. When the main hall bathroom keeps its alcove tub (see bathtub replacement), converting the primary ensuite tub into a spacious walk-in shower is a clear upgrade for resale. In a two-full-bath bungalow or a household where safe entry comes first, converting to a walk-in shower makes daily routines much easier.
Town of Aurora permit rules and on-site timeline
Under the Town of Aurora Building Division’s guidelines, replacing a fixture in the exact same location without altering the plumbing lines does not require a building permit. However, because converting a bathtub into a walk-in shower typically involves upsizing the drain trap from 1.5 inches to 2 inches or shifting the drain location, the Town of Aurora treats that plumbing change as work requiring a building and plumbing permit. Source: Town of Aurora: Plumbing and Drain Permit Application & Building Division Guidelines (accessed November 7, 2026) We inspect your drain setup during quoting and note permit requirements clearly in writing; read our article on Aurora bathroom renovation permits.
On site, an alcove tub-to-shower conversion normally takes one to two weeks from floor protection and demolition to finished tile and glass. Walk through our 5-step Aurora renovation process or send us photos of your bathtub for a free itemized quote protected by our written labour warranty.
Before and after
Real projects of this type. Drag the slider to compare.
Related projects
GTA project
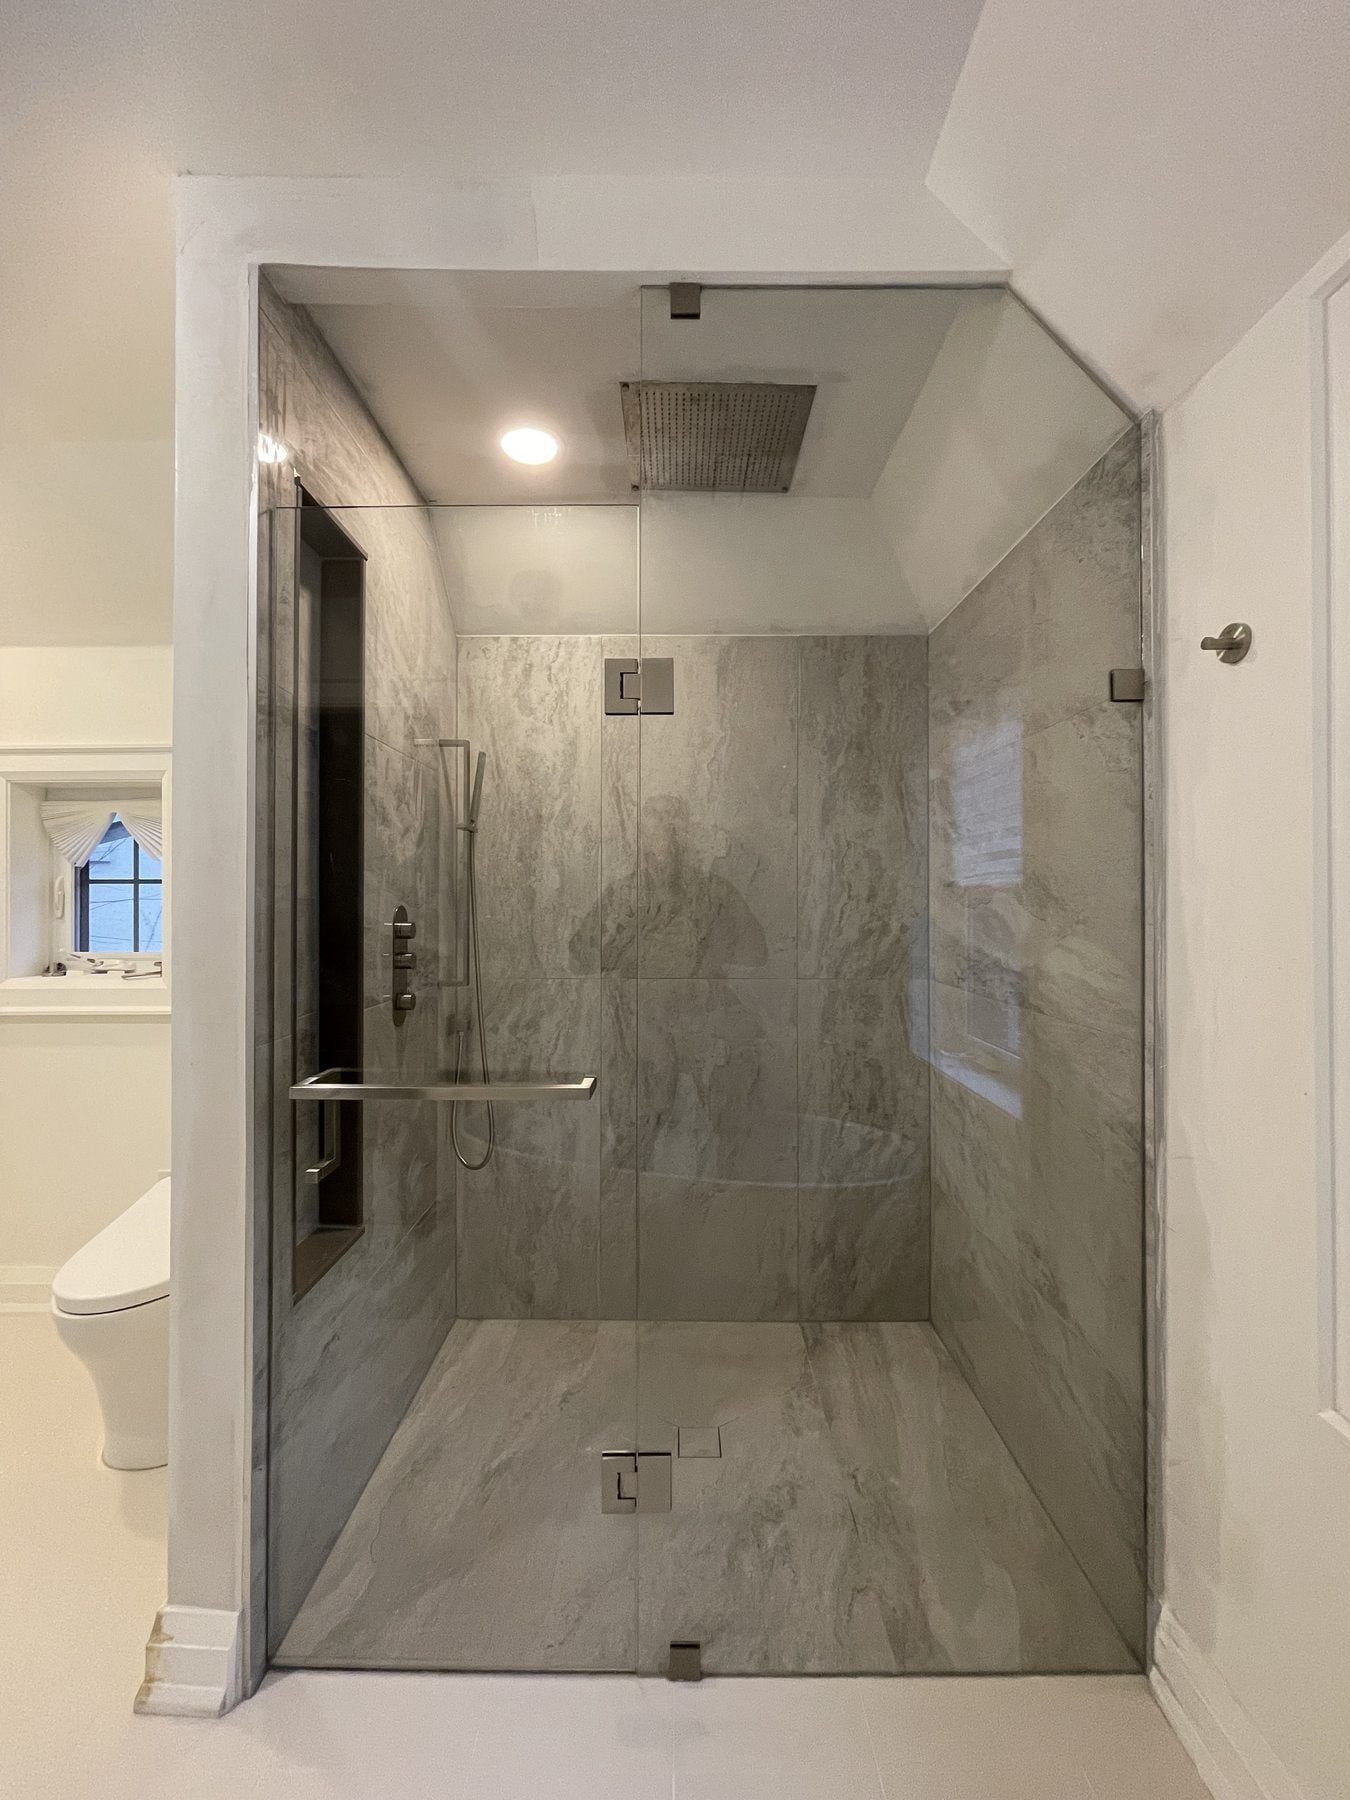
Frameless glass walk-in shower with ceiling rain head and marble bench
A compact 3-piece bathroom converted to a bright walk-in shower featuring 10 mm frameless glass, a flush ceiling-mounted rainfall head, a built-in marble slab bench, a tall contrasting niche and large-format veined porcelain.
GTA project
3-piece bathroom rebuild with charcoal floating vanity and hex-mosaic shower
A dated 3-piece main bathroom gutted to the studs and finished with a glossy charcoal floating vanity, LED mirror, textured white shower wall tile, grey-and-black hexagon mosaic pan and matte-black fixtures.
GTA project
Main bathroom tub-to-shower conversion with black shaker vanity
An older 3-piece bathroom updated with a black shaker vanity, white quartz countertop, bright marble-look wall porcelain and a walk-in glass shower.
Tub-to-Shower Conversion: common questions
Should we keep at least one bathtub in our Aurora house for resale value?
In family neighbourhoods like Bayview Northeast, Bayview Wellington and Aurora Grove, buyers with young children usually want at least one bathtub on the bedroom level. Most homeowners keep a tub in the main hall bathroom and convert the primary ensuite into a walk-in shower.
Does converting a bathtub into a walk-in shower require a permit in Aurora?
If the conversion modifies the drain trap size, moves the drain location or changes vent piping, the Town of Aurora Building Division requires a plumbing and building permit. We inspect your existing drain setup during quoting and note whether a permit is needed.
Other bathroom services
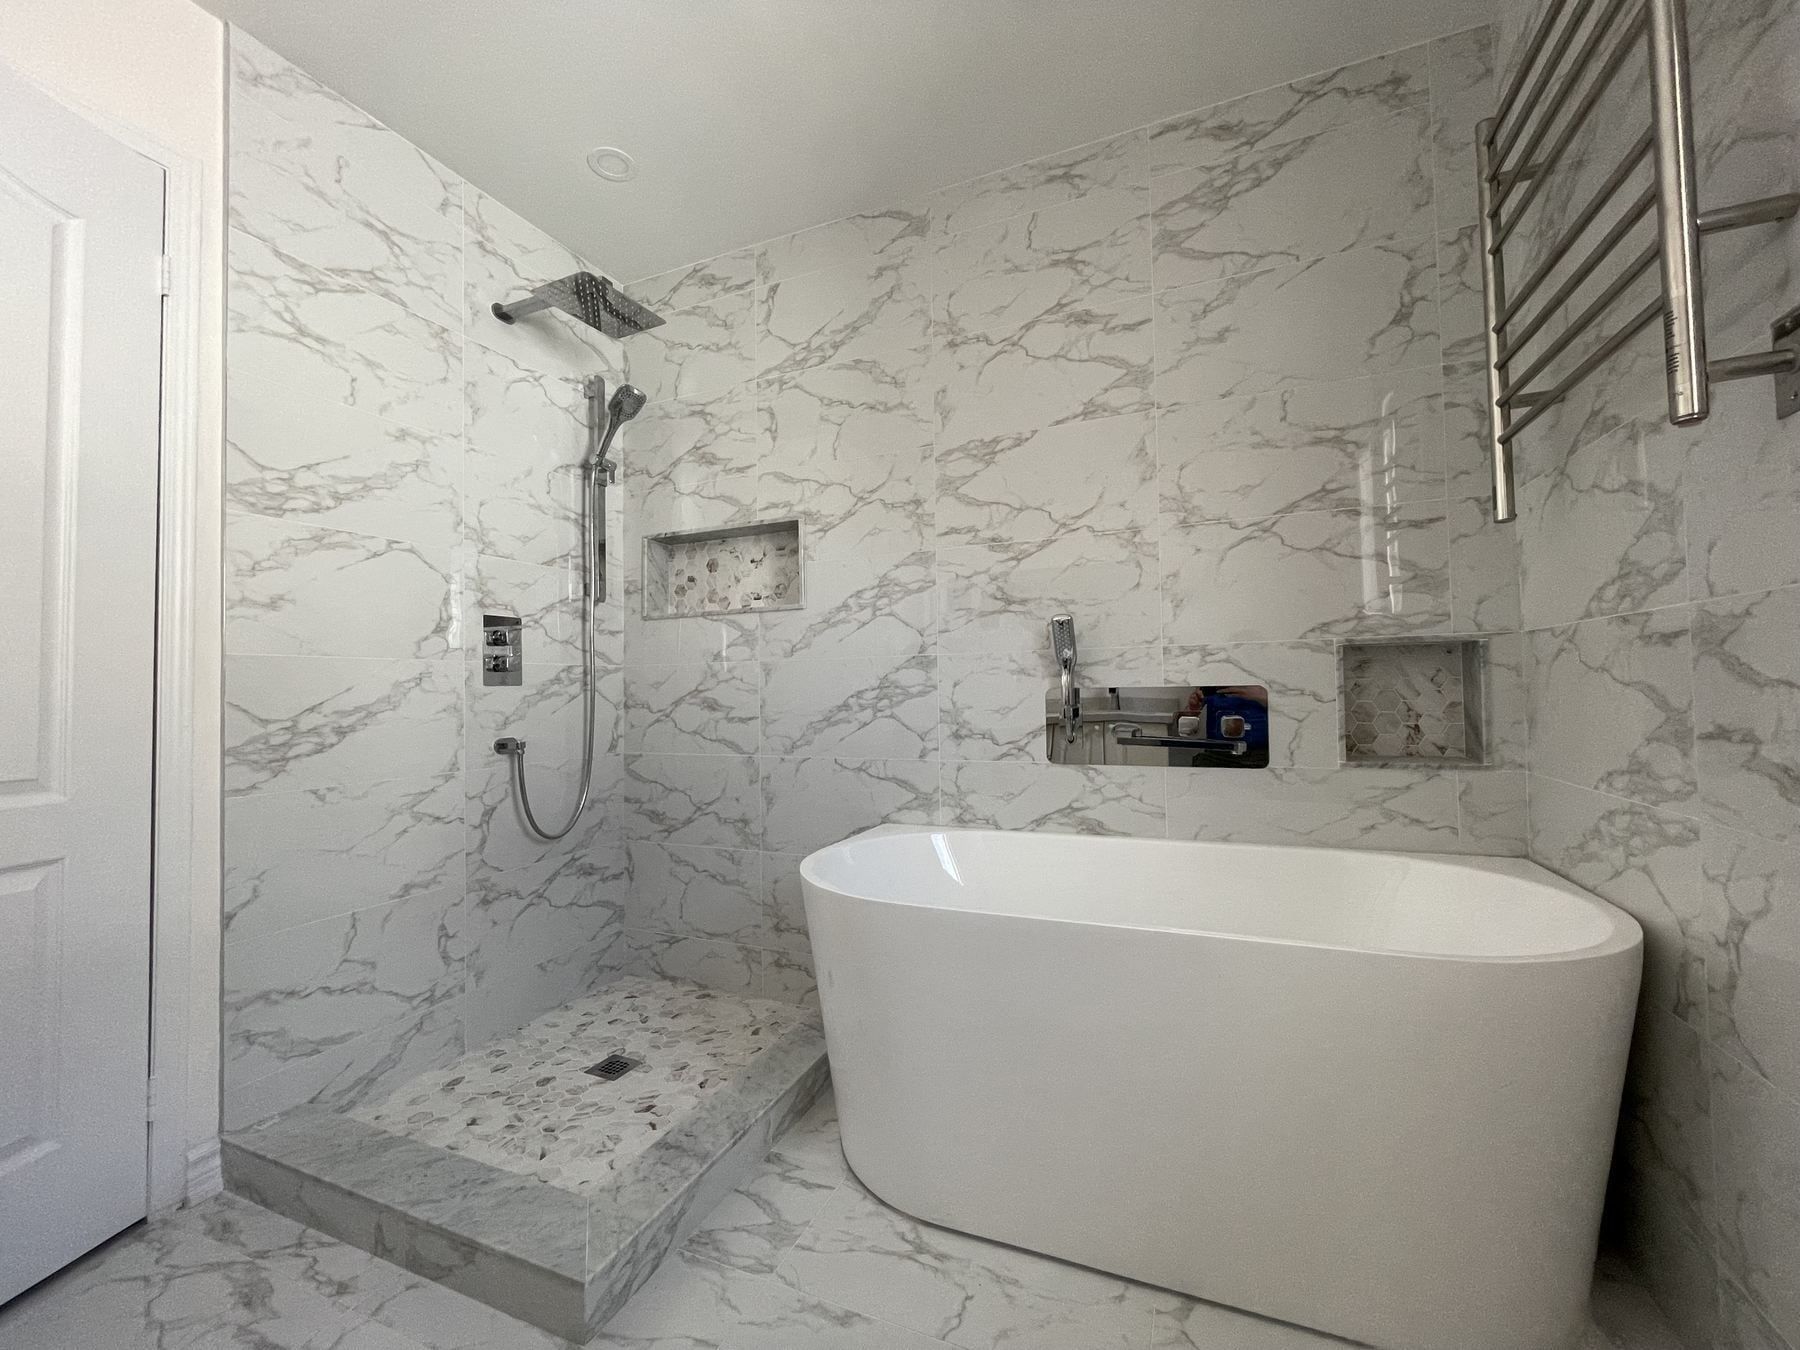
Full Bathroom Renovation
Taken down to the studs and rebuilt with new plumbing, waterproofing, porcelain tile and fixtures.
Walk-in Showers
Custom tiled walk-in and curbless showers with frameless glass, niches, benches and linear drains.
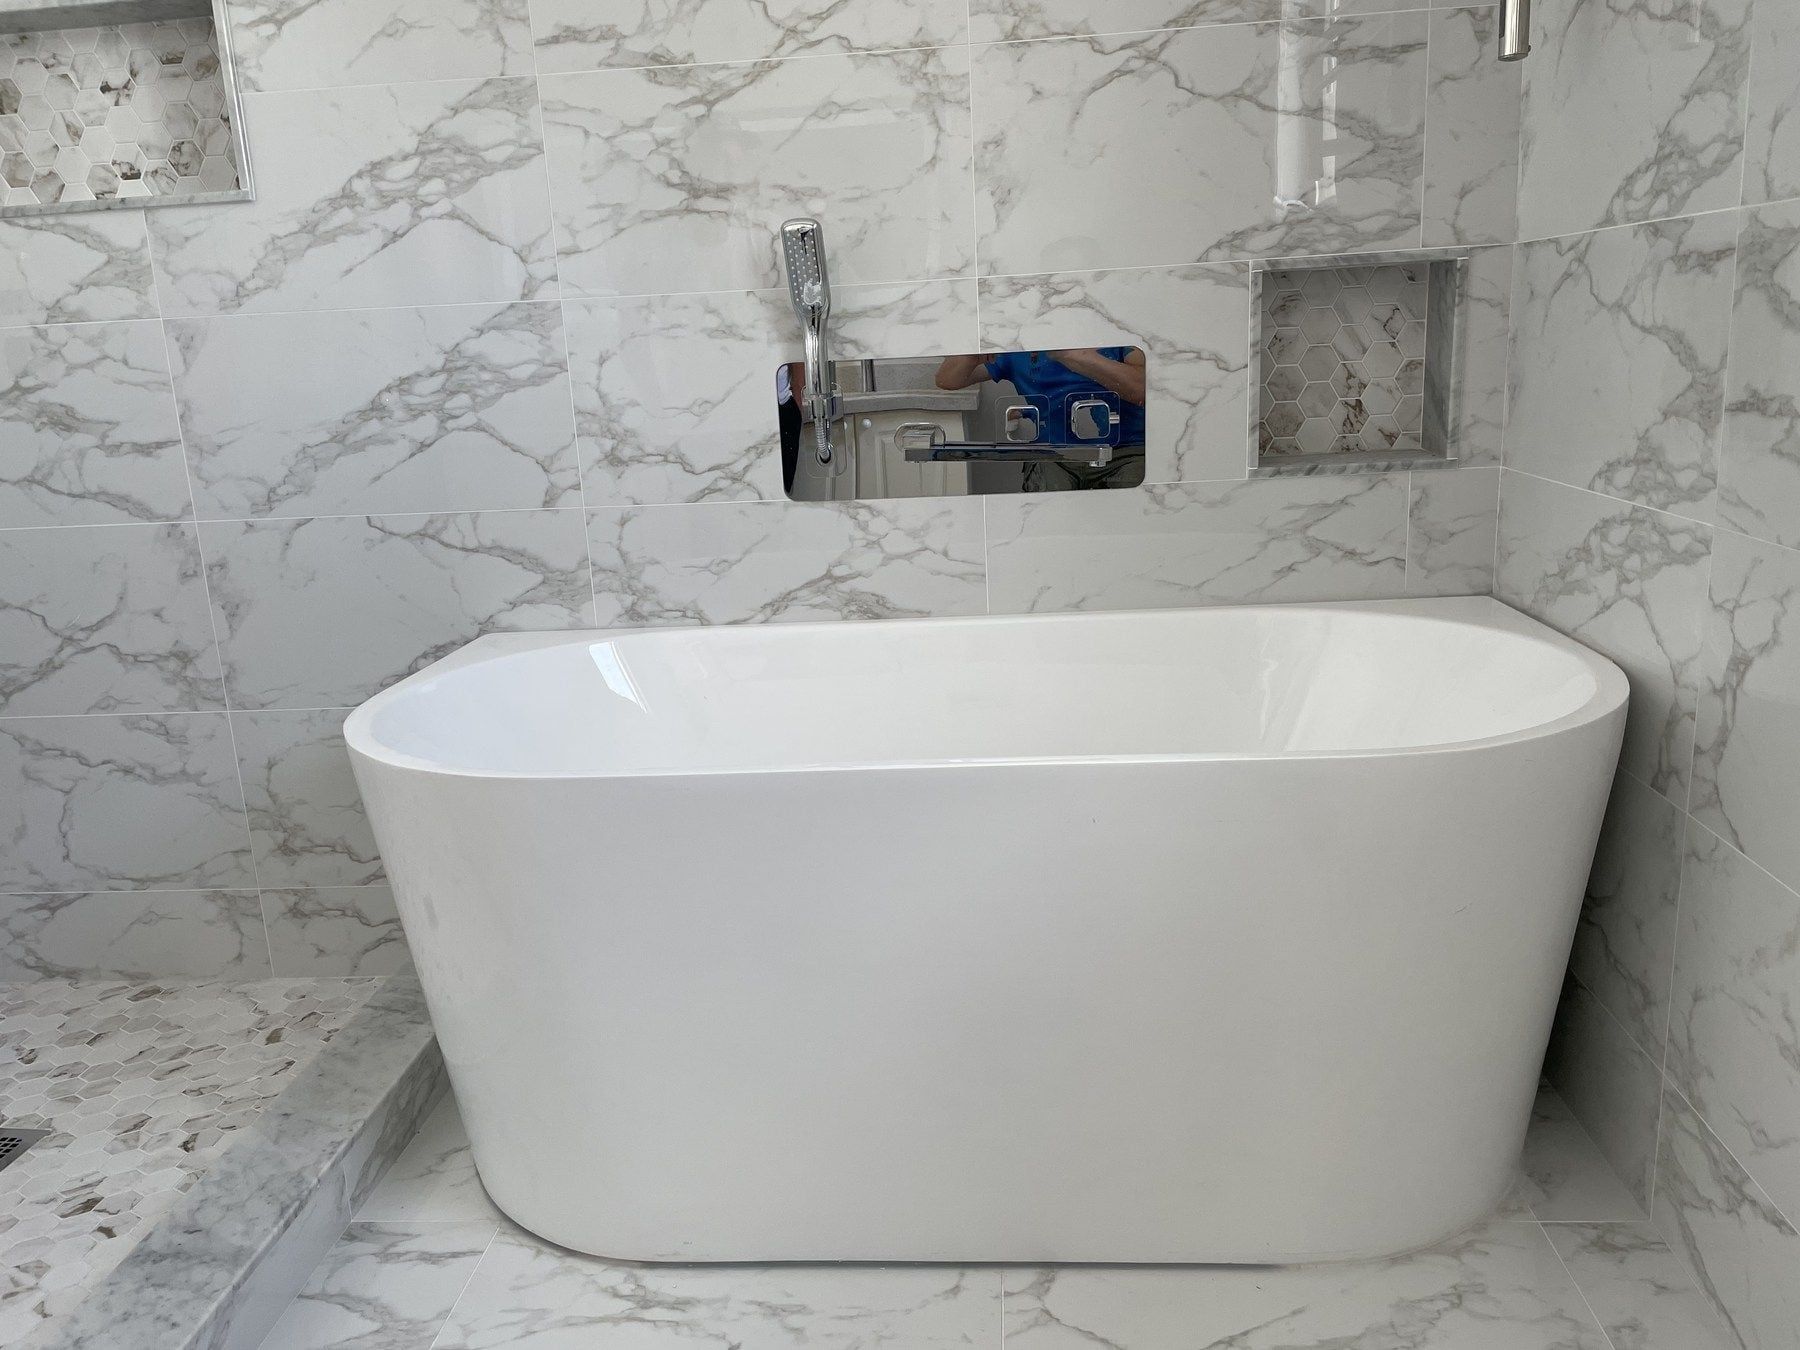
Bathtub Replacement
Deep alcove soaker tubs, corner whirlpool removals and freestanding tubs with waterproofed tile surrounds.
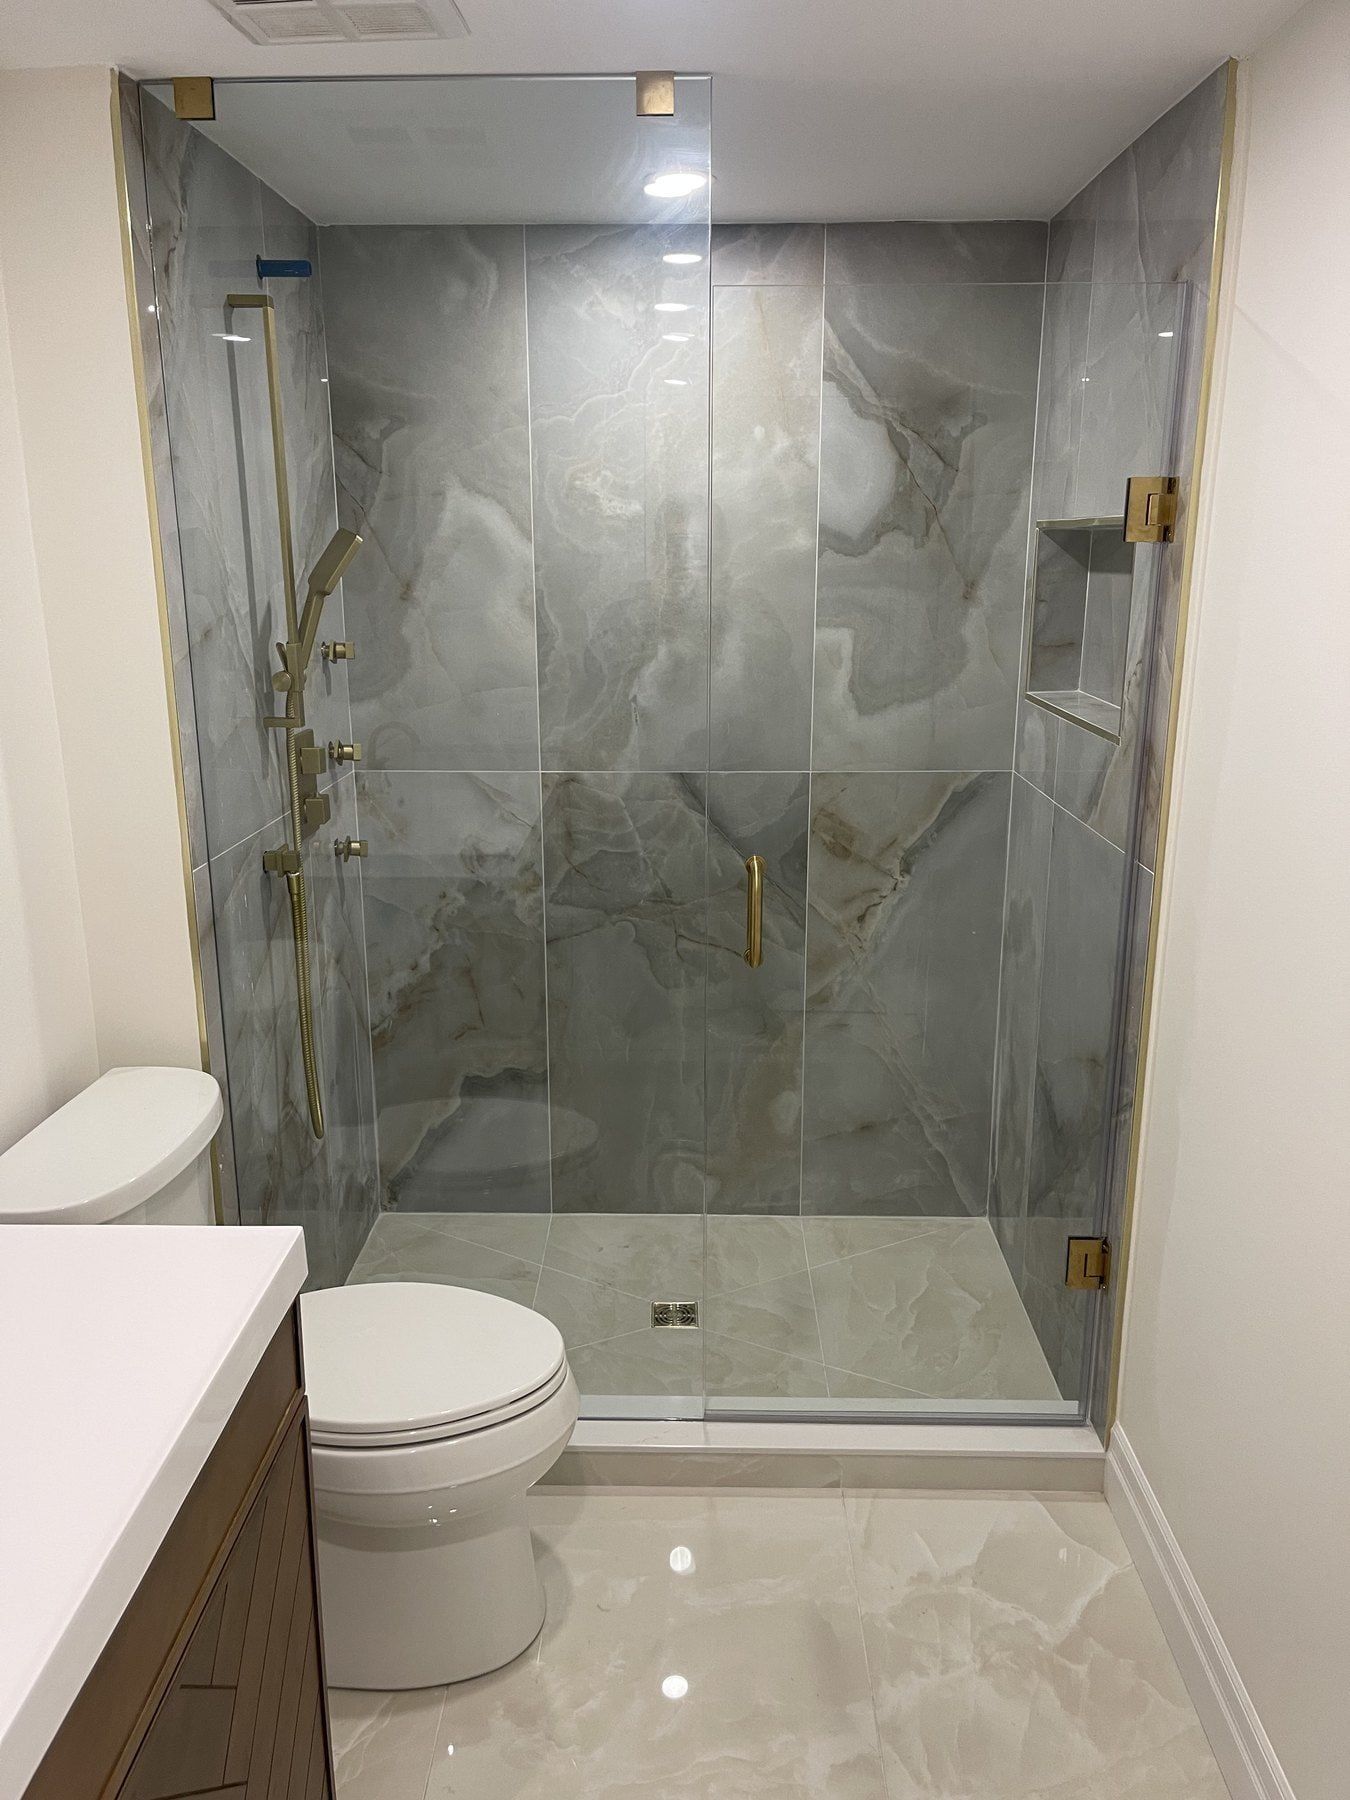
Small & Condo Bathrooms
Compact 5 x 8 ft bathrooms and condominium suites along Yonge Street, Wellington Street and Bayview Avenue.
Basement Bathrooms
Three-piece basement bathrooms built on existing rough-ins or with new drains trenched through the slab.
Accessible Bathrooms
Step-free curbless showers, fold-down seats, reinforced grab bars and comfort-height fixtures.
Bathroom Repairs
Ceiling water stains, leaking shower pans, attic fan ducts, mould and fixing unfinished contractor work.