
Case study
Primary Ensuite with Dark-Wood Double Vanity and Veined Marble Shower
A four-piece primary ensuite renovated with a dark-wood double-sink vanity, thick white quartz countertop, twin mirrors, bookmatched veined marble porcelain shower walls and a frameless glass enclosure.
- Location
- GTA (exact city not recorded)
- Project type
- Primary ensuite renovation
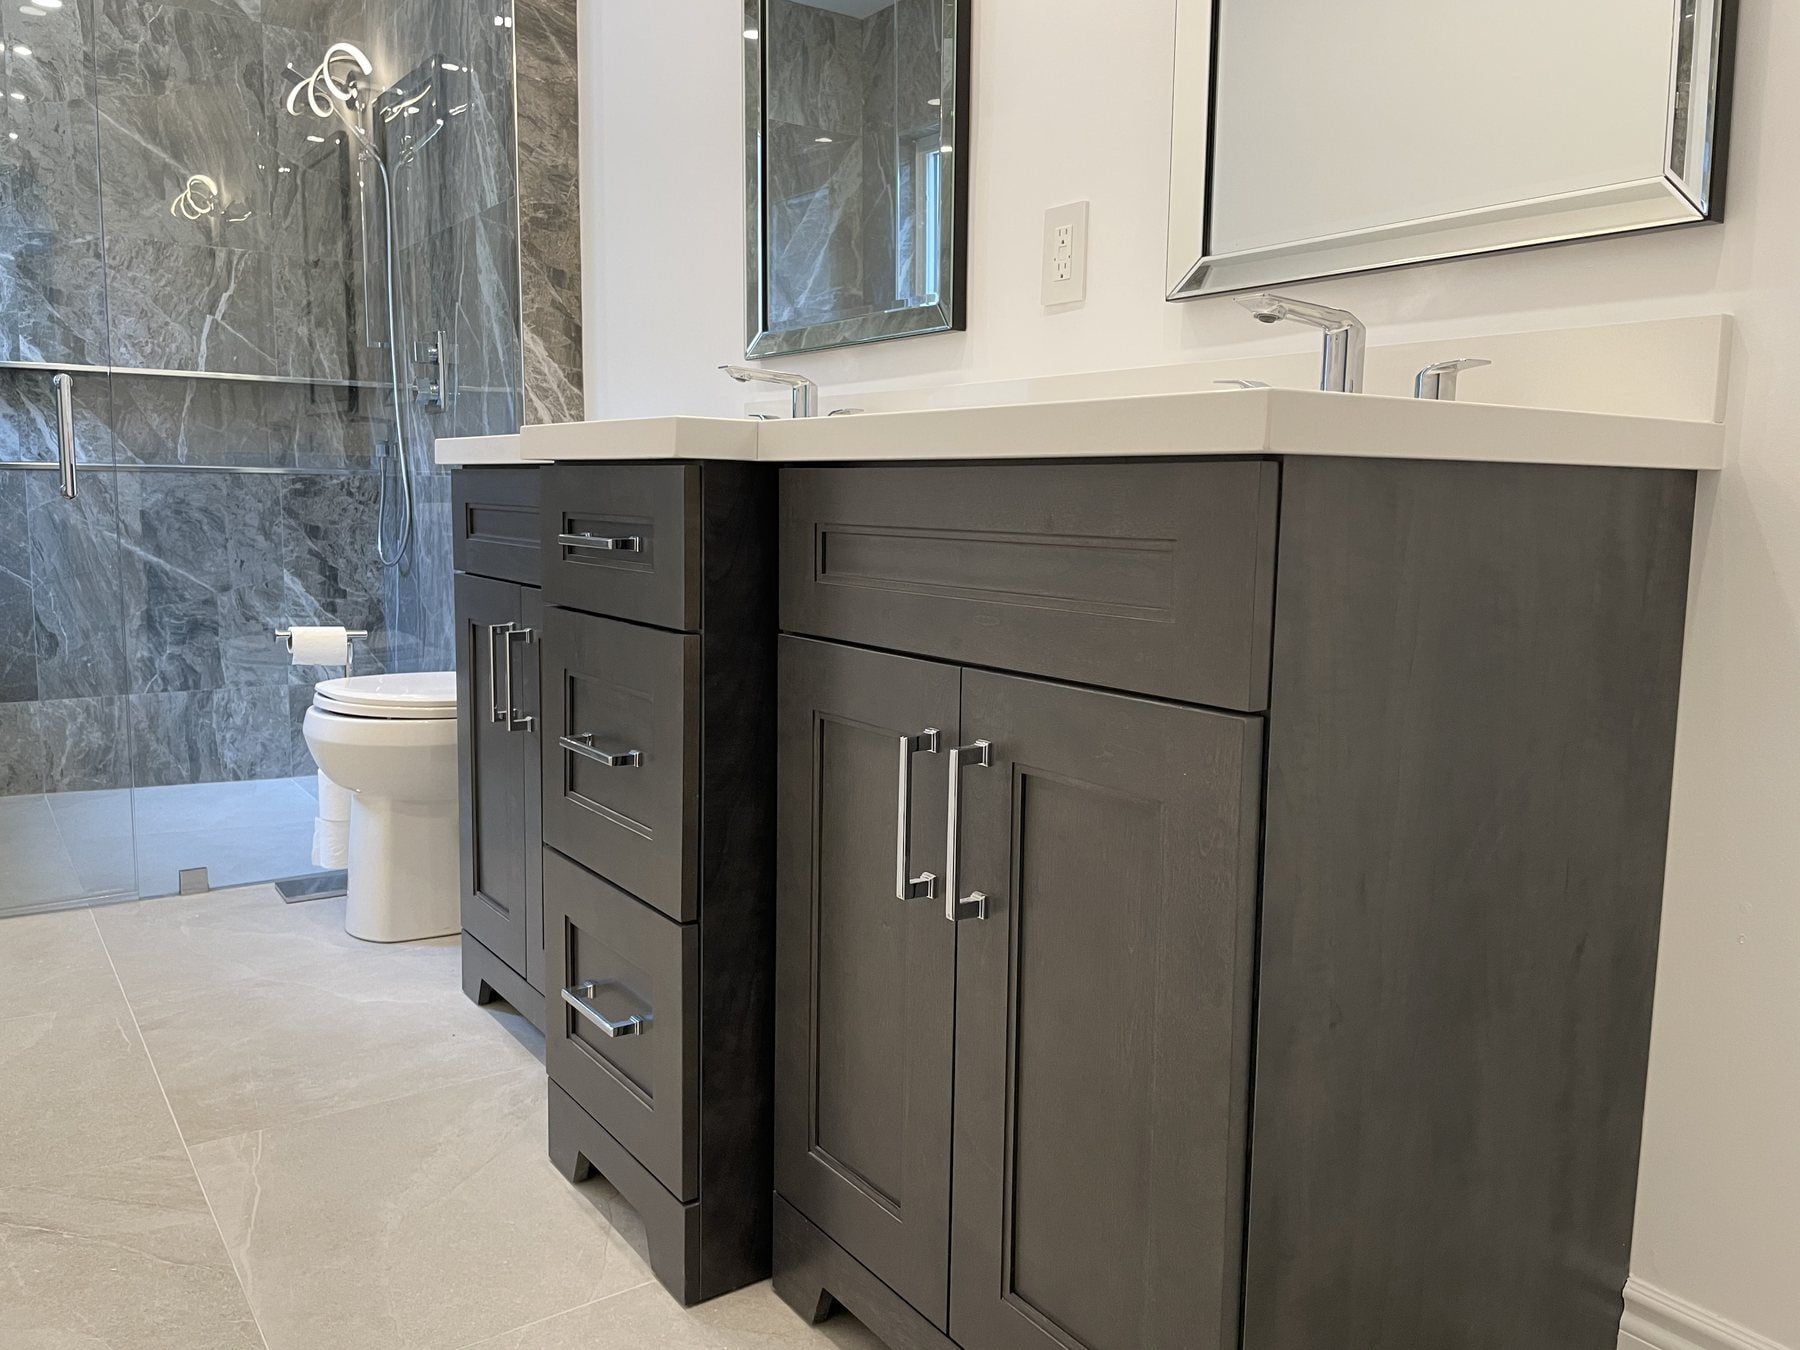
Many primary ensuites in 1980s to 2000s detached homes—like those across Aurora Highlands, Aurora Grove, Bayview Northeast and Bayview Wellington in Aurora—are long and relatively narrow, with the vanity and toilet lined up along one wall and the shower at the far end by the window. This renovation shows how high-contrast cabinetry, continuous large-format porcelain and clear frameless glass turn that layout into a bright, functional two-person bathroom.
Upgrading to a dark-wood double-sink vanity and white quartz counter
Along the right wall, we replaced the old builder cabinet with a dark-wood double-sink vanity that anchors the room against the light porcelain walls and floor:
- Two rectangular undermount ceramic basins with single-lever polished-chrome faucets, giving two people full counter space on weekday mornings.
- A thick ease-edged white quartz countertop that ties into the white field of the wall tile and resists staining without periodic sealing.
- Deep centre drawer banks and twin framed mirrors that double the closed storage capacity of the original vanity.
Under the Town of Aurora’s guidelines, replacing a vanity and countertop in the same location costs zero municipal permit fees, while splitting a single sink drain into a two-trap double vanity with new vent connections is part of a permitted plumbing scope; see our article on Aurora bathroom renovation permits.
Bookmatched marble-look slabs and frameless glass shower
At the window end of the bathroom, we built a custom walk-in shower over a continuous bonded waterproofing membrane:
- Large-format veined marble-look porcelain slabs arranged so the dramatic grey-and-gold veining flows across the back feature wall and side walls with minimal grout joints.
- Built-in recessed shelving tucked into the shower corner to keep bottles organized without protruding into the standing area.
- 10 mm clear frameless tempered glass that keeps the sightline completely open from the bedroom doorway all the way to the exterior window, making the long room feel noticeably wider.
Read more about how we plan tile centrelines and layout drawings before demolition on our 5-step renovation process page and in our article on upgrading a builder-grade ensuite in Aurora.
What a four-piece primary ensuite renovation costs in Aurora
Our published 9 x 12 ft four-piece primary ensuite labour package is $11,500 and includes full demolition, framing, rough plumbing, converting a single sink to a double-sink vanity layout, a curbless walk-in shower with frameless glass, bench and niche, four pot lights, two vanity sconces, an exhaust fan and a one-piece toilet. Once finish materials (tile, double vanity, quartz counter, faucets, toilet and glass) are added, a full primary ensuite renovation in Aurora typically starts at $30,000 or more all-in.
| Bathroom | What's included | Labour from |
|---|---|---|
| 4-piece primary ensuite with curbless shower9 x 12 ft |
| $11,500 |
Labour and installation only; finish materials (tile, tub, fixtures, vanity, glass) are extra. Prices in CAD before HST, updated November 7, 2026.
Compare full price ranges on our Aurora bathroom renovation cost page or upload photos of your bathroom for a free itemized quote.
Project photos
Dark wood double vanity with thick white quartz top and twin mirrors. 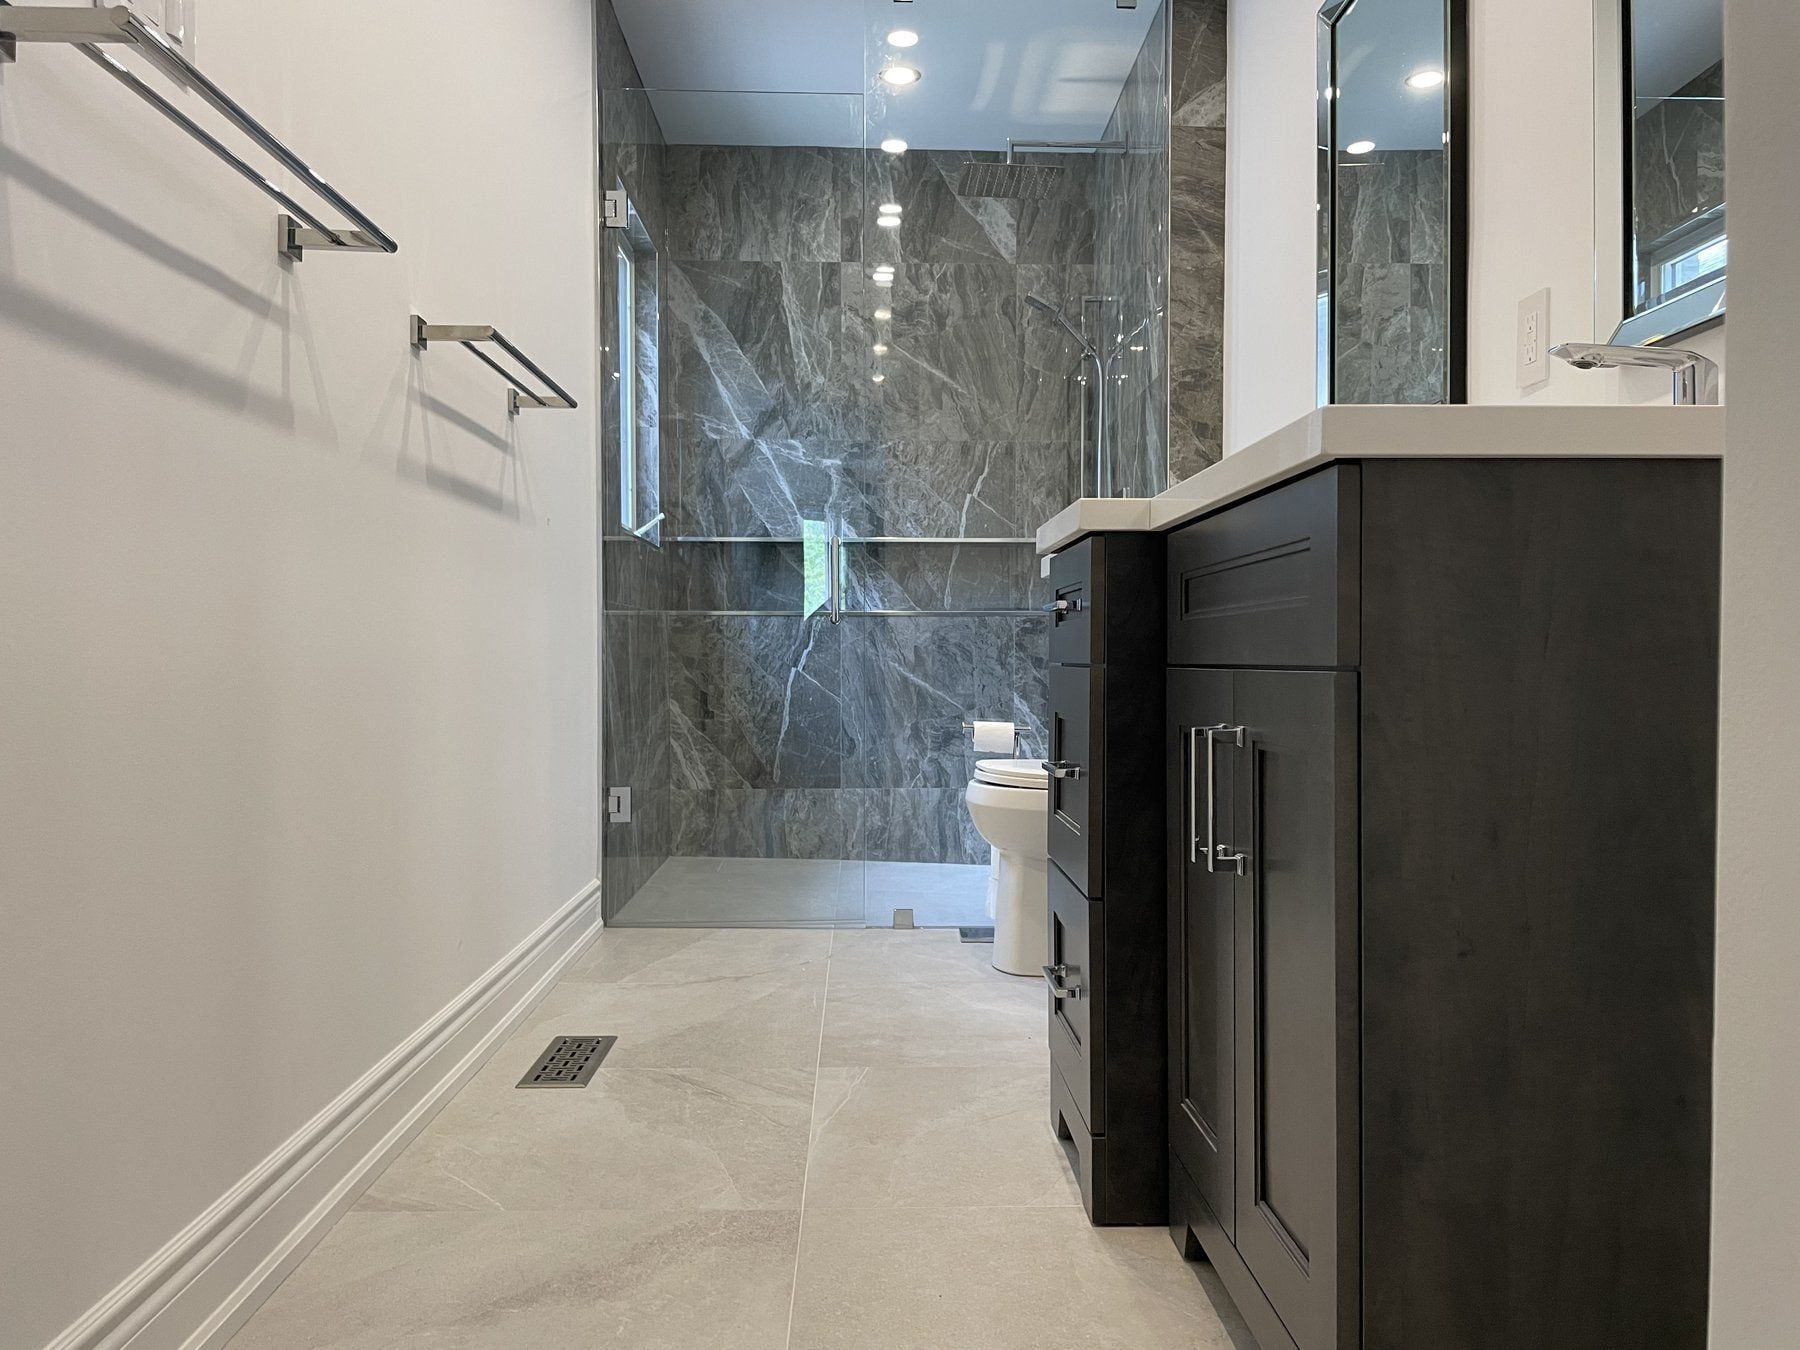
Wide view from the bedroom doorway. 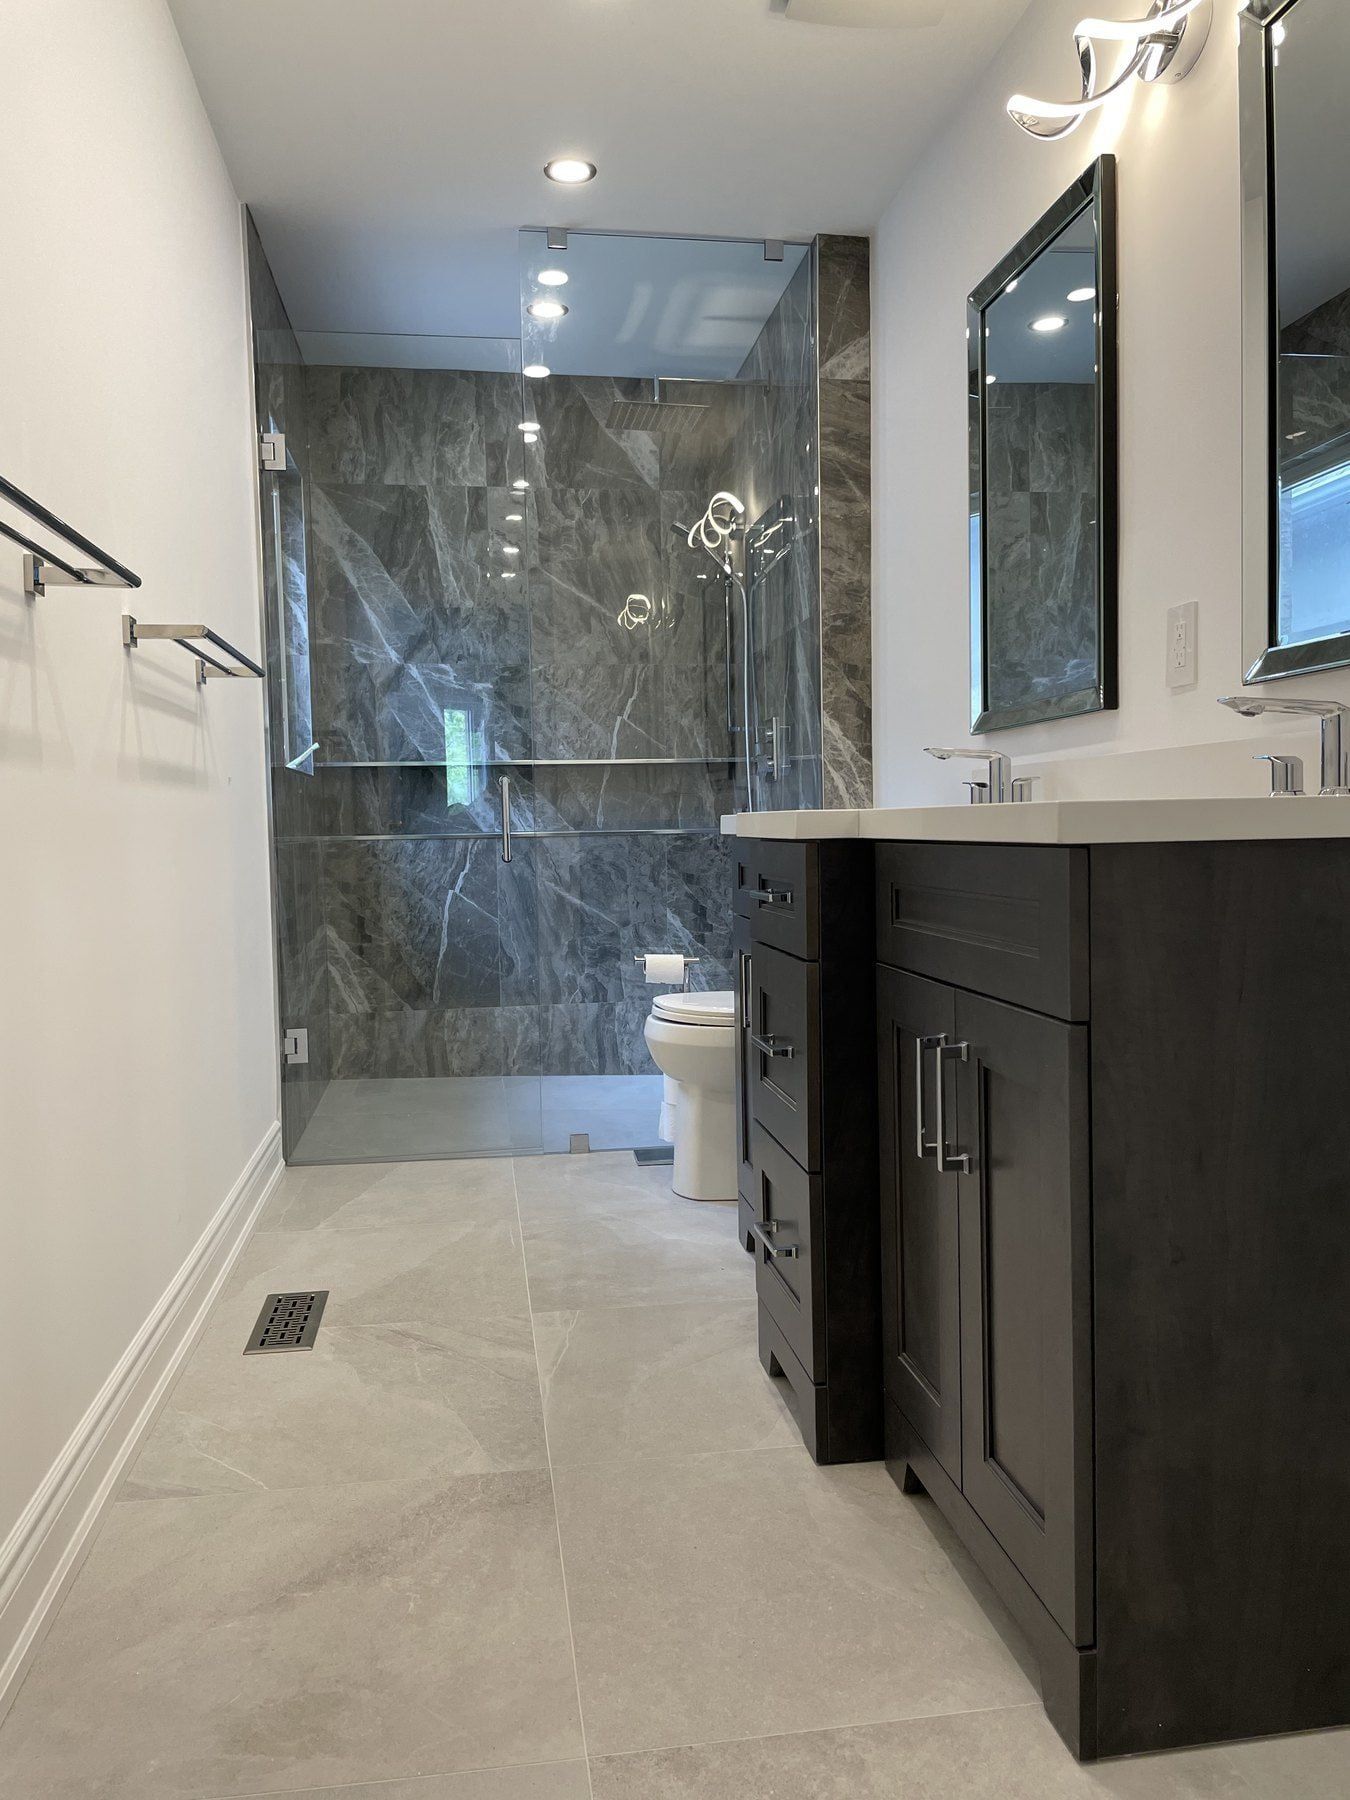
Continuous large-format porcelain from the vanity to the shower. 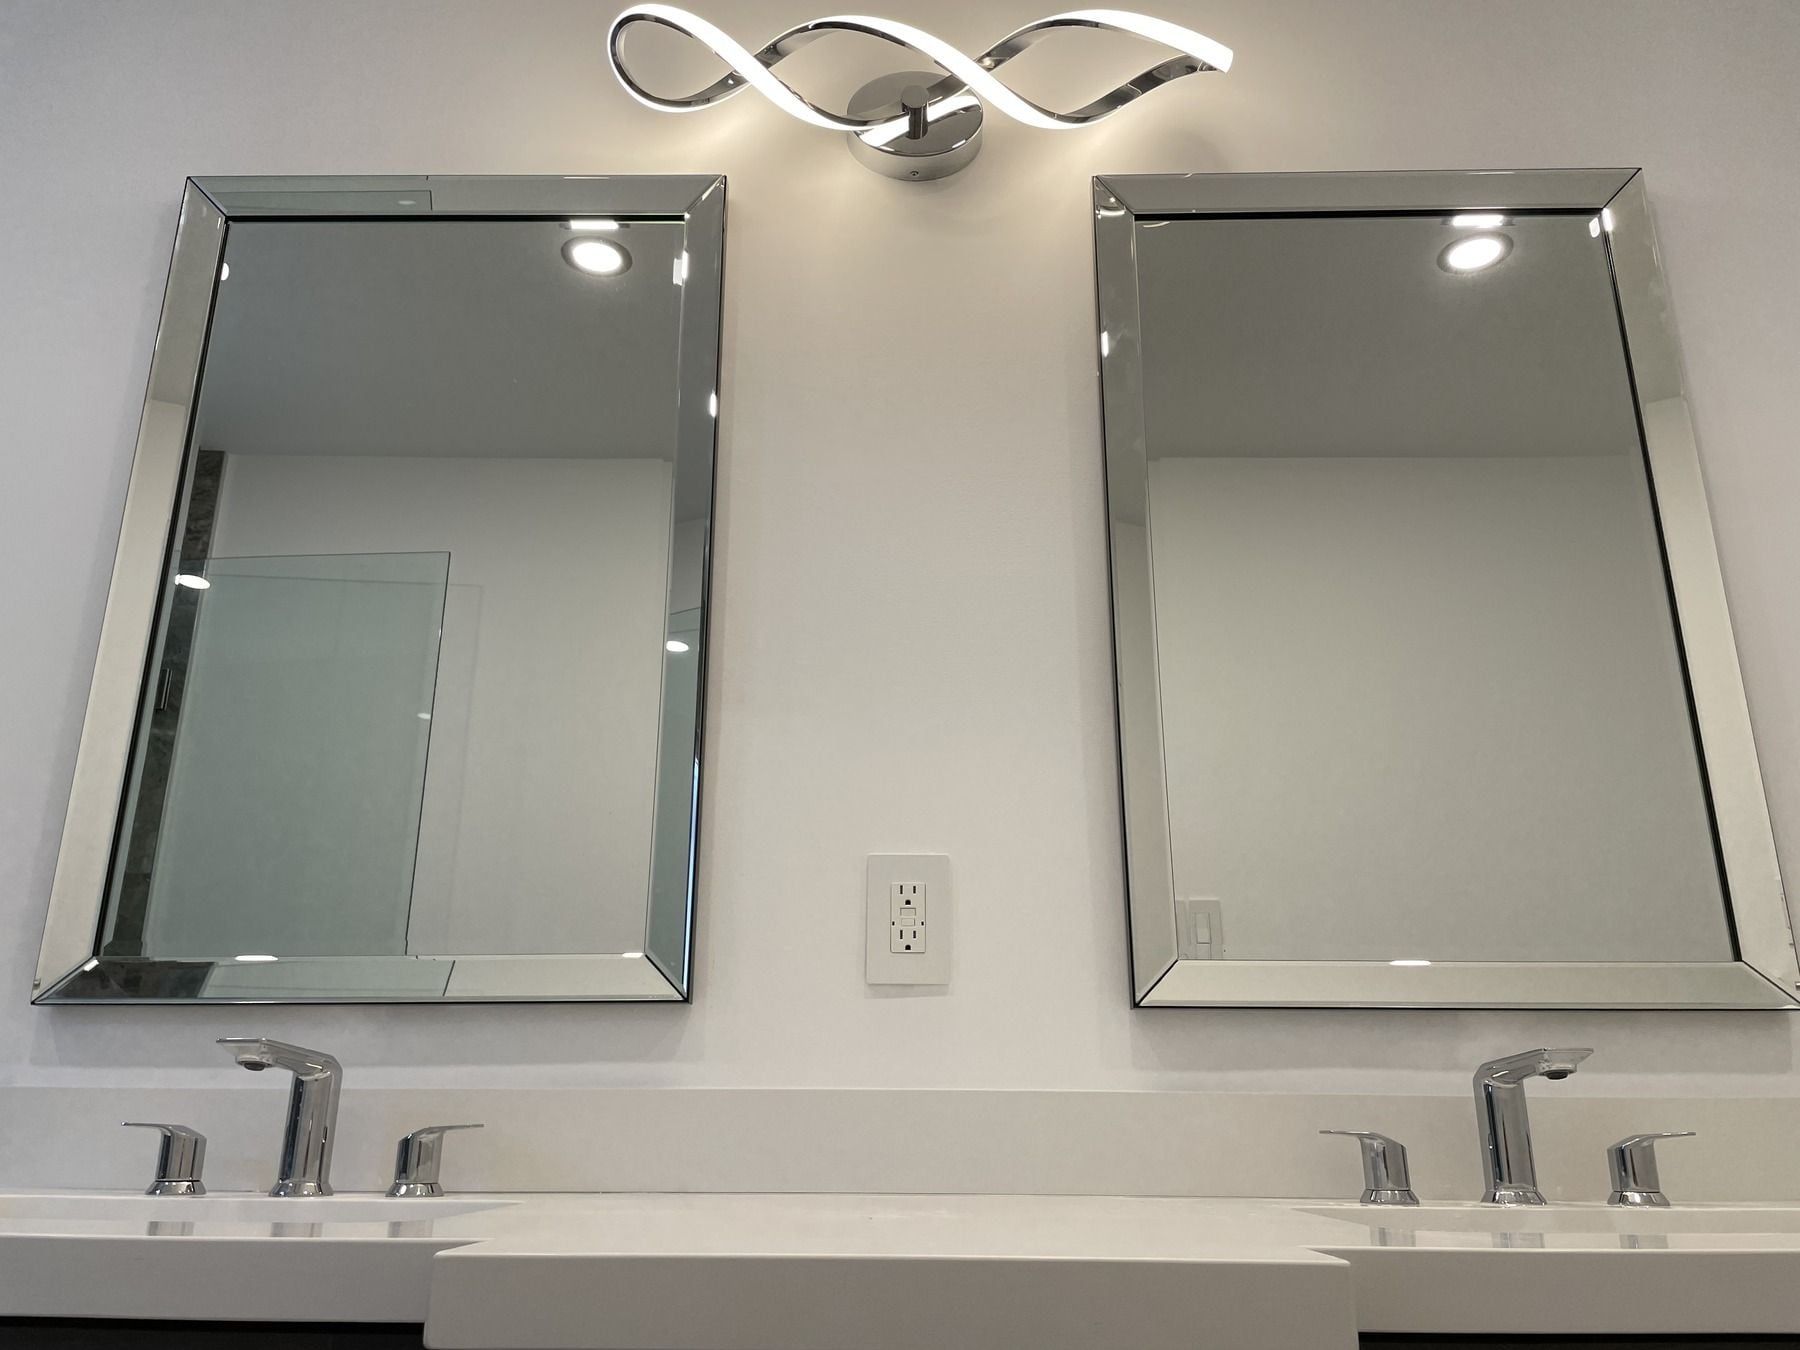
Symmetrical double-basin layout for busy mornings. 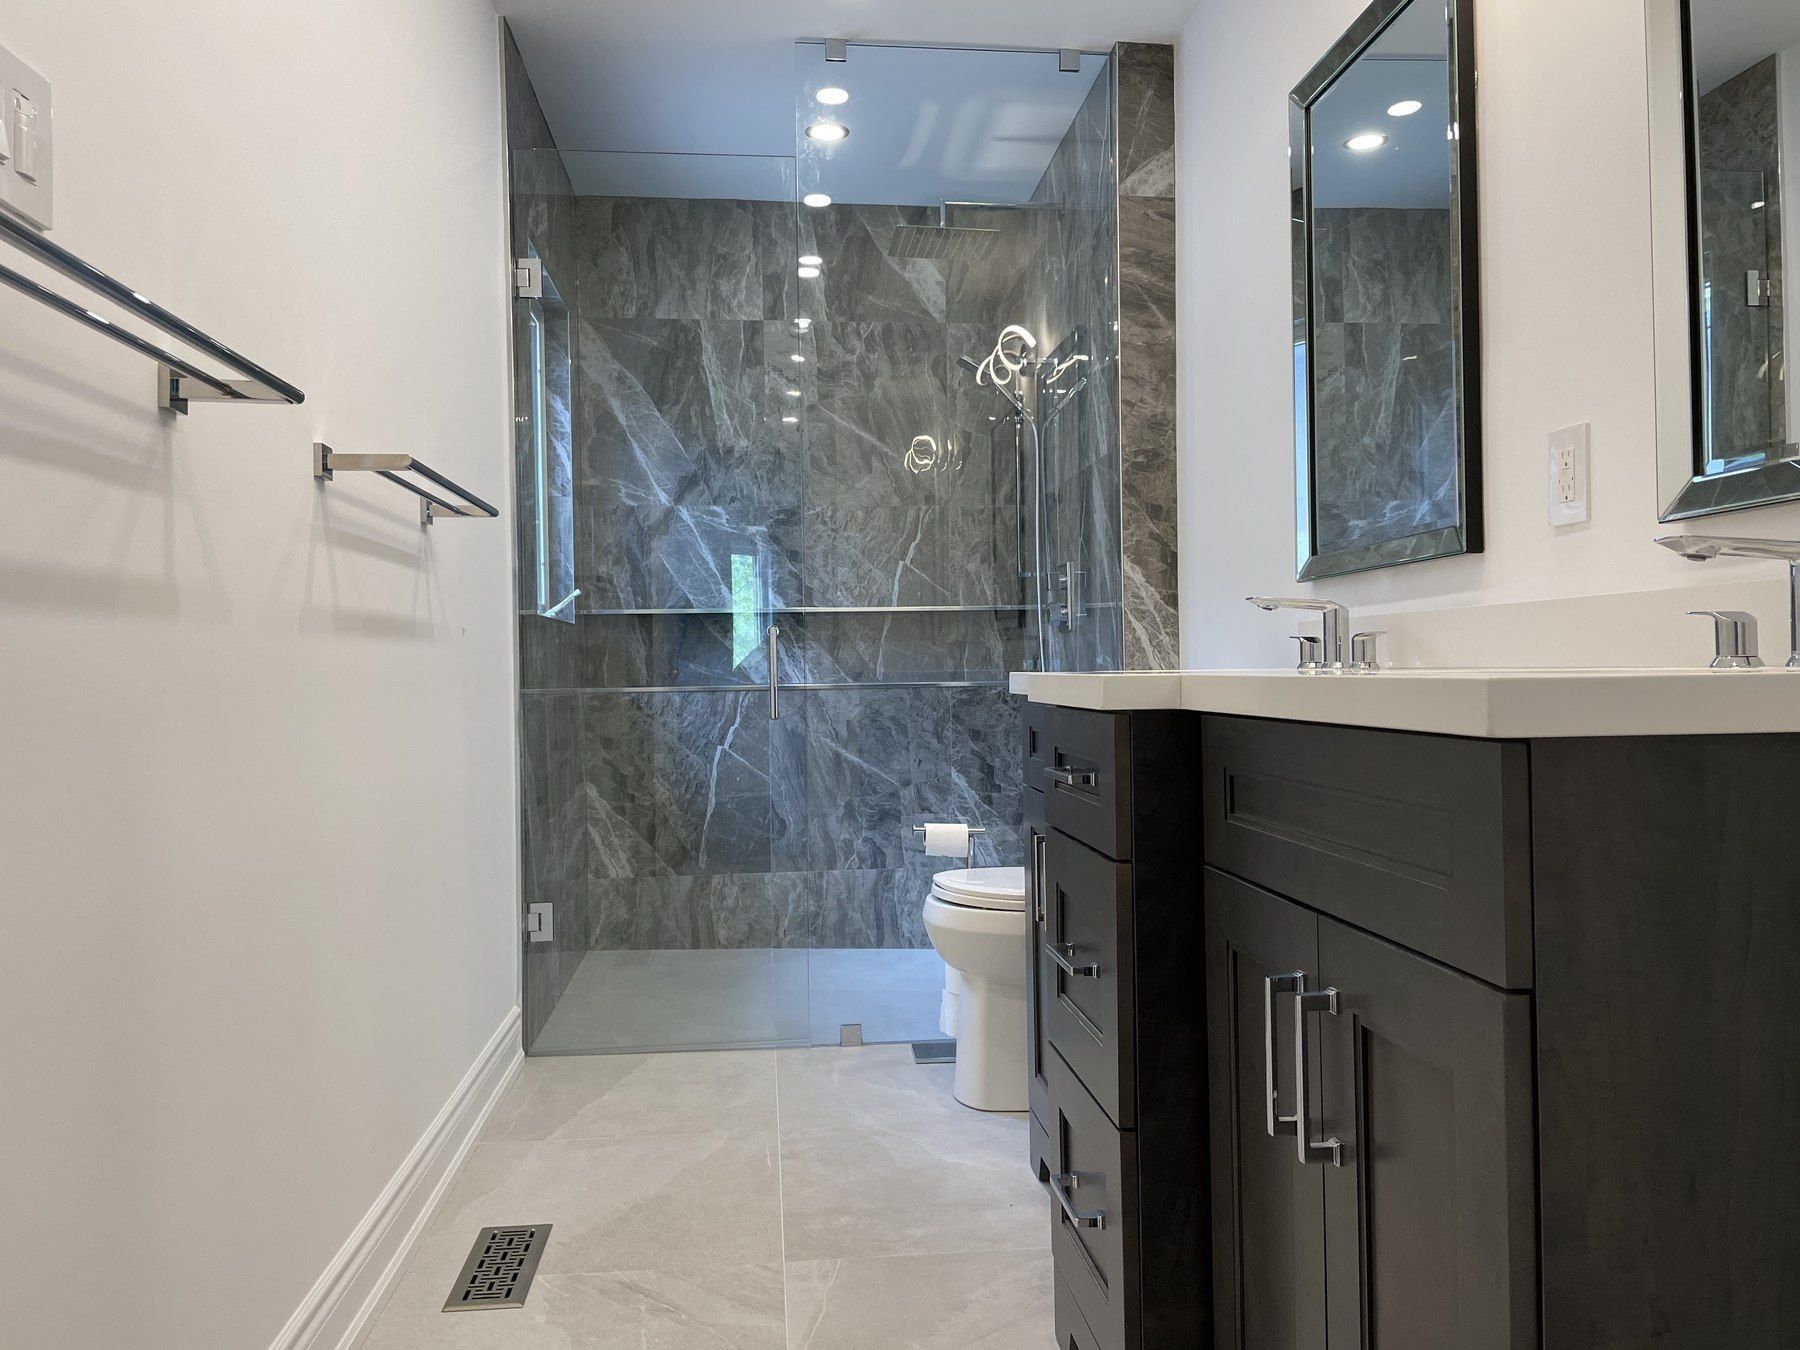
Walk-in shower clad in bookmatched marble-look porcelain slabs. 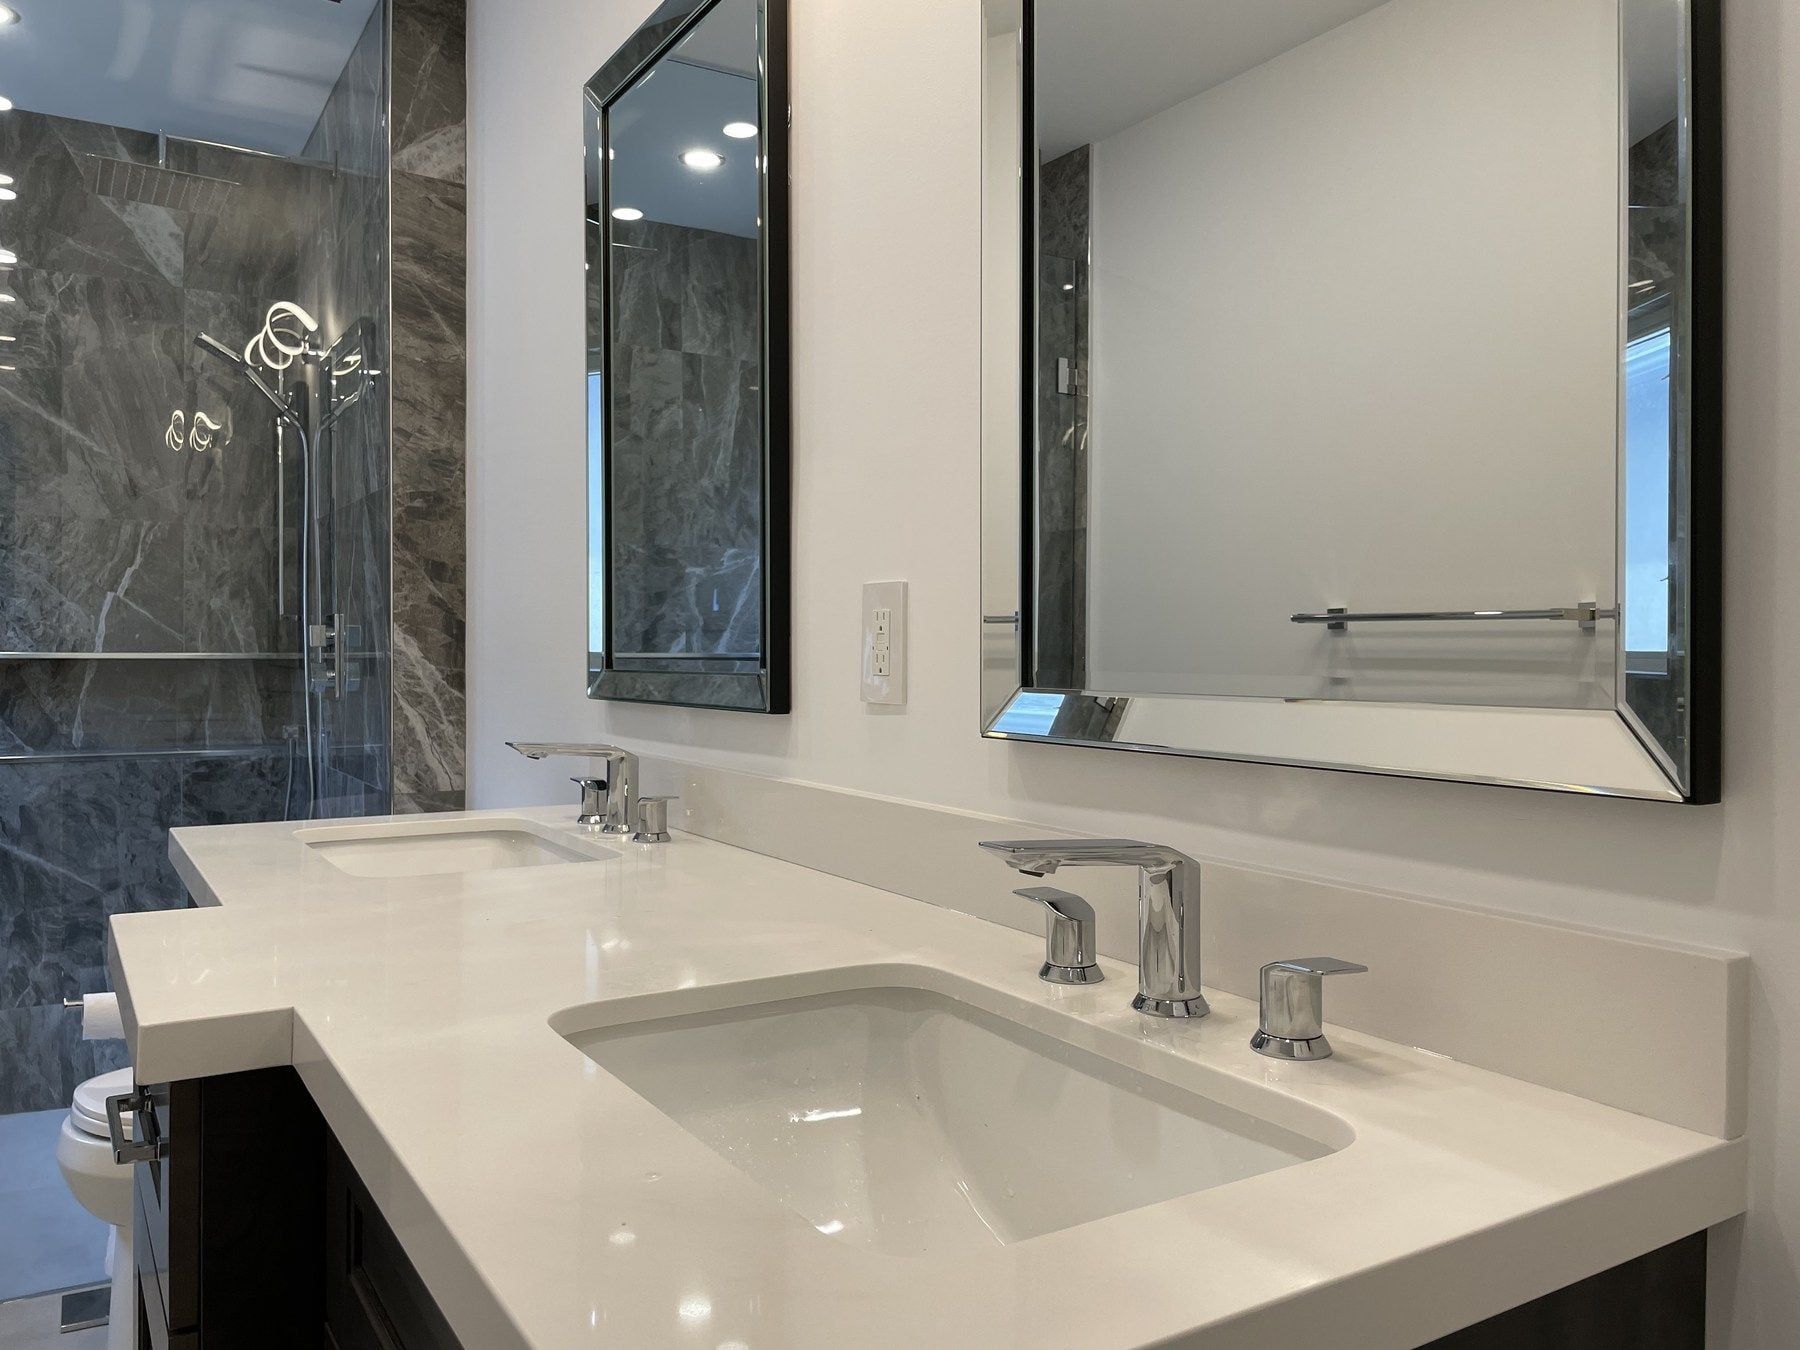
Ease-edged quartz counter and undermount basin. 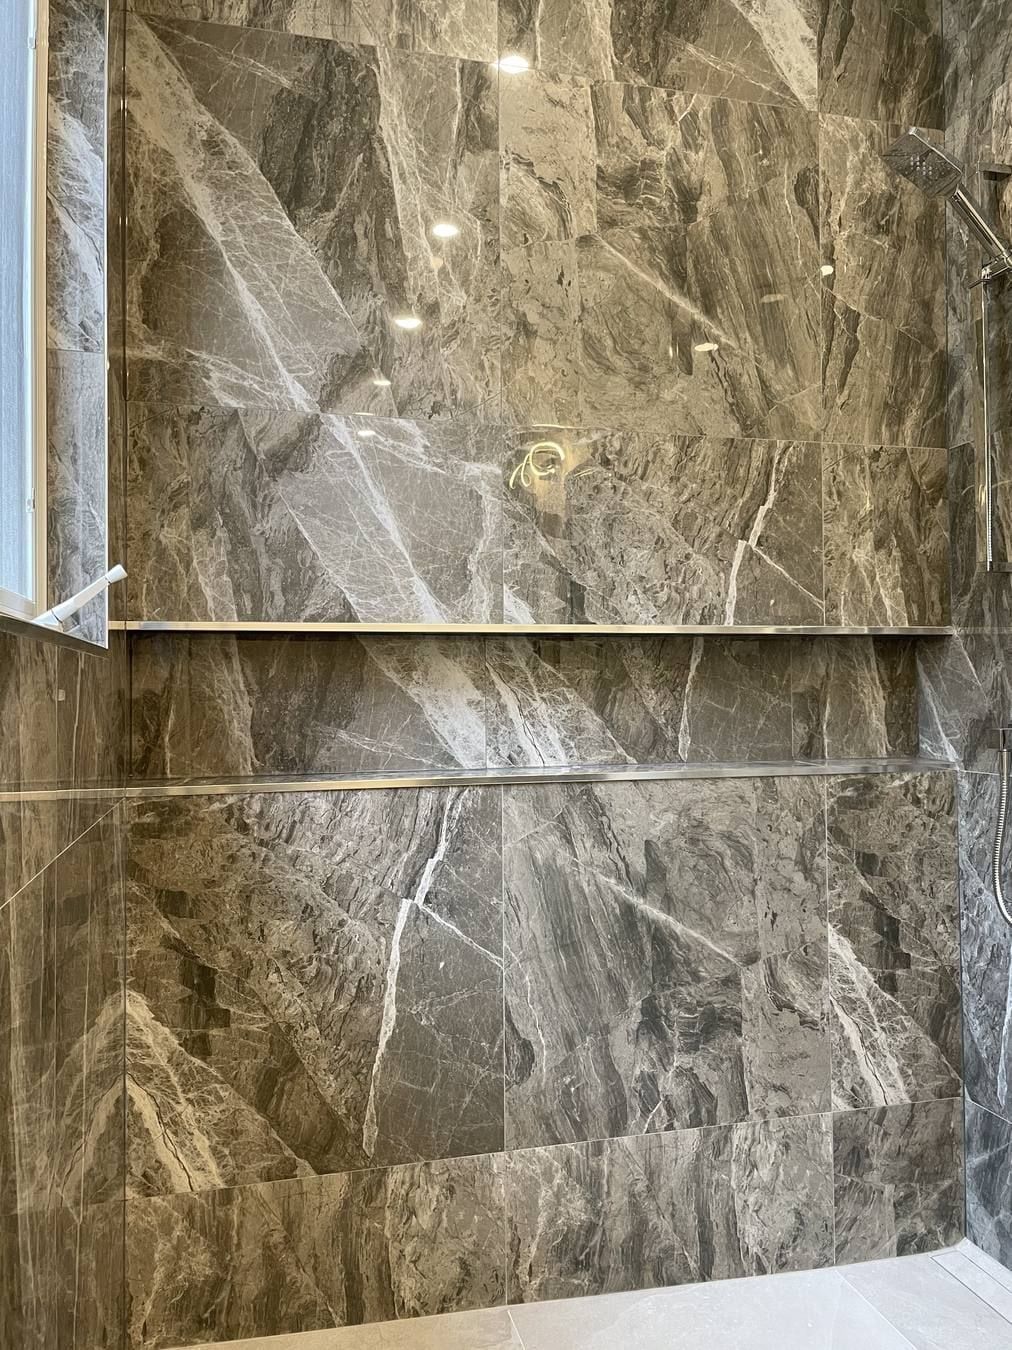
Matched veining across the shower wall panels.
More case studies
GTA project
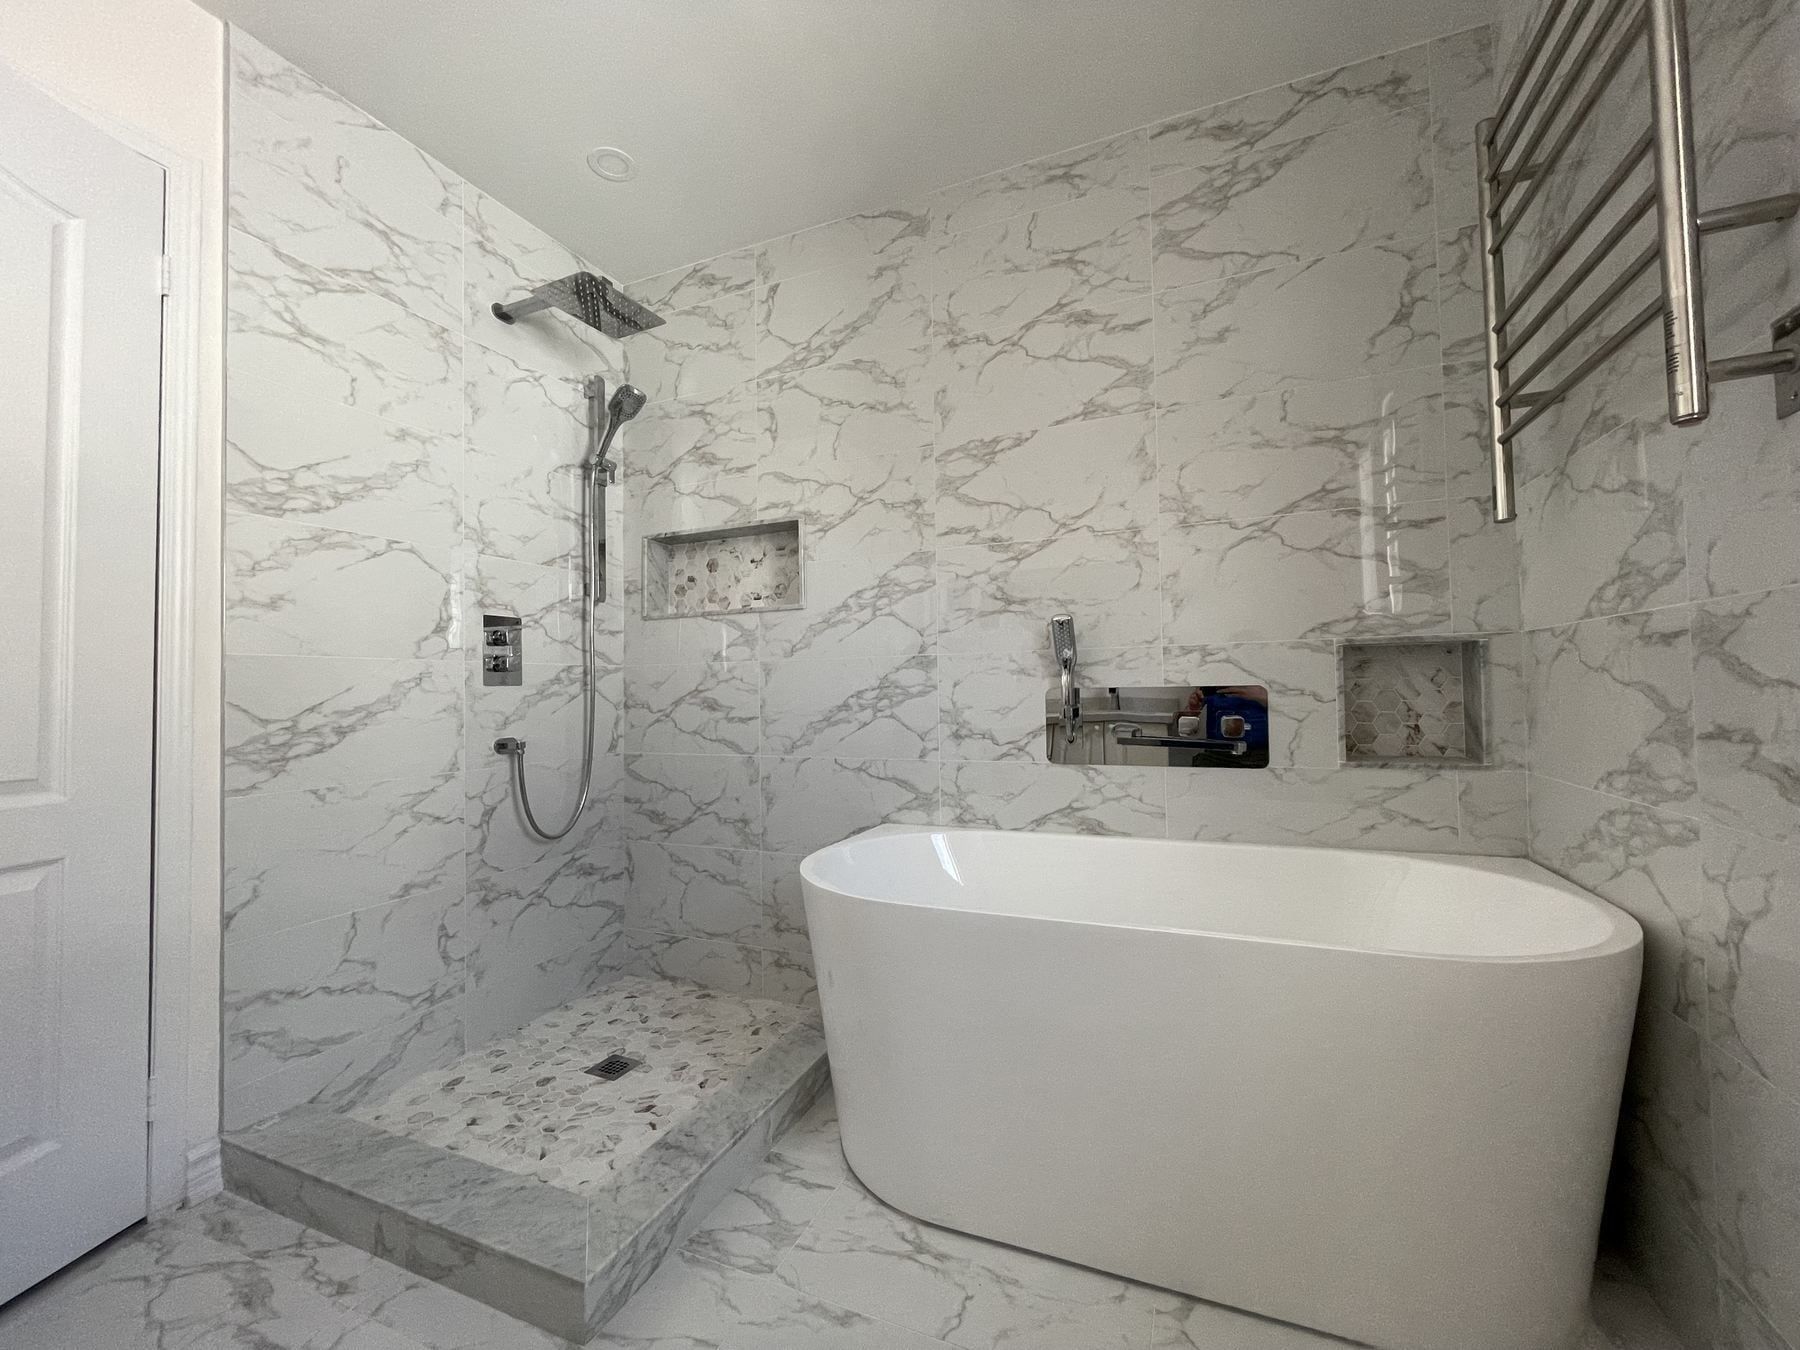
Primary bathroom with freestanding soaking tub, walk-in shower and pebble floor
An outdated wood-panelled primary bathroom stripped to the studs and rebuilt with floor-to-ceiling veined marble porcelain, an oval freestanding tub, a low-curb walk-in shower with pebble floor, hex-mosaic niches and a wall-mounted towel warmer.
GTA project
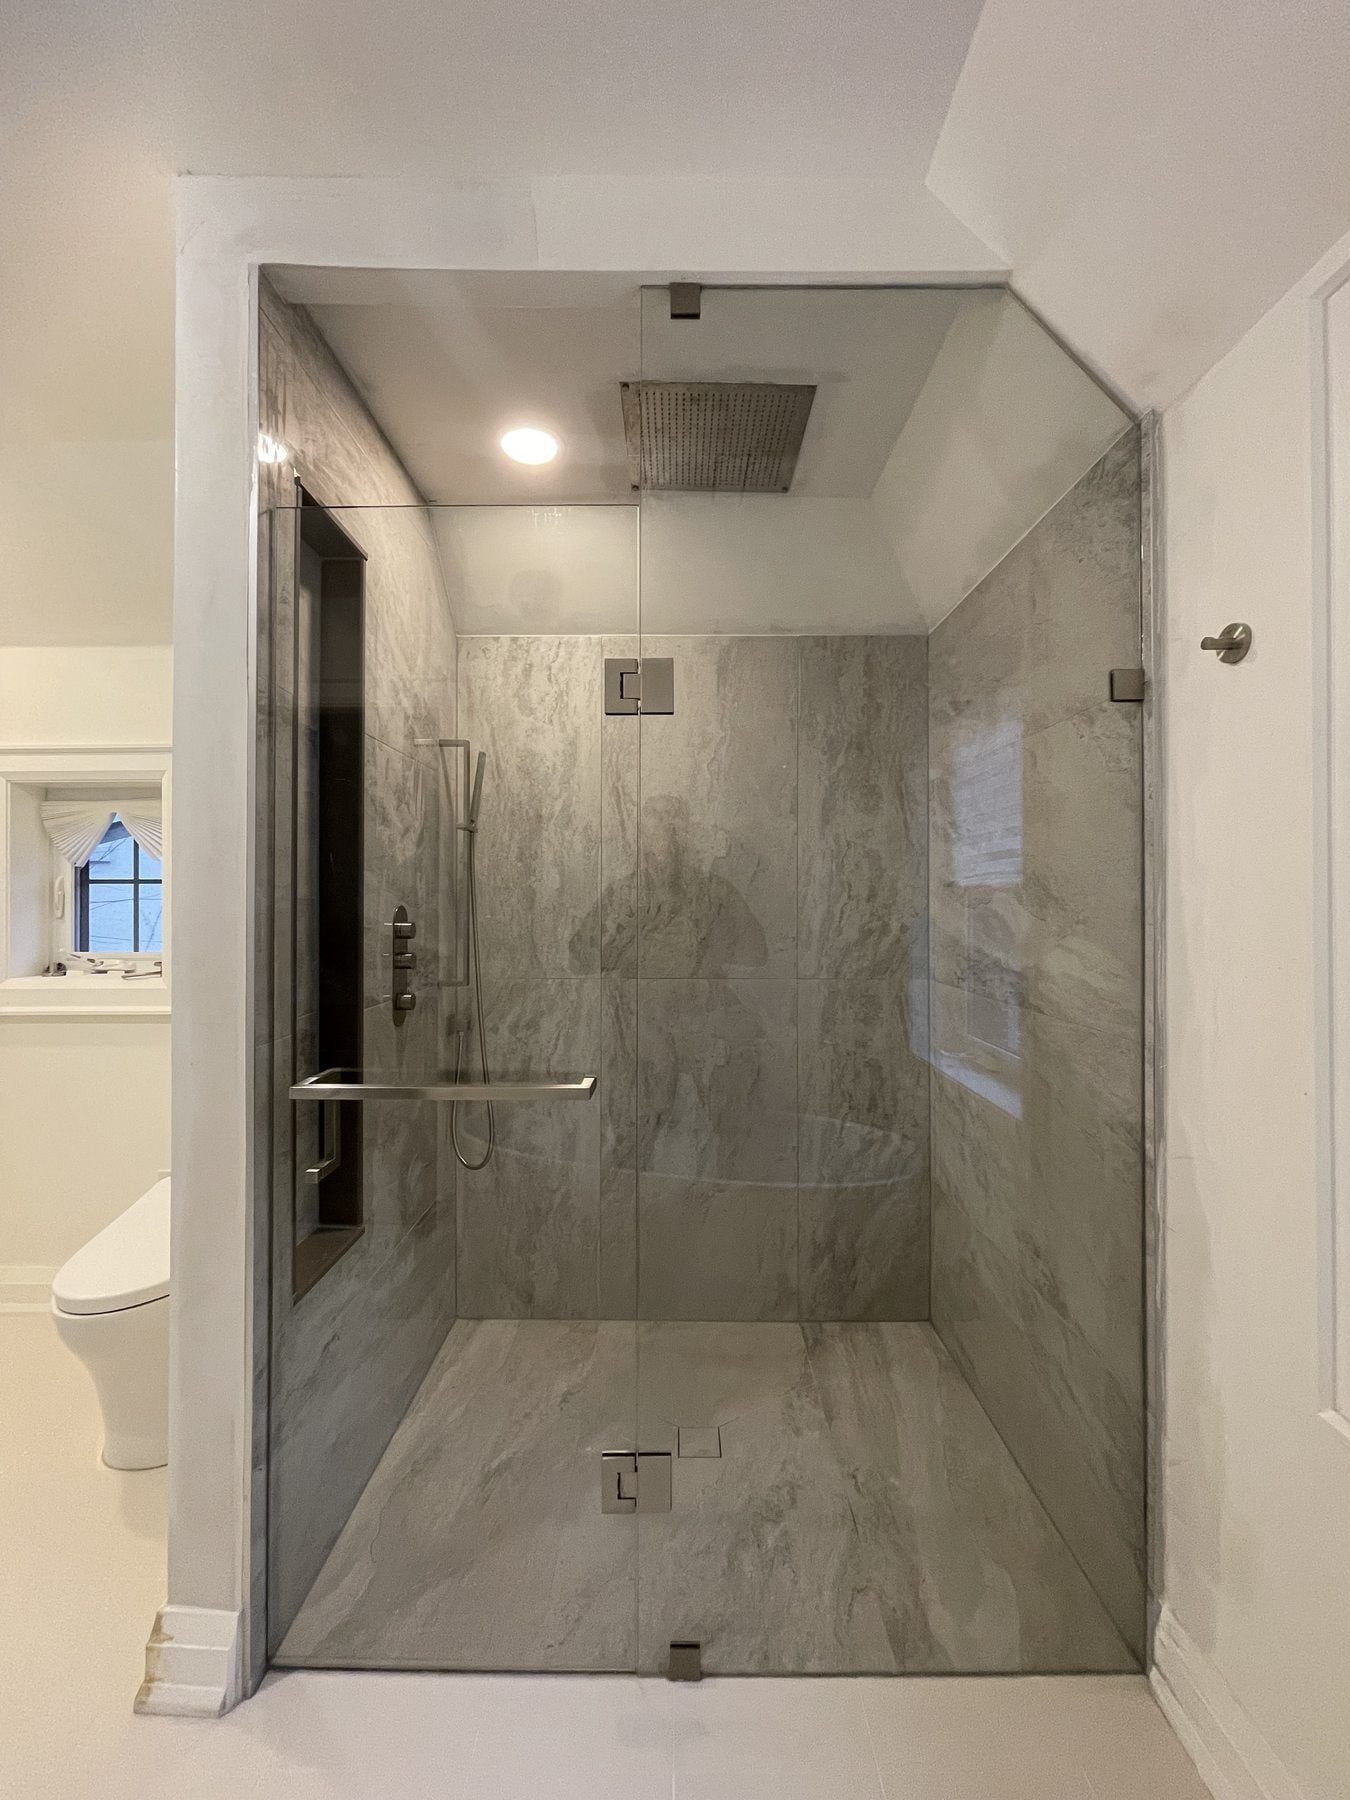
Frameless glass walk-in shower with ceiling rain head and marble bench
A compact 3-piece bathroom converted to a bright walk-in shower featuring 10 mm frameless glass, a flush ceiling-mounted rainfall head, a built-in marble slab bench, a tall contrasting niche and large-format veined porcelain.
GTA project
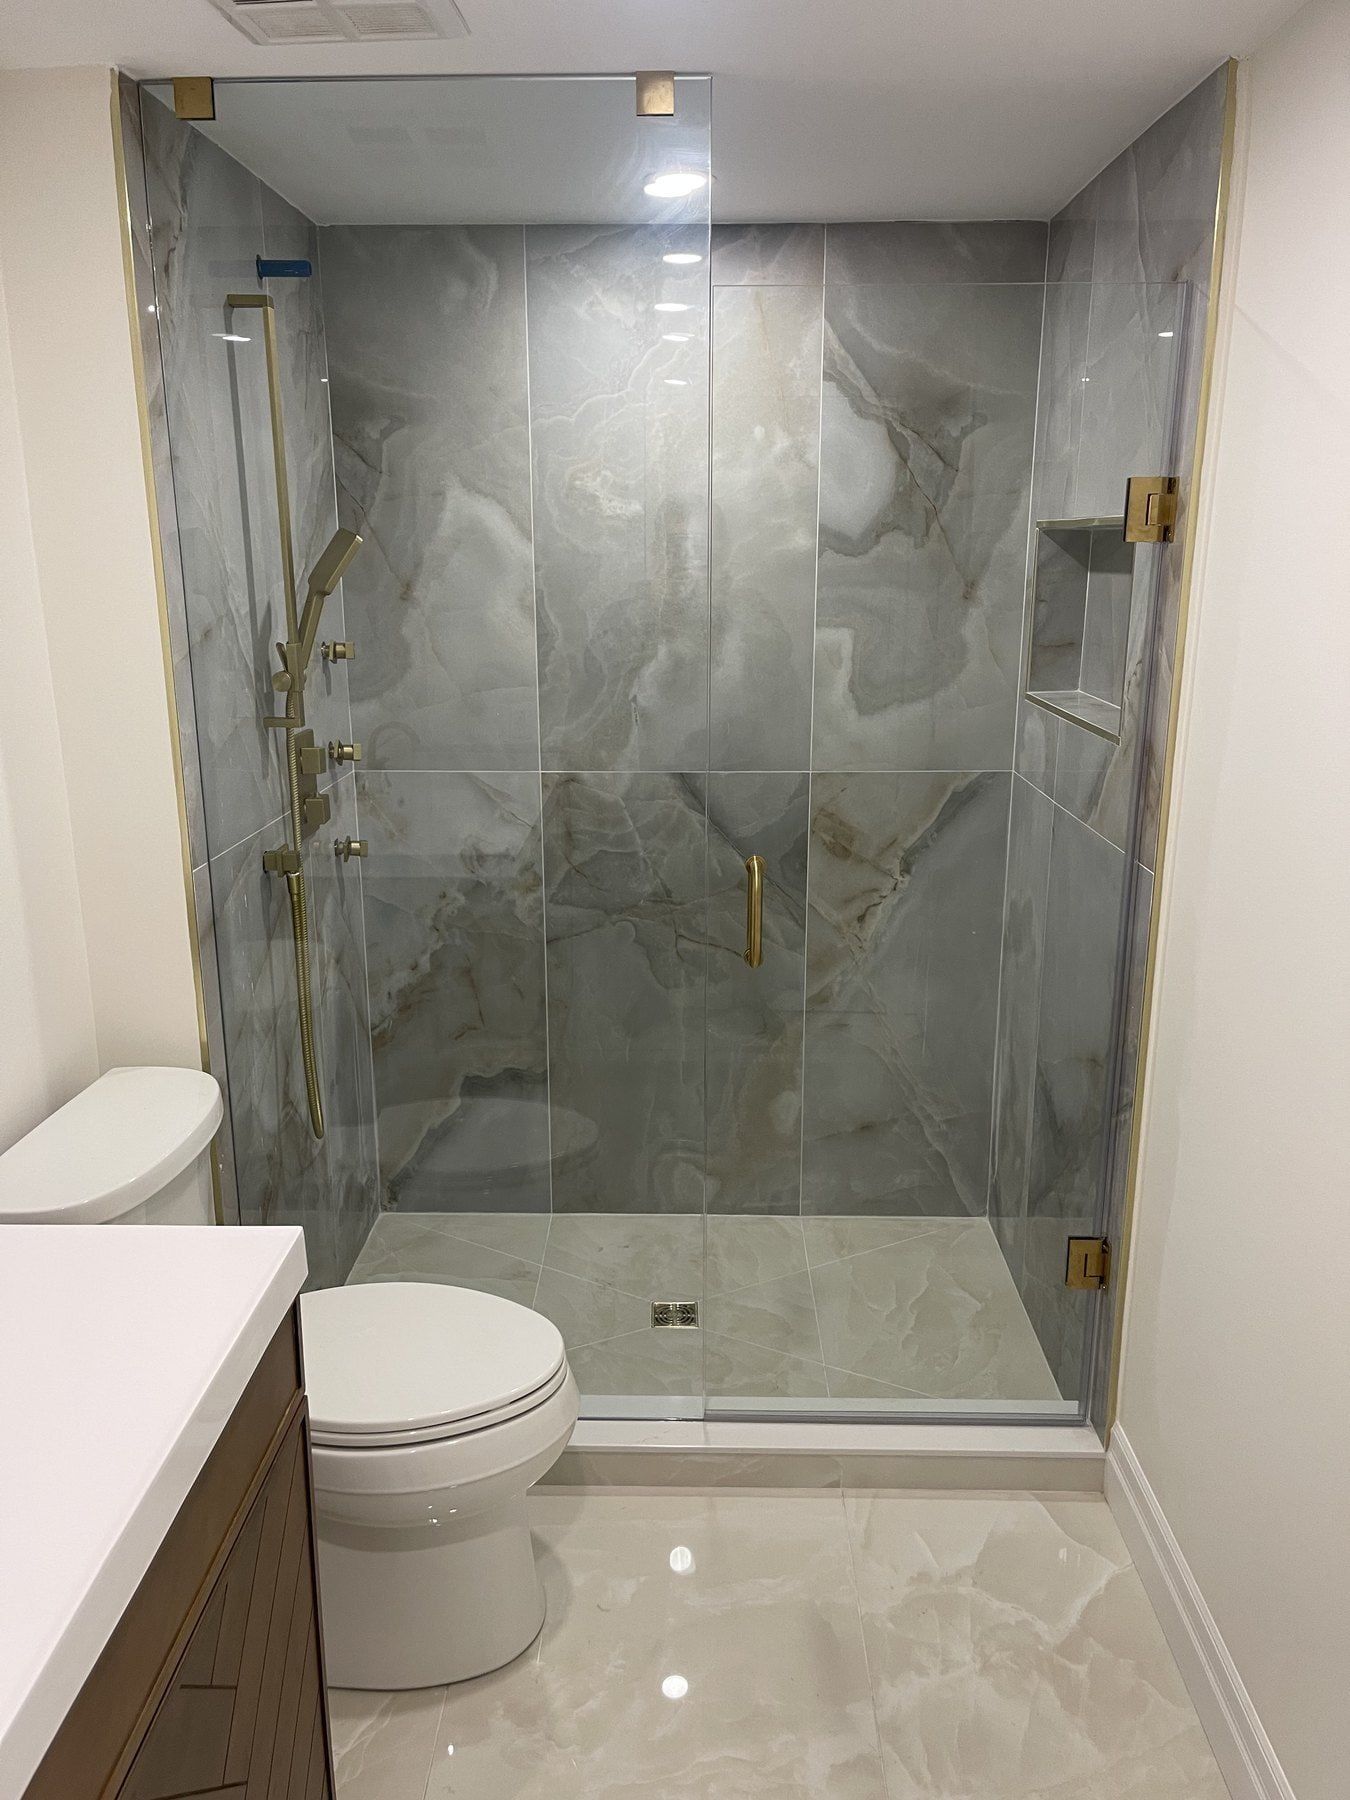
Condo walk-in shower and powder room upgrade with brushed brass hardware
A multi-bathroom condo renovation featuring a frameless glass walk-in shower with veined marble porcelain and brushed brass fixtures, paired with a compact powder room vanity and backlit mirror.